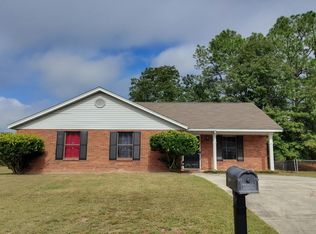
Your New Home Awaits on Pleasant Cove Court In the Heart of West Augusta!!! This 2 story home features all the warmth and coziness that a home has to offer. The home has 3 Bedrooms with the primary suite & private bathroom on the main floor. A half bath is also located on the main floor. The other 2 spacious bedrooms can be found on the 2nd floor along with a Jack & Jill Bathroom. There is also an additional flex room that can be used for a home office, playroom or an extra bedroom. The rest of the home is equally as stunning with a spacious living room complete with a beautiful fireplace, a large updated eat-in kitchen as well as a formal dining room just off the kitchen. From the living room you can walk out onto a screened in porch where you can enjoy relaxing. The screened in porch opens up onto a large deck area and then it leads you to your own private backyard/courtyard withbrick paving, landscaping and completely fenced in! In addition to all this house has to offer it has a Brand New HVAC Unit, A New Roof, New Privacy Fence and a New Front Porch!! This home definetly has all the bells & whistles plus character that is hard to find in new homes today! Make an appointment for your private viewing today to appreciate all this wonderful home has to offer!!!
For sale
Price cut: $6.4K (8/10)
$318,500
2903 Pleasant Cove Court, Augusta, GA 30907
3beds
2,315sqft
Single Family Residence
Built in 1986
8,712 Square Feet Lot
$315,100 Zestimate®
$138/sqft
$-- HOA
What's special
Large updated eat-in kitchenNew front porchJack and jill bathroomNew privacy fence
- 79 days
- 208
- 13
Zillow last checked:
Listing updated:
Listed by:
Nancy Carolyn Powell 706-717-1281,
Powell & Associates
Source: Hive MLS,MLS#: 100591275 Originating MLS: REALTORS® of Greater Augusta
Originating MLS: REALTORS® of Greater AugustaFacts & features
Interior
Bedrooms & bathrooms
- Bedrooms: 3
- Bathrooms: 3
- Full bathrooms: 2
- 1/2 bathrooms: 1
Rooms
- Room types: Bedroom 3, Breakfast Room, Utility Room, Bathroom 2, Dining Room, Bedroom 2, Master Bedroom, Living Room, Bonus Room, Bathroom 1
Primary bedroom
- Level: Main
- Dimensions: 18 x 12
Bedroom 2
- Level: Upper
- Dimensions: 12 x 11
Bedroom 3
- Level: Upper
- Dimensions: 12 x 10
Bathroom 1
- Level: Main
- Dimensions: 10 x 12
Bathroom 2
- Level: Upper
- Dimensions: 15 x 10
Bonus room
- Level: Upper
- Dimensions: 12 x 10
Breakfast room
- Level: Main
- Dimensions: 9 x 9
Dining room
- Level: Main
- Dimensions: 12 x 11
Kitchen
- Level: Main
- Dimensions: 14 x 9
Living room
- Level: Main
- Dimensions: 12 x 12
Utility room
- Level: Main
- Dimensions: 8 x 8
Heating
- Fireplace(s), Electric, Forced Air, Hot Water
Cooling
- Central Air, Ceiling Fan(s), Multi Units
Appliances
- Included: Washer, Refrigerator, Ice Maker, Disposal, Dishwasher
- Laundry: Dryer Hookup, Washer Hookup
Features
- Master Downstairs, Walk-in Closet(s), Entrance Foyer, Kitchen Island, Ceiling Fan(s), Pantry, Blinds/Shades, Eat-in Kitchen, Gas Log, Walk-In Closet(s), Wired for Data
- Flooring: Carpet, Ceramic Tile, Hardwood
- Basement: None,Crawl Space
- Attic: Pull Down Stairs
- Number of fireplaces: 1
- Fireplace features: Gas Log
Interior area
- Total structure area: 2,315
- Total interior livable area: 2,315 sqft
Property
Parking
- Total spaces: 1
- Parking features: Secured, Garage Faces Front, Attached, Additional Parking, Concrete, Garage Door Opener, Lighted, Paved, Garage
- Attached garage spaces: 1
Features
- Levels: Two
- Patio & porch: Covered, Deck, Enclosed, Patio, Porch, Screened, Front Porch, Rear Porch
- Exterior features: Garden, Outdoor Grill
- Fencing: Privacy,Full,Back Yard,Fenced
- View description: None
- Frontage type: See Remarks
Lot
- Size: 8,712 Square Feet
- Dimensions: .2
- Features: Cul-De-Sac, Secluded, Sprinklers in Front, Sprinklers in Rear
Details
- Additional structures: Outbuilding
- Parcel number: 0162123000
- Zoning: R-3
Construction
Type & style
- Home type: SingleFamily
- Property subtype: Single Family Residence
Materials
- Block, Brick, Vinyl Siding, Wood Frame
- Foundation: Brick/Mortar, Block, Crawl Space
- Roof: Architectural Shingle,Composition
Condition
- New construction: No
- Year built: 1986
Details
- Warranty included: Yes
Utilities & green energy
- Sewer: Public Sewer
- Water: Public, Water Tap Paid
- Utilities for property: Cable Available, Sewer Available, Sewer Connected, Water Available
Community & HOA
Community
- Security: Smoke Detector(s)
- Subdivision: Pleasant Cove
HOA
- Has HOA: No
- Amenities included: Street Lights
Location
- Region: Augusta
Financial & listing details
- Price per square foot: $138/sqft
- Tax assessed value: $107,408
- Annual tax amount: $2,886
- Date on market: 7/24/2026
- Cumulative days on market: 79 days
- Listing agreement: Exclusive Right To Sell
- Listing terms: Cash,Conventional,FHA,VA Loan
- Road surface type: Paved
Estimated market value
$315,100
$299,000 - $331,000
$2,044/mo
Price history
| Date | Event | Price |
|---|---|---|
| 8/10/2026 | Price change | $318,500-2%$138/sqft |
Source:  Hive MLS #100591275 Report a problem Hive MLS #100591275 Report a problem | ||
| 7/24/2026 | Listed for sale | $324,900+16.9%$140/sqft |
Source: Hive MLS #100591275 Report a problem | ||
| 8/26/2022 | Sold | $277,900+3%$120/sqft |
Source: Hive MLS #98167835 Report a problem | ||
| 8/21/2022 | Pending sale | $269,900$117/sqft |
Source:  REALTORS® of Greater Augusta #504428 Report a problem REALTORS® of Greater Augusta #504428 Report a problem | ||
| 7/19/2022 | Contingent | $269,900$117/sqft |
Source: REALTORS® of Greater Augusta #504428 Report a problem | ||
| 7/15/2022 | Listed for sale | $269,900$117/sqft |
Source: REALTORS® of Greater Augusta #504428 Report a problem | ||
| 7/2/2022 | Pending sale | $269,900$117/sqft |
Source: REALTORS® of Greater Augusta #504428 Report a problem | ||
| 6/30/2022 | Listed for sale | $269,900+47.7%$117/sqft |
Source: REALTORS® of Greater Augusta #504428 Report a problem | ||
| 6/18/2018 | Sold | $182,700+2.1%$79/sqft |
Source: Hive MLS #98056999 Report a problem | ||
| 3/19/2018 | Listed for sale | $179,000-3.2%$77/sqft |
Source: KELLER WILLIAMS REALTY #424581 Report a problem | ||
| 6/6/2014 | Listing removed | $184,900$80/sqft |
Source: MEYBOHM REALTORS-EVANS #370066 Report a problem | ||
| 2/1/2014 | Listed for sale | $184,900+57.4%$80/sqft |
Source: MEYBOHM REALTORS-EVANS #370066 Report a problem | ||
| 7/20/1998 | Sold | $117,500$51/sqft |
Source: Public Record Report a problem | ||
Public tax history
| Year | Property taxes | Tax assessment |
|---|---|---|
| 2025 | $3,327 -4.9% | $107,408 -8.2% |
| 2024 | $3,499 +14.9% | $117,000 +11.4% |
| 2023 | $3,045 +14.1% | $105,060 +21.9% |
| 2022 | $2,669 +3.2% | $86,182 +18.7% |
| 2021 | $2,585 -5.8% | $72,623 |
| 2020 | $2,745 +10.2% | $72,623 +13% |
| 2019 | $2,492 +8.4% | $64,244 |
| 2018 | $2,298 -1.3% | $64,244 +0.5% |
| 2017 | $2,328 +1.7% | $63,941 |
| 2016 | $2,290 | $63,941 |
| 2015 | $2,290 -0.8% | $63,941 |
| 2014 | $2,309 | $63,941 |
| 2013 | -- | -- |
| 2012 | -- | -- |
| 2011 | -- | -- |
| 2010 | -- | -- |
| 2009 | -- | -- |
| 2008 | -- | -- |
| 2007 | -- | -- |
| 2005 | -- | -- |
| 2004 | -- | -- |
| 2001 | -- | -- |
| 2000 | -- | -- |
Find assessor info on the county website
Monthly payment
Est. payment
Payment breakdown
Explore the cost of this home by adjusting the details. Changes won't be saved.Climate risks
Neighborhood: Montclair
Nearby schools
Schools provided by the listing agent
- Elementary: Warren Road
- Middle: Tutt
- High: Westside
Source: Hive MLS. This data may not be complete. We recommend contacting the local school district to confirm school assignments for this home.
Similar homes
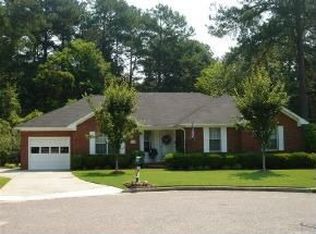
- $285,0003 bd3 ba1.9k sqft3304 Quaker Spring Rd, Augusta, GA 30907Active
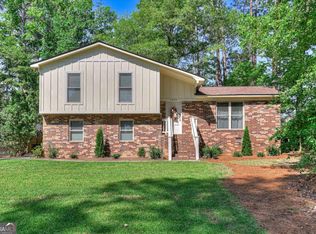
 MLS ID #10817757, Larry B Ramsey, eXp Realty. GAMLS
 - $316,9003 bd2 ba2k sqft2015 Bridgewater Drive, Augusta, GA 30907For Sale
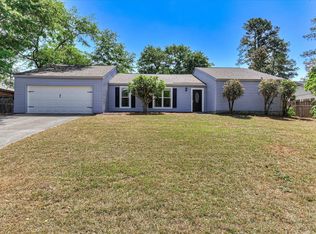
 MLS ID #98256497, Peter Larson, Summer House Realty. Hive MLS
 - $299,0003 bd2 ba1.9k sqft536 Oak Brook Drive, Martinez, GA 30907For Sale
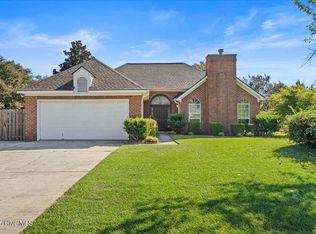 MLS ID #100608111, Makayla McCowen, Keller Williams Realty Augusta Partners. Hive MLS
 - $--3 bd2 ba1.3k sqft3437 McAlpine Dr, Augusta, GA 30906Auction
 Auction.com 2
 - $339,9003 bd3 ba2.1k sqft509 Granite Point, Martinez, GA 30907For SaleMLS ID #100577421, Chase Dean, ERA Wilder Realty. Hive MLS
- $295,0003 bd3 ba1.9k sqft177 Ashley Circle, Augusta, GA 30907For SaleMLS ID #98253052, Angel Michon Black, Keller Williams Realty Augusta Partners. Hive MLS
- $289,0003 bd2 ba1.4k sqft512 Granite Point, Martinez, GA 30907For SaleMLS ID #100598922, Louis Vincent Klein, Blanchard & Calhoun - Evans. Hive MLS
- $340,0006 bd4 ba2.6k sqft4454 Whisperwood Drive, Martinez, GA 30907For SaleMLS ID #100586026, Jeremy Johnston, Southern Homes and Rentals LLC. Hive MLS
- $359,9004 bd4 ba2.6k sqft449 Parliament Road, Martinez, GA 30907For SaleMLS ID #98256726, Christopher Sorrells, Re/max True Advantage. Hive MLS
- $275,0003 bd3 ba1.7k sqft151 Moss Creek Drive, Martinez, GA 30907For SaleMLS ID #100602118, John Craighead, Blanchard & Calhoun - Evans. Hive MLS
- $325,0003 bd2 ba1.6k sqft1020 Northwood Road, Augusta, GA 30909For SaleMLS ID #100587982, Jayson Hinkson, Keller Williams Realty Aiken Partners. Hive MLS
- $414,9005 bd3 ba2.8k sqft352 Heath Way, Augusta, GA 30907For SaleMLS ID #100608592, Ehrin Fairey, EXP Realty, LLC. Hive MLS
- $274,9004 bd3 ba2k sqft3508 Jamaica Drive, Augusta, GA 30909For SaleMLS ID #100598563, Zach Cook, Paul Myers Real Estate LLC. Hive MLS
- $245,0003 bd2 ba1.3k sqft3951 Braddock Street, Martinez, GA 30907For SaleMLS ID #100574165, Jaime Putnam, Meybohm Real Estate - Evans. Hive MLS
- $375,0005 bd3 ba2.9k sqft226 Stonington Drive, Martinez, GA 30907For SaleMLS ID #100596667, Zhyan Ali Sairany, Summer House Realty. Hive MLS
- $309,9003 bd2 ba2k sqft4179 Quinn Drive, Evans, GA 30809For SaleMLS ID #100600441, Shelia A Luckey, ERA Wilder Realty. Hive MLS
- $299,9003 bd3 ba1.8k sqft599 Blue Ridge Crossing, Evans, GA 30809For SaleMLS ID #100596657, Laura A Lamb, Augusta Real Estate Co.. Hive MLS
