Welcome to this immaculate, all-4-side brick ranch patio home tucked away in The Boulders subdivision off The Pass. Offering the perfect balance of quiet, low-maintenance living with convenient access to premier Columbia County dining, shopping, and top-rated schools (Stevens Creek Elementary, Stallings Island Middle, and Lakeside High).
High ceilings, bright windows, and an open-concept floor plan welcome you with abundant natural light. The open great room features a gas-log fireplace. The heart of the home is the open kitchen, complete with granite countertops, new appliances, and modern cabinetry. Enjoy peace of mind with a brand-new HVAC system installed in 2023.
Step outside to your private outdoor sanctuary. A fully landscaped flat lot featuring a spacious entertaining deck, custom rock garden, vibrant flower beds, and fruit trees. Best of all, low-maintenance living is made simple as lawn maintenance is included in the HOA fees! Walking distance to Petersburg Racquet Club! Schedule your private tour today!
For sale
$289,000
512 Granite Point, Martinez, GA 30907
3beds
1,491sqft
Single Family Residence
Built in 1996
8,211 Square Feet Lot
$286,800 Zestimate®
$194/sqft
$90/mo HOA
What's special
- 49 days
- 401
- 30
Zillow last checked:
Listing updated:
Listed by:
Louis Vincent Klein 706-830-1567,
Blanchard & Calhoun - Evans,
Ae Hee Klein 706-267-3197,
Blanchard & Calhoun - Evans
Source: Hive MLS,MLS#: 100598922 Originating MLS: REALTORS® of Greater Augusta
Originating MLS: REALTORS® of Greater AugustaFacts & features
Interior
Bedrooms & bathrooms
- Bedrooms: 3
- Bathrooms: 2
- Full bathrooms: 2
Rooms
- Room types: Breakfast Room, Dining Room, Bedroom 3, Bedroom 2, Master Bedroom, Living Room, Great Room, Family Room, Bedroom 5, Bedroom 4, Laundry
Primary bedroom
- Level: Main
- Dimensions: 14 x 12
Bedroom 2
- Level: Main
- Dimensions: 11 x 10
Bedroom 3
- Level: Main
- Dimensions: 13 x 10
Bedroom 4
- Dimensions: 0 x 0
Bedroom 5
- Dimensions: 0 x 0
Breakfast room
- Level: Main
- Dimensions: 11 x 9
Dining room
- Level: Main
- Dimensions: 13 x 11
Family room
- Dimensions: 0 x 0
Great room
- Dimensions: 0 x 0
Kitchen
- Level: Main
- Dimensions: 11 x 9
Living room
- Level: Main
- Dimensions: 14 x 14
Heating
- Fireplace(s), Forced Air, Natural Gas
Cooling
- Central Air, Ceiling Fan(s)
Appliances
- Included: Vented Exhaust Fan, Built-In Microwave, Range, Disposal, Dishwasher
- Laundry: Dryer Hookup, Washer Hookup
Features
- Walk-in Closet(s), Entrance Foyer, Blinds/Shades, Walk-In Closet(s)
- Flooring: Carpet, Vinyl, Ceramic Tile
- Doors: Thermal Doors
- Windows: Thermal Windows
- Basement: None
- Attic: Pull Down Stairs
- Has fireplace: Yes
Interior area
- Total structure area: 1,491
- Total interior livable area: 1,491 sqft
Property
Parking
- Total spaces: 2
- Parking features: Attached, Concrete, Garage Door Opener, Garage
- Attached garage spaces: 2
Features
- Levels: One
- Patio & porch: Deck
- Exterior features: Thermal Doors
- Fencing: None
- Has view: Yes
- View description: See Remarks
- Frontage type: See Remarks
Lot
- Size: 8,211 Square Feet
- Dimensions: 129' x 67' x 109' x 70'
- Features: Cul-De-Sac, Landscaped, Sprinklers in Front, Sprinklers in Rear
Details
- Parcel number: 077g1048
- Zoning: PUD
- Special conditions: Standard
Construction
Type & style
- Home type: SingleFamily
- Property subtype: Single Family Residence
Materials
- Brick, Wood Frame
- Foundation: Slab
- Roof: Composition
Condition
- New construction: No
- Year built: 1996
Utilities & green energy
- Sewer: Public Sewer
- Water: Public
- Utilities for property: Cable Available
Community & HOA
Community
- Security: Smoke Detector(s)
- Subdivision: The Boulders
HOA
- Has HOA: Yes
- Amenities included: Maintenance Common Areas, Street Lights, See Remarks
- HOA fee: $1,080 annually
- HOA name: The Boulders
Location
- Region: Martinez
Financial & listing details
- Price per square foot: $194/sqft
- Tax assessed value: $149,800
- Annual tax amount: $2,489
- Date on market: 8/26/2026
- Cumulative days on market: 49 days
- Listing agreement: Exclusive Right To Sell
- Listing terms: Cash,Conventional,FHA,VA Loan
- Road surface type: Paved
Estimated market value
$286,800
$272,000 - $301,000
$1,722/mo
Price history
| Date | Event | Price |
|---|---|---|
| 8/26/2026 | Listed for sale | $289,000+265.8%$194/sqft |
Source:  Hive MLS #100598922 Report a problem Hive MLS #100598922 Report a problem | ||
| 6/29/2011 | Listing removed | $79,000$53/sqft |
Source: NCI Report a problem | ||
| 3/2/2011 | Listed for sale | $79,000-50.3%$53/sqft |
Source: NCI Report a problem | ||
| 12/14/2007 | Sold | $159,000+48%$107/sqft |
Source: Hive MLS #98152053 Report a problem | ||
| 9/17/1996 | Sold | $107,400$72/sqft |
Source: Hive MLS #98142628 Report a problem | ||
Public tax history
| Year | Property taxes | Tax assessment |
|---|---|---|
| 2015 | $599 +4.7% | $59,920 +2.2% |
| 2014 | $572 +2.2% | $58,615 +1% |
| 2013 | $560 -64.4% | $58,054 +1.3% |
| 2012 | $1,574 -7.4% | $57,296 -5.8% |
| 2011 | $1,701 +1.1% | $60,817 |
| 2010 | $1,682 +2.5% | $60,817 |
| 2009 | $1,641 -4.3% | $60,817 -4.3% |
| 2008 | $1,715 +242.3% | $63,572 +7.6% |
| 2007 | $501 +13.8% | $59,083 +18.5% |
| 2006 | $440 -22.4% | $49,858 +5.9% |
| 2005 | $567 -42.6% | $47,091 +1.1% |
| 2004 | $988 | $46,578 |
Find assessor info on the county website
Monthly payment
Est. payment
Payment breakdown
Explore the cost of this home by adjusting the details. Changes won't be saved.Climate risks
Neighborhood: 30907
Nearby schools
Schools provided by the listing agent
- Elementary: Stevens Creek
- Middle: Stallings Island
- High: Lakeside
Source: Hive MLS. This data may not be complete. We recommend contacting the local school district to confirm school assignments for this home.
Similar homes
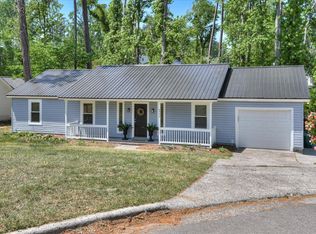
- $256,0003 bd2 ba1.3k sqft348 Stagecoach Way, Martinez, GA 30907For Sale

 MLS ID #100587795, Norman Jarrett Townsend, Re/max True Advantage. Hive MLS

 - $257,0003 bd2 ba1.4k sqft3773 Silver Mine Road, Martinez, GA 30907For Sale
 MLS ID #98256335, Gerilyn Delaurentys, Meybohm Real Estate - Evans. Hive MLS
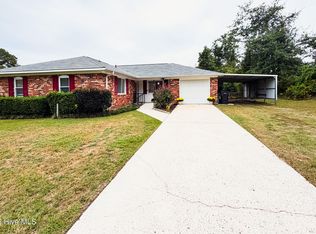
 - $295,0003 bd3 ba1.9k sqft177 Ashley Circle, Augusta, GA 30907For Sale
 MLS ID #98253052, Angel Michon Black, Keller Williams Realty Augusta Partners. Hive MLS
 - $265,0003 bd2 ba1.6k sqft3322 Cockatoo Road, Augusta, GA 30907For Sale
 MLS ID #100608402, Phoebe Y Woodcock, Premier Homes Property Management. Hive MLS
 - $275,0003 bd3 ba1.7k sqft151 Moss Creek Drive, Martinez, GA 30907For SaleMLS ID #100602118, John Craighead, Blanchard & Calhoun - Evans. Hive MLS
- $289,9993 bd2 ba1.5k sqft666 Kemper Drive, Evans, GA 30809For SaleMLS ID #100593409, Amy Glover Scherer, Southeastern Residential, LLC. Hive MLS
- $299,9003 bd3 ba1.8k sqft599 Blue Ridge Crossing, Evans, GA 30809For SaleMLS ID #100596657, Laura A Lamb, Augusta Real Estate Co.. Hive MLS
- $267,0003 bd2 ba1.7k sqft131 Dresden Drive, Martinez, GA 30907For SaleMLS ID #100584576, Mary C Baker, The Realty Studio. Hive MLS
- $245,0003 bd2 ba1.3k sqft3951 Braddock Street, Martinez, GA 30907For SaleMLS ID #100574165, Jaime Putnam, Meybohm Real Estate - Evans. Hive MLS
- $316,9003 bd2 ba2k sqft2015 Bridgewater Drive, Augusta, GA 30907For SaleMLS ID #98256497, Peter Larson, Summer House Realty. Hive MLS
- $279,0003 bd2 ba1.4k sqft723 Bradford Lane, Evans, GA 30809For SaleMLS ID #100573209, Ae Hee Klein, Blanchard & Calhoun - Evans. Hive MLS
- $335,0003 bd3 ba1.8k sqft2957 Foxhall Cir, Augusta, GA 30907Active
 MLS ID #10814255, Melissa Parks, Virtual Properties Realty.com. GAMLS
 - $239,9003 bd3 ba1.7k sqft2213 Pleasant Drive, Augusta, GA 30907For SaleMLS ID #100585054, Teresa Tiller, Re/max True Advantage. Hive MLS
- $299,9503 bd2 ba1.9k sqft1201 Brookstone Way, Augusta, GA 30909For SaleMLS ID #100608005, Maria Vaill, Summer House Realty. Hive MLS
- $309,9003 bd2 ba1.3k sqft4655 Wellington Court, Evans, GA 30809For SaleMLS ID #100601803, Matthew McDowell, Southern Homes and Rentals LLC. Hive MLS
