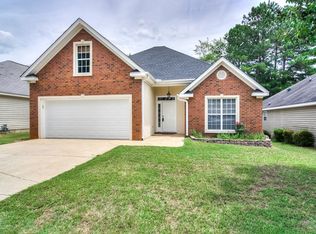
Welcome to serene Bradford Place located in Evans GA. This wonderful 3 bedroom 2 full bath ranch home should be at the top of your list to see! Roof and HVAC both under 5 years old. Large primary bedroom w/trey ceilings, owner's bath features a relaxing garden tub and separate shower. Enjoy your evenings on the back deck as you overlook the quiet private fenced backyard. Conveniently located to restaurants, churches, hospitals, shopping centers & walking trail. Located in Blue Ridge, Lakeside Middle & Lakeside High school district! Easy to show.
For sale
$279,000
723 Bradford Lane, Evans, GA 30809
3beds
1,488sqft
Single Family Residence
Built in 1999
7,405 Square Feet Lot
$276,500 Zestimate®
$188/sqft
$21/mo HOA
What's special
- 119 days
- 361
- 29
Zillow last checked:
Listing updated:
Listed by:
Ae Hee Klein 706-267-3197,
Blanchard & Calhoun - Evans,
Louis Vincent Klein 706-830-1567,
Blanchard & Calhoun - Evans
Source: Hive MLS,MLS#: 100573209 Originating MLS: REALTORS® of Greater Augusta
Originating MLS: REALTORS® of Greater AugustaFacts & features
Interior
Bedrooms & bathrooms
- Bedrooms: 3
- Bathrooms: 2
- Full bathrooms: 2
Rooms
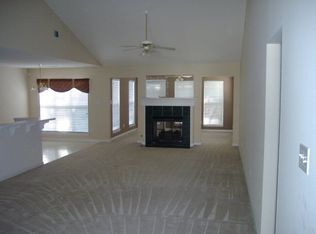
- Room types: Master Bedroom, Bedroom 2, Bedroom 3, Great Room, Breakfast Room
Primary bedroom
- Level: Main
- Dimensions: 16 x 12
Bedroom 2
- Level: Main
- Dimensions: 12 x 11
Bedroom 3
- Level: Main
- Dimensions: 12 x 11
Breakfast room
- Level: Main
- Dimensions: 12 x 9
Great room
- Level: Main
- Dimensions: 23 x 17
Kitchen
- Level: Main
- Dimensions: 15 x 9
Heating
- Fireplace(s), Forced Air, Natural Gas
Cooling
- Central Air, Ceiling Fan(s)
Appliances
- Included: Refrigerator, Range, Disposal, Dishwasher
Features
- High Ceilings, Entrance Foyer, Pantry, Eat-in Kitchen
- Flooring: Laminate, Vinyl, Ceramic Tile
- Doors: Thermal Doors
- Windows: Thermal Windows
- Basement: None
- Attic: Pull Down Stairs
- Number of fireplaces: 1
Interior area
- Total structure area: 1,488
- Total interior livable area: 1,488 sqft
Property
Parking
- Total spaces: 2
- Parking features: Attached, Garage
- Attached garage spaces: 2
Accessibility
- Accessibility features: None
Features
- Levels: One
- Patio & porch: Patio, Front Porch
- Exterior features: Thermal Doors
- Fencing: Privacy
- Has view: Yes
- View description: None
- Frontage type: See Remarks
Lot
- Size: 7,405 Square Feet
- Dimensions: 151 x 50
Details
- Additional structures: Storage
- Parcel number: 078 196
- Zoning: R-3
- Special conditions: Standard
Construction
Type & style
- Home type: SingleFamily
- Property subtype: Single Family Residence
Materials
- Concrete, Stucco
- Foundation: Slab
- Roof: Composition
Condition
- New construction: No
- Year built: 1999
Utilities & green energy
- Sewer: Public Sewer
- Water: Public
- Utilities for property: Cable Available
Community & HOA
Community
- Subdivision: Bradford Place
HOA
- Has HOA: Yes
- Amenities included: Street Lights
- HOA fee: $250 annually
- HOA name: Bradford Place
- HOA phone: 706-829-3660
Location
- Region: Evans
Financial & listing details
- Price per square foot: $188/sqft
- Tax assessed value: $94,970
- Annual tax amount: $2,323
- Date on market: 5/12/2026
- Cumulative days on market: 119 days
- Listing agreement: Exclusive Right To Sell
- Listing terms: Cash,Conventional,FHA,VA Loan
- Road surface type: Paved
Estimated market value
$276,500
$263,000 - $290,000
$1,544/mo
Price history
| Date | Event | Price |
|---|---|---|
| 5/12/2026 | Listed for sale | $279,000$188/sqft |
Source:  Hive MLS #100573209 Report a problem Hive MLS #100573209 Report a problem | ||
| 9/12/2025 | Listing removed | $279,000$188/sqft |
Source:  REALTORS® of Greater Augusta #546511 Report a problem REALTORS® of Greater Augusta #546511 Report a problem | ||
| 8/30/2025 | Listed for sale | $279,000+99.3%$188/sqft |
Source: REALTORS® of Greater Augusta #546511 Report a problem | ||
| 1/12/2010 | Sold | $140,000+7.7%$94/sqft |
Source: Hive MLS #98104461 Report a problem | ||
| 6/16/2004 | Sold | $130,000$87/sqft |
Source: Hive MLS #98112429 Report a problem | ||
Public tax history
| Year | Property taxes | Tax assessment |
|---|---|---|
| 2025 | $2,324 -10.6% | $237,425 -6.6% |
| 2024 | $2,598 +8.3% | $254,101 +10.6% |
| 2023 | $2,398 +7% | $229,768 +9.4% |
| 2022 | $2,242 +11.5% | $210,071 +17% |
| 2021 | $2,011 +3.2% | $179,555 +155.6% |
| 2020 | $1,949 +10.1% | $70,245 +10.5% |
| 2019 | $1,770 +0.1% | $63,581 +0.1% |
| 2018 | $1,768 +2.6% | $63,510 +2.9% |
| 2017 | $1,724 -3.4% | $61,713 +8.5% |
| 2016 | $1,784 +12.1% | $56,861 +0.3% |
| 2015 | $1,592 +6.3% | $56,708 +7.8% |
| 2014 | $1,497 +0% | $52,603 -7.1% |
| 2012 | $1,497 -0.9% | $56,653 +1.2% |
| 2011 | $1,511 -4% | $56,000 -4.9% |
| 2010 | $1,574 -0.9% | $58,880 |
| 2009 | $1,588 | $58,880 |
| 2008 | $1,588 -1.3% | $58,880 -1.3% |
| 2007 | $1,610 +9.9% | $59,667 +9.2% |
| 2006 | $1,465 +9.3% | $54,639 +9.3% |
| 2005 | $1,340 +38.6% | $49,975 +9.2% |
| 2004 | $967 +7.7% | $45,774 +0.8% |
| 2003 | $898 +2.5% | $45,431 +1.9% |
| 2002 | $876 -0.3% | $44,603 +4% |
| 2001 | $879 -4.3% | $42,868 +1.4% |
| 2000 | $918 | $42,266 |
Find assessor info on the county website
Monthly payment
Est. payment
Payment breakdown
Explore the cost of this home by adjusting the details. Changes won't be saved.Climate risks
Neighborhood: 30809
Nearby schools
Schools provided by the listing agent
- Elementary: Blue Ridge
- Middle: Lakeside
- High: Lakeside
Source: Hive MLS. This data may not be complete. We recommend contacting the local school district to confirm school assignments for this home.
Similar homes
- $294,9003 bd2 ba1.5k sqft666 Kemper Drive, Evans, GA 30809For Sale

 MLS ID #100593409, Amy Glover Scherer, Southeastern Residential, LLC. Hive MLS
 - $309,9003 bd3 ba1.8k sqft599 Blue Ridge Crossing, Evans, GA 30809For Sale
 MLS ID #100596657, Laura A Lamb, Augusta Real Estate Co.. Hive MLS
 - $287,5003 bd2 ba1.4k sqft353 Stagecoach Way, Martinez, GA 30907For Sale
 MLS ID #100601573, Jeremy L. Hoffman, Meybohm Real Estate - Wheeler. Hive MLS
 - $289,0003 bd2 ba1.4k sqft512 Granite Point, Martinez, GA 30907For Sale
 MLS ID #100598922, Louis Vincent Klein, Blanchard & Calhoun - Evans. Hive MLS
 - $255,0003 bd3 ba1.9k sqft424 Snead Way, Evans, GA 30809For SaleMLS ID #100581269, Sherry H Sanders, Blanchard & Calhoun - Evans. Hive MLS
- $275,0003 bd2 ba2.2k sqft139 Anneswood Road, Martinez, GA 30907For SaleMLS ID #100594170, Cathi Neville, Keller Williams Realty Augusta Partners. Hive MLS
- $257,0003 bd2 ba1.4k sqft3773 Silver Mine Road, Martinez, GA 30907For SaleMLS ID #98256335, Gerilyn Delaurentys, Meybohm Real Estate - Evans. Hive MLS
- $259,0003 bd3 ba1.6k sqft350 Connor Circle, Evans, GA 30809For SaleMLS ID #98256062, Bharat Datta, Berkshire Hathaway HomeServices Beazley Realtors. Hive MLS
- $256,0003 bd2 ba1.3k sqft348 Stagecoach Way, Martinez, GA 30907For SaleMLS ID #100587795, Norman Jarrett Townsend, Re/max True Advantage. Hive MLS
- $275,0003 bd2 ba1.7k sqft131 Dresden Drive, Martinez, GA 30907For SaleMLS ID #100584576, Mary C Baker, The Realty Studio. Hive MLS
- $269,9003 bd3 ba1.7k sqft4092 Spencer St, Martinez, GA 30907Active
 MLS ID #10800349, Melissa Parks, Virtual Properties Realty.com. GAMLS
 - $265,0003 bd2 ba1.2k sqft522 Gray Drive, Martinez, GA 30907For SaleMLS ID #100596958, Kevisha Walker, Meybohm Real Estate - Evans. Hive MLS
- $279,9003 bd2 ba1.7k sqft4777 Cold Springs Drive, Grovetown, GA 30813For SaleMLS ID #98253031, Angela Sorapuru-Lopez, Re/max True Advantage. Hive MLS
- $245,0003 bd2 ba1.3k sqft3951 Braddock Street, Martinez, GA 30907For SaleMLS ID #100574165, Jaime Putnam, Meybohm Real Estate - Evans. Hive MLS
- $248,9004 bd3 ba1.5k sqft3920 Ruth Street, Augusta, GA 30909For SaleMLS ID #100601505, Starla Jenkins, Keller Williams Realty Augusta Partners. Hive MLS
- $259,9003 bd3 ba1.7k sqft2213 Pleasant Drive, Augusta, GA 30907For SaleMLS ID #100585054, Teresa Tiller, Re/max True Advantage. Hive MLS
- $259,9903 bd3 ba1.7k sqft113 Maple Creek Drive, Martinez, GA 30907For SaleMLS ID #100598929, Zhyan Ali Sairany, Summer House Realty. Hive MLS
- $265,0003 bd2 ba1.6k sqft3367 Braeswood Court, Augusta, GA 30909For SaleMLS ID #100590271, Rochelle McDaniel, Better Homes & Gardens Executive Partners. Hive MLS
