You are invited to come see this beautifully maintained, move-in ready home at 353 Stagecoach Way in the heart of Martinez, GA.
Brand-new professional interior paint brings fresh, warm neutral tones throughout the living spaces, perfectly complementing the natural light. This 1,467-square-foot, 3-bedroom, 2-bathroom home features a partially open floor plan with a spacious family room, a gas stone fireplace, and cathedral type ceilings. The family room opens seamlessly into the dining room and an attached sunroom.
The kitchen offers ample cabinet and countertop space, a pantry, a stainless steel double basin sink, and remaining appliances, as well as direct access to the 2-car garage.
The primary suite features direct bathroom access and a walk-in closet. Upgrades throughout the home include ceiling fans and new, durable wood-look LVP flooring in the main living areas.
Outdoors, the sunroom opens to a patio overlooking a large, private, fenced-in backyard on a corner lot. The property includes a new storage shed and a second driveway with gate access, providing ideal parking for a boat or RV.
This home is conveniently located near Columbia County schools, shopping, dining, and medical facilities--less than 10 minutes from Evans Town Center and approximately 15 minutes from historic downtown Augusta.
For sale
Price cut: $2.5K (9/16)
$285,000
353 Stagecoach Way, Martinez, GA 30907
3beds
1,467sqft
Single Family Residence
Built in 1984
0.41 Acres Lot
$283,400 Zestimate®
$194/sqft
$-- HOA
What's special
- 28 days
- 627
- 50
Likely to sell faster than
Zillow last checked:
Listing updated:
Listed by:
Jeremy L. Hoffman 706-833-4724,
Meybohm Real Estate - Wheeler
Source: Hive MLS,MLS#: 100601573 Originating MLS: REALTORS® of Greater Augusta
Originating MLS: REALTORS® of Greater AugustaFacts & features
Interior
Bedrooms & bathrooms
- Bedrooms: 3
- Bathrooms: 2
- Full bathrooms: 2
Rooms
- Room types: Living Room, Dining Room, Master Bedroom, Bedroom 2, Bedroom 3
Primary bedroom
- Level: Main
- Dimensions: 15 x 15
Bedroom 2
- Level: Main
- Dimensions: 12 x 12
Bedroom 3
- Level: Main
- Dimensions: 12 x 12
Dining room
- Level: Main
- Dimensions: 10 x 10
Kitchen
- Level: Main
- Dimensions: 10 x 10
Living room
- Description: None
- Level: Main
- Dimensions: 15 x 20
Heating
- Fireplace(s), Forced Air, Natural Gas
Cooling
- Central Air, Ceiling Fan(s)
Appliances
- Included: Range, Disposal, Dishwasher
- Laundry: Dryer Hookup, Washer Hookup
Features
- See Remarks
- Flooring: Carpet, Vinyl
- Windows: Skylight(s)
- Basement: None
- Attic: Partially Floored,Pull Down Stairs
- Has fireplace: Yes
Interior area
- Total structure area: 1,467
- Total interior livable area: 1,467 sqft
Video & virtual tour
Property
Parking
- Total spaces: 2
- Parking features: Attached, Concrete, Garage Door Opener, Garage
- Attached garage spaces: 2
Features
- Levels: One
- Patio & porch: Enclosed, Porch, Front Porch, Glass Enclosed, Rear Porch
- Fencing: Privacy,Back Yard
- Has view: Yes
- View description: See Remarks
- Frontage type: See Remarks
Lot
- Size: 0.41 Acres
- Dimensions: 130 x 140
- Features: Landscaped
Details
- Additional structures: Workshop, Outbuilding
- Parcel number: 077g111
- Zoning: PUD
- Special conditions: Standard
Construction
Type & style
- Home type: SingleFamily
- Property subtype: Single Family Residence
- Attached to another structure: Yes
Materials
- Wood Frame, See Remarks
- Foundation: Slab
- Roof: Composition
Condition
- New construction: No
- Year built: 1984
Utilities & green energy
- Sewer: Public Sewer
- Water: Public
- Utilities for property: Cable Available
Community & HOA
Community
- Security: Smoke Detector(s)
- Subdivision: Petersburg Station
HOA
- Has HOA: No
Location
- Region: Martinez
Financial & listing details
- Price per square foot: $194/sqft
- Tax assessed value: $97,395
- Annual tax amount: $2,334
- Date on market: 9/4/2026
- Cumulative days on market: 124 days
- Listing agreement: Exclusive Right To Sell
- Listing terms: Cash,Conventional,FHA,VA Loan
Estimated market value
$283,400
$269,000 - $298,000
$1,711/mo
Price history
| Date | Event | Price |
|---|---|---|
| 9/16/2026 | Price change | $285,000-0.9%$194/sqft |
Source:  Hive MLS #100601573 Report a problem Hive MLS #100601573 Report a problem | ||
| 9/4/2026 | Listed for sale | $287,500$196/sqft |
Source: Hive MLS #100601573 Report a problem | ||
| 9/2/2026 | Listing removed | $287,500$196/sqft |
Source:  GAMLS #10785064 Report a problem GAMLS #10785064 Report a problem | ||
| 8/8/2026 | Price change | $287,500-4.1%$196/sqft |
Source:  Aiken MLS #223952 Report a problem Aiken MLS #223952 Report a problem | ||
| 7/2/2026 | Price change | $299,900-6.3%$204/sqft |
Source: GAMLS #10785064 Report a problem | ||
| 6/12/2026 | Listed for sale | $319,900+171.3%$218/sqft |
Source: GAMLS #10785064 Report a problem | ||
| 9/29/2010 | Sold | $117,900-1.7%$80/sqft |
Source: Hive MLS #98101206 Report a problem | ||
| 9/26/2010 | Price change | $119,900-11.1%$82/sqft |
Source: Keller Williams - Augusta #326707 Report a problem | ||
| 6/13/2010 | Listed for sale | $134,900+3.8%$92/sqft |
Source: Systems Engineering, Inc. #326707 Report a problem | ||
| 2/10/2010 | Sold | $129,900$89/sqft |
Source: Public Record Report a problem | ||
| 5/25/2009 | Listed for sale | $129,900$89/sqft |
Source: Keller Williams Realty Report a problem | ||
Public tax history
| Year | Property taxes | Tax assessment |
|---|---|---|
| 2025 | $2,335 -0.7% | $243,489 +3.9% |
| 2024 | $2,352 +27.1% | $234,386 +4.2% |
| 2023 | $1,851 -11.1% | $224,917 +12.7% |
| 2022 | $2,082 +9.6% | $199,544 +14.6% |
| 2021 | $1,900 +11.9% | $174,130 +175.7% |
| 2020 | $1,698 +5.2% | $63,151 +5.4% |
| 2019 | $1,615 +8.5% | $59,925 +8.2% |
| 2018 | $1,488 -2.4% | $55,362 -2% |
| 2017 | $1,524 -3.8% | $56,464 +13.4% |
| 2016 | $1,584 +17.5% | $49,786 +4.1% |
| 2015 | $1,348 | $47,818 -2.6% |
| 2014 | $1,348 -4.1% | $49,108 -11% |
| 2012 | $1,405 +16.2% | $55,164 +18% |
| 2011 | $1,209 -15.1% | $46,760 -12.2% |
| 2010 | $1,423 -0.9% | $53,256 |
| 2009 | $1,437 +1.7% | $53,256 +1.7% |
| 2008 | $1,412 +4.1% | $52,350 +4.1% |
| 2007 | $1,357 +26.6% | $50,298 +25.8% |
| 2006 | $1,072 +9.8% | $39,981 +9.8% |
| 2005 | $976 +0.7% | $36,413 +0.7% |
| 2004 | $969 +34.4% | $36,160 -5.8% |
| 2003 | $721 +2.8% | $38,393 +2% |
| 2002 | $701 -0.5% | $37,652 +4.7% |
| 2001 | $705 | $35,952 |
Find assessor info on the county website
Monthly payment
Est. payment
Payment breakdown
Explore the cost of this home by adjusting the details. Changes won't be saved.Climate risks
Neighborhood: 30907
Nearby schools
Schools provided by the listing agent
- Elementary: Blue Ridge
- Middle: Lakeside
- High: Lakeside
Source: Hive MLS. This data may not be complete. We recommend contacting the local school district to confirm school assignments for this home.

Similar homes

- $256,0003 bd2 ba1.3k sqft348 Stagecoach Way, Martinez, GA 30907For Sale

 MLS ID #100587795, Norman Jarrett Townsend, Re/max True Advantage. Hive MLS
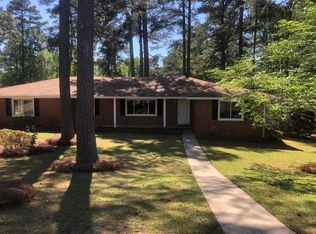
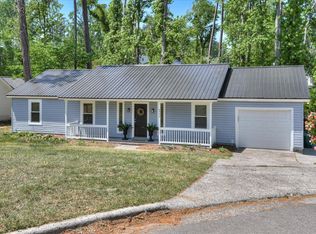
 - $257,0003 bd2 ba1.4k sqft3773 Silver Mine Road, Martinez, GA 30907For Sale
 MLS ID #98256335, Gerilyn Delaurentys, Meybohm Real Estate - Evans. Hive MLS
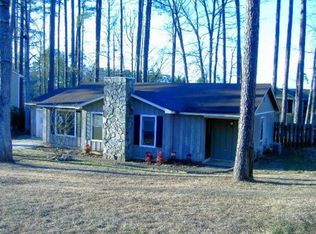
 - $284,9003 bd3 ba1.8k sqft3840 Forest Creek Way, Martinez, GA 30907For Sale
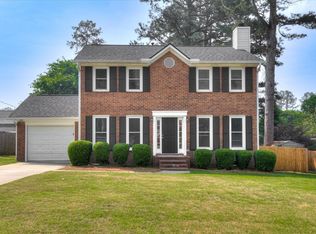 MLS ID #98256678, Robert Haywood Duke, Dogwood Real Estate, LLC. Hive MLS
 - $269,9003 bd2 ba1.5k sqft410 Marlboro Street, Martinez, GA 30907For Sale
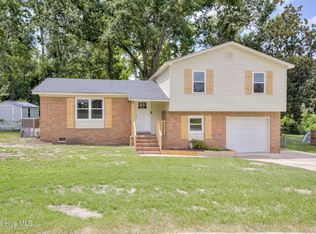 MLS ID #100591604, Caleb Willing, Better Homes & Gardens Executive Partners. Hive MLS
 - $275,0003 bd3 ba1.7k sqft151 Moss Creek Drive, Martinez, GA 30907For SaleMLS ID #100602118, John Craighead, Blanchard & Calhoun - Evans. Hive MLS
- $267,0003 bd2 ba1.7k sqft131 Dresden Drive, Martinez, GA 30907For SaleMLS ID #100584576, Mary C Baker, The Realty Studio. Hive MLS
- $265,0003 bd2 ba1.2k sqft522 Gray Drive, Martinez, GA 30907For SaleMLS ID #100596958, Kevisha Walker, Meybohm Real Estate - Evans. Hive MLS
- $245,0003 bd2 ba1.3k sqft3951 Braddock Street, Martinez, GA 30907For SaleMLS ID #100574165, Jaime Putnam, Meybohm Real Estate - Evans. Hive MLS
- $275,0004 bd2 ba1.7k sqft3145 Crane Ferry Road, Augusta, GA 30907For SaleMLS ID #100592865, Preston Myhand, Blanchard & Calhoun - WA. Hive MLS
- $289,9993 bd2 ba1.5k sqft666 Kemper Drive, Evans, GA 30809For SaleMLS ID #100593409, Amy Glover Scherer, Southeastern Residential, LLC. Hive MLS
- $225,0002 bd1 ba1.1k sqft344 Marshall Street, Martinez, GA 30907For SaleMLS ID #100605151, Jenna Marie Hawthorne, Meybohm Real Estate - North Augusta. Hive MLS
- $249,9003 bd3 ba1.7k sqft2213 Pleasant Drive, Augusta, GA 30907For SaleMLS ID #100585054, Teresa Tiller, Re/max True Advantage. Hive MLS
- $276,0005 bd2 ba1.7k sqft4191 Wheeler Road, Martinez, GA 30907For SaleMLS ID #100598806, Josh Keck, Keller Williams Realty Augusta Partners. Hive MLS
- $284,0003 bd3 ba1.6k sqft4756 Wedgewood Court, Martinez, GA 30907For SaleMLS ID #100597487, Kasey Singleton, Real Broker, LLC. Hive MLS
- $309,9004 bd2 ba1.5k sqft209 Gardners Mill Road, Augusta, GA 30907For SaleMLS ID #100578923, Caleb Willing, Better Homes & Gardens Executive Partners. Hive MLS
- $316,9003 bd2 ba2k sqft2015 Bridgewater Drive, Augusta, GA 30907For SaleMLS ID #98256497, Peter Larson, Summer House Realty. Hive MLS
- $229,9003 bd2 ba1.2k sqft623 Thomas Drive, Martinez, GA 30907For SaleMLS ID #100599854, Micah Barber, Meybohm Real Estate - Evans. Hive MLS
- $329,4004 bd2 ba1.9k sqft4032 Dowling Drive, Martinez, GA 30907For SaleMLS ID #98257387, Pamela Lynn Lightsey, Courson Realty, LLC. Hive MLS
