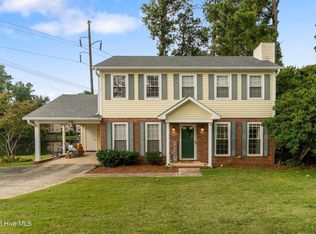
Welcome to 4756 Wedgewood Court! Tucked away in a cul-de-sac and conveniently located near the new Westmont Elementary School, this charming 3-bedroom, 2.5-bath home is full of character and has been thoughtfully maintained with several recent improvements. With comfortable living spaces, inviting outdoor areas, and no HOA, this home has so much to offer!
Inside, you'll find neutral paint throughout most rooms, along with refreshed trim, baseboards, crown molding, and wainscoting. The living room features custom built-in bookcases, a distressed fireplace, and plantation shutters that continue into the dining room, which features a new chandelier. The kitchen offers white shaker-style cabinet fronts with gold hardware, a new kitchen faucet, updated lighting, a custom range hood, and pantry shelving. The dishwasher and microwave are brand new within the last six months, and the water heater was installed in 2022.
The bathrooms feature refreshed cabinetry, matte black fixtures, updated lighting, newer toilets, and a resurfaced primary bathtub. Other improvements include bedroom blinds, hallway lighting, smoke alarms, garage and laundry shelving, and a replaced attic circulation fan.
Outside, the home has been well cared for with exterior lighting, landscape timbers, newly planted trees, two new gardens, new gutters and screens, and newly painted shutters. The home and driveway were recently pressure washed, while the front porch ceiling, painted Southern blue, adds a touch of classic Southern charm. The front yard also features a sprinkler system.
With no HOA, a cul-de-sac location, and plenty of thoughtful improvements, 4756 Wedgewood Court is ready to welcome its next owner. Schedule your showing today!
For sale
Price cut: $4.1K (10/2)
$279,900
4756 Wedgewood Court, Martinez, GA 30907
3beds
1,644sqft
Single Family Residence
Built in 1985
-- sqft lot
$277,000 Zestimate®
$170/sqft
$-- HOA
What's special
Distressed fireplaceCul-de-sac locationLandscape timbersNewly planted treesTwo new gardensPlantation shuttersUpdated lighting
- 65 days
- 445
- 57
Zillow last checked:
Listing updated:
Listed by:
Kasey Singleton 706-627-3111,
Real Broker, LLC
Source: Hive MLS,MLS#: 100597487 Originating MLS: REALTORS® of Greater Augusta
Originating MLS: REALTORS® of Greater AugustaFacts & features
Interior
Bedrooms & bathrooms
- Bedrooms: 3
- Bathrooms: 3
- Full bathrooms: 2
- 1/2 bathrooms: 1
Rooms
- Room types: Master Bedroom, Bedroom 2, Bedroom 3, Dining Room, Laundry, Great Room, Other
Primary bedroom
- Level: Upper
- Dimensions: 15 x 13
Bedroom 2
- Level: Upper
- Dimensions: 13 x 9
Bedroom 3
- Level: Upper
- Dimensions: 11 x 12
Dining room
- Level: Main
- Dimensions: 12 x 12
Great room
- Level: Main
- Dimensions: 13 x 18
Kitchen
- Level: Main
- Dimensions: 16 x 12
Laundry
- Level: Main
- Dimensions: 6 x 12
Other
- Level: Upper
- Dimensions: 5 x 7
Heating
- Gas Pack, Fireplace(s), Electric, Forced Air, Natural Gas
Cooling
- Central Air, Ceiling Fan(s)
Appliances
- Included: Built-In Microwave, Refrigerator, Range, Dishwasher, Electric Range
- Laundry: Dryer Hookup, Washer Hookup
Features
- Walk-in Closet(s), Ceiling Fan(s), Pantry, Blinds/Shades, Gas Log, Walk-In Closet(s), See Remarks
- Flooring: LVT/LVP, Carpet, Hardwood
- Doors: Storm Door(s)
- Basement: None
- Attic: Scuttle
- Has fireplace: Yes
- Fireplace features: Gas Log
Interior area
- Total structure area: 1,644
- Total interior livable area: 1,644 sqft
Property
Parking
- Total spaces: 1
- Parking features: Garage Faces Front, Attached, Garage Door Opener, Garage
- Attached garage spaces: 1
Accessibility
- Accessibility features: None
Features
- Levels: Two
- Patio & porch: Covered, Patio, Porch, Front Porch
- Exterior features: Storm Doors
- Pool features: None
- Fencing: Back Yard,Wood,Fenced
- View description: None
- Waterfront features: None
- Frontage type: See Remarks
Lot
- Dimensions: 149.0 x 141.4 x 108.6 x 25.1 x 25.6
- Features: Cul-De-Sac, Dead End
Details
- Additional structures: Shed(s), Storage
- Parcel number: 073k130
- Zoning: R-2
Construction
Type & style
- Home type: SingleFamily
- Property subtype: Single Family Residence
Materials
- See Remarks, Vinyl Siding
- Foundation: Slab
- Roof: Shingle,Composition
Condition
- New construction: No
- Year built: 1985
Utilities & green energy
- Sewer: Public Sewer
- Water: Public
- Utilities for property: Cable Available, Natural Gas Available, Sewer Connected, Water Connected
Green energy
- Green verification: None
Community & HOA
Community
- Security: Smoke Detector(s)
- Subdivision: Silver Maple Ridge
HOA
- Has HOA: No
- Amenities included: None
Location
- Region: Martinez
Financial & listing details
- Price per square foot: $170/sqft
- Tax assessed value: $95,174
- Annual tax amount: $769
- Date on market: 8/19/2026
- Cumulative days on market: 124 days
- Listing agreement: Exclusive Right To Sell
- Listing terms: Cash,Conventional,FHA,VA Loan
- Road surface type: Paved
Estimated market value
$277,000
$263,000 - $291,000
$1,789/mo
Price history
| Date | Event | Price |
|---|---|---|
| 10/2/2026 | Price change | $279,900-1.4%$170/sqft |
Source:  Hive MLS #100597487 Report a problem Hive MLS #100597487 Report a problem | ||
| 9/9/2026 | Price change | $284,000-1.7%$173/sqft |
Source: Hive MLS #100597487 Report a problem | ||
| 8/19/2026 | Listed for sale | $289,000$176/sqft |
Source: Hive MLS #100597487 Report a problem | ||
| 8/8/2026 | Listing removed | $289,000$176/sqft |
Source: Hive MLS #100579398 Report a problem | ||
| 7/29/2026 | Price change | $289,000-2%$176/sqft |
Source: Hive MLS #100579398 Report a problem | ||
| 7/15/2026 | Price change | $295,000-1.3%$179/sqft |
Source:  Aiken MLS #223838 Report a problem Aiken MLS #223838 Report a problem | ||
| 7/1/2026 | Listed for sale | $299,000$182/sqft |
Source: Hive MLS #100579398 Report a problem | ||
| 6/27/2026 | Contingent | $299,000$182/sqft |
Source: Hive MLS #100579398 Report a problem | ||
| 6/27/2026 | Pending sale | $299,000$182/sqft |
Source: Aiken MLS #223838 Report a problem | ||
| 6/6/2026 | Price change | $299,000-3.5%$182/sqft |
Source: Hive MLS #100579398 Report a problem | ||
| 6/5/2026 | Listed for sale | $309,900+18.7%$189/sqft |
Source: Hive MLS #100579398 Report a problem | ||
| 6/19/2024 | Sold | $261,000+2.4%$159/sqft |
Source: Hive MLS #98180918 Report a problem | ||
| 6/11/2024 | Pending sale | $255,000$155/sqft |
Source:  REALTORS® of Greater Augusta #530034 Report a problem REALTORS® of Greater Augusta #530034 Report a problem | ||
| 6/6/2024 | Listed for sale | $255,000+75.9%$155/sqft |
Source: REALTORS® of Greater Augusta #530034 Report a problem | ||
| 7/27/2017 | Sold | $145,000$88/sqft |
Source: Hive MLS #98061749 Report a problem | ||
| 6/21/2017 | Listed for sale | $145,000+61.1%$88/sqft |
Source: MULICH REALTY, LLC #414947 Report a problem | ||
| 6/3/2004 | Sold | $90,000$55/sqft |
Source: Public Record Report a problem | ||
Public tax history
| Year | Property taxes | Tax assessment |
|---|---|---|
| 2025 | $769 -65.8% | $237,937 +8.4% |
| 2024 | $2,252 +5.4% | $219,472 +7.5% |
| 2023 | $2,138 +8.5% | $204,178 +11.1% |
| 2022 | $1,970 +5.6% | $183,858 +10.7% |
| 2021 | $1,864 +9.5% | $166,029 +170.6% |
| 2020 | $1,702 +2.1% | $61,354 +2.5% |
| 2019 | $1,667 +5.6% | $59,874 +5.6% |
| 2018 | $1,579 +5.8% | $56,721 +2.5% |
| 2017 | $1,493 -3.9% | $55,353 +6.4% |
| 2016 | $1,553 +10.3% | $52,020 +4.1% |
| 2015 | $1,408 +6.5% | $49,985 +3.8% |
| 2014 | $1,321 +16.2% | $48,149 +7% |
| 2012 | $1,137 -1.7% | $45,005 +0.4% |
| 2011 | $1,156 +0.8% | $44,810 |
| 2010 | $1,147 -0.9% | $44,810 |
| 2009 | $1,157 +21.6% | $44,810 |
| 2008 | $952 +5.9% | $44,810 +4.4% |
| 2007 | $899 +6.8% | $42,901 +4.2% |
| 2006 | $841 +10.1% | $41,190 +7.7% |
| 2005 | $764 -22.7% | $38,237 +3.8% |
| 2004 | $988 +9.8% | $36,854 +2.9% |
| 2003 | $900 +5.7% | $35,819 +5.7% |
| 2002 | $852 +32.9% | $33,898 +1.5% |
| 2001 | $641 -6.5% | $33,388 +1.2% |
| 2000 | $685 | $33,002 |
Find assessor info on the county website
Monthly payment
Est. payment
Payment breakdown
Explore the cost of this home by adjusting the details. Changes won't be saved.Climate risks
Neighborhood: 30907
Nearby schools
Schools provided by the listing agent
- Elementary: Martinez
- Middle: Columbia
- High: Evans
Source: Hive MLS. This data may not be complete. We recommend contacting the local school district to confirm school assignments for this home.
Similar homes
- $260,0003 bd3 ba1.7k sqft141 Maple Creek Drive, Martinez, GA 30907For Sale

 MLS ID #100579025, April McBride, David Greene Realty, Llc. Hive MLS
 - $275,0003 bd3 ba1.7k sqft151 Moss Creek Drive, Martinez, GA 30907For Sale
 MLS ID #100602118, John Craighead, Blanchard & Calhoun - Evans. Hive MLS
 - $260,0003 bd2 ba1.3k sqft4552 Oakley Pirkle Road, Martinez, GA 30907For Sale
 MLS ID #98257169, Ashley Shayna Smith, Meybohm Real Estate - Evans. Hive MLS
 - $274,0003 bd3 ba1.8k sqft4327 Sun Valley Place, Martinez, GA 30907For Sale
 MLS ID #100595989, Kalista Cave, Blanchard & Calhoun - WA. Hive MLS
 - $274,9003 bd2 ba1.6k sqft372 Ashley Mill Road, Martinez, GA 30907For SaleMLS ID #100602707, Ahmad Shah Hussaini, Keller Williams Realty Augusta Partners. Hive MLS
- $265,0003 bd2 ba1.2k sqft522 Gray Drive, Martinez, GA 30907For SaleMLS ID #100596958, Kevisha Walker, Meybohm Real Estate - Evans. Hive MLS
- $344,5003 bd3 ba1.9k sqft223 Old Mill Rd, Martinez, GA 30907Active
 MLS ID #10831794, Stephanie Fuller, Evans Real Estate Group LLC. GAMLS
 - $285,0003 bd2 ba1.4k sqft353 Stagecoach Way, Martinez, GA 30907For SaleMLS ID #100601573, Jeremy L. Hoffman, Meybohm Real Estate - Wheeler. Hive MLS
- $259,9003 bd3 ba1.9k sqft4341 Holiday Terrace, Martinez, GA 30907For SaleMLS ID #100595852, The Stone Team, Meybohm Real Estate - Wheeler. Hive MLS
- $349,9004 bd3 ba2.4k sqft259 Ashbrook Drive, Martinez, GA 30907For SaleMLS ID #100576238, Josh Keck, Keller Williams Realty Augusta Partners. Hive MLS
- $225,0003 bd2 ba1.8k sqft117 Sunnywood Dr, Martinez, GA 30907ActiveMLS ID #10841708, Caitlyn Toole, Georgia Real Estate & Management Co.. GAMLS
- $255,0003 bd2 ba1.5k sqft149 Ashley Circle, Martinez, GA 30907For SaleMLS ID #98256705, Abbi Ashley, Real Broker, LLC. Hive MLS
- $245,0003 bd2 ba1.3k sqft3951 Braddock Street, Martinez, GA 30907For SaleMLS ID #100574165, Jaime Putnam, Meybohm Real Estate - Evans. Hive MLS
- $229,9003 bd2 ba1.2k sqft623 Thomas Drive, Martinez, GA 30907For SaleMLS ID #100599854, Greg Honeymichael, Meybohm Real Estate - Evans. Hive MLS
- $295,0003 bd3 ba1.7k sqft415 Bristol Road, Martinez, GA 30907For SaleMLS ID #100582823, Nadia Castor, Keller Williams Realty Augusta Partners. Hive MLS
- $229,9993 bd3 ba1.7k sqft3769 Silver Mine Road, Martinez, GA 30907For SaleMLS ID #100579691, KOREY SCHICK, Keller Williams Realty Augusta Partners. Hive MLS
- $375,0004 bd3 ba2.4k sqft4653 Millhaven Road, Martinez, GA 30907For SaleMLS ID #100588271, Gerilyn Delaurentys, Meybohm Real Estate - Evans. Hive MLS
- $329,9004 bd3 ba2.3k sqft124 Wood Creek Drive, Martinez, GA 30907For SaleMLS ID #100593239, Aracelis Saladin, Keller Williams Realty Augusta Partners. Hive MLS
- $305,0003 bd2 ba1.7k sqft3313 Thread Needle Road W, Augusta, GA 30907For SaleMLS ID #100596530, Beverly Hixon, Meybohm Real Estate - Evans. Hive MLS
