Located at the end of a quiet cul-de-sac in Holiday Park, this well-maintained traditional tri-level offers a functional floor plan, thoughtful updates, and a 2-car garage. A covered front porch opens to the foyer with a large coat closet and leads into the spacious 17' x 13' formal living room, which flows directly into the dining room. The kitchen features ceramic tile flooring, laminate countertops, stainless steel appliances, a sunny garden window, and a breakfast nook overlooking the family room. The family room serves as the heart of the home with a gas log fireplace and plenty of space for movie nights, games, or everyday living, plus a convenient half bath nearby. Upstairs, the owner's suite includes a large closet and a completely remodeled private bath with a new dual vanity and walk-in shower. The secondary bedrooms are generously sized with carpet and ceiling fans, while the shared hall bath has also been renovated with a new vanity and tub/shower combination. Outside, enjoy a fenced backyard and patio with plenty of room for entertaining. Zoned for Martinez Elementary, Lakeside Middle, and Lakeside High School.
For sale
$259,900
4341 Holiday Terrace, Martinez, GA 30907
3beds
1,952sqft
Single Family Residence
Built in 1978
10,019 Square Feet Lot
$258,900 Zestimate®
$133/sqft
$-- HOA
What's special
Gas log fireplaceCovered front porchStainless steel appliancesSunny garden windowQuiet cul-de-sacNew dual vanityWalk-in shower
- 50 days
- 670
- 55
Likely to sell faster than
Zillow last checked:
Listing updated:
Listed by:
The Stone Team 706-831-3301,
Meybohm Real Estate - Wheeler
Source: Hive MLS,MLS#: 100595852 Originating MLS: REALTORS® of Greater Augusta
Originating MLS: REALTORS® of Greater AugustaFacts & features
Interior
Bedrooms & bathrooms
- Bedrooms: 3
- Bathrooms: 3
- Full bathrooms: 2
- 1/2 bathrooms: 1
Rooms
- Room types: Breakfast Room, Family Room, Dining Room, Bedroom 3, Bedroom 2, Master Bedroom, Living Room, Great Room, Bedroom 5, Bedroom 4, Other
Primary bedroom
- Level: Upper
- Dimensions: 15 x 12
Bedroom 2
- Level: Upper
- Dimensions: 13 x 11
Bedroom 3
- Level: Upper
- Dimensions: 15 x 10
Bedroom 4
- Dimensions: 0 x 0
Bedroom 5
- Dimensions: 0 x 0
Breakfast room
- Level: Main
- Dimensions: 8 x 5
Dining room
- Level: Main
- Dimensions: 11 x 9
Family room
- Level: Ground
- Dimensions: 20 x 12
Great room
- Dimensions: 0 x 0
Kitchen
- Level: Main
- Dimensions: 14 x 10
Living room
- Level: Main
- Dimensions: 17 x 13
Other
- Description: None;See Remarks
- Dimensions: 0 x 0
Heating
- Forced Air, Natural Gas
Cooling
- Central Air
Appliances
- Included: Range, Dishwasher
Features
- Entrance Foyer, Built-in Features, Eat-in Kitchen
- Flooring: Carpet, Ceramic Tile, Hardwood
- Basement: None
- Attic: Pull Down Stairs
- Number of fireplaces: 1
Interior area
- Total structure area: 1,952
- Total interior livable area: 1,952 sqft
Property
Parking
- Total spaces: 2
- Parking features: Attached, Garage
- Attached garage spaces: 2
Features
- Levels: Two
- Patio & porch: Covered, Patio, Porch, Front Porch, Rear Porch
- Fencing: Fenced
- View description: None
- Frontage type: See Remarks
Lot
- Size: 10,019 Square Feet
- Dimensions: 72 x 138 x 77 x 136
- Features: Landscaped
Details
- Parcel number: 078e201
- Zoning: R-2
- Special conditions: Standard
Construction
Type & style
- Home type: SingleFamily
- Property subtype: Single Family Residence
Materials
- See Remarks, Brick, Wood Siding
- Foundation: Slab
- Roof: Composition
Condition
- New construction: No
- Year built: 1978
Utilities & green energy
- Sewer: Public Sewer
- Water: Public
- Utilities for property: Cable Available, Natural Gas Connected, Sewer Connected, Water Connected
Community & HOA
Community
- Subdivision: Holiday Park
HOA
- Has HOA: No
Location
- Region: Martinez
Financial & listing details
- Price per square foot: $133/sqft
- Tax assessed value: $235,190
- Annual tax amount: $2,256
- Date on market: 10/6/2026
- Cumulative days on market: 50 days
- Listing agreement: Exclusive Right To Sell
- Listing terms: Cash,Conventional,FHA,VA Loan
- Road surface type: Paved
Estimated market value
$258,900
$246,000 - $272,000
$1,995/mo
Price history
| Date | Event | Price |
|---|---|---|
| 10/6/2026 | Listed for sale | $259,900$133/sqft |
Source:  Hive MLS #100595852 Report a problem Hive MLS #100595852 Report a problem | ||
| 10/1/2026 | Contingent | $259,900$133/sqft |
Source: Hive MLS #100595852 Report a problem | ||
| 8/13/2026 | Listed for sale | $259,900+84.1%$133/sqft |
Source: Hive MLS #100595852 Report a problem | ||
| 5/22/2014 | Sold | $141,200-0.5%$72/sqft |
Source: Hive MLS #98084870 Report a problem | ||
| 3/12/2014 | Price change | $141,900-3.4%$73/sqft |
Source: Keller Williams - Augusta #369312 Report a problem | ||
| 1/11/2014 | Listed for sale | $146,900$75/sqft |
Source: Keller Williams - Augusta #369312 Report a problem | ||
| 12/4/2013 | Listing removed | $146,900$75/sqft |
Source: Better Homes and Gardens Real Estate Executive Partners #361508 Report a problem | ||
| 10/10/2013 | Listed for sale | $146,900$75/sqft |
Source: Better Homes and Gardens Real Estate Executive Partners #361508 Report a problem | ||
| 9/4/2013 | Listing removed | $146,900$75/sqft |
Source: Better Homes and Gardens Real Estate Executive Partners #361508 Report a problem | ||
| 8/11/2013 | Listed for sale | $146,900$75/sqft |
Source: Better Homes and Gardens Real Estate Executive Partners #361508 Report a problem | ||
Public tax history
| Year | Property taxes | Tax assessment |
|---|---|---|
| 2025 | $2,256 -0.4% | $235,190 +4.2% |
| 2024 | $2,266 +23.4% | $225,715 +1% |
| 2023 | $1,836 +1.1% | $223,442 +28.4% |
| 2022 | $1,817 +8.3% | $174,026 +13.2% |
| 2021 | $1,678 +7.8% | $153,749 +164.9% |
| 2020 | $1,557 +4.7% | $58,048 +4.9% |
| 2019 | $1,487 +1.3% | $55,339 +1.3% |
| 2018 | $1,468 -0.6% | $54,639 -0.2% |
| 2017 | $1,476 -3.9% | $54,752 -3.8% |
| 2016 | $1,536 -0.2% | $56,891 +4.4% |
| 2015 | $1,539 +10.8% | $54,487 +7.7% |
| 2014 | $1,389 -8.7% | $50,612 -15% |
| 2012 | $1,521 +9.4% | $59,528 +11.3% |
| 2011 | $1,390 +0.8% | $53,463 |
| 2010 | $1,378 -2.6% | $53,463 -1.6% |
| 2009 | $1,415 +17% | $54,352 |
| 2008 | $1,209 -2.8% | $54,352 -2.4% |
| 2007 | $1,244 +25% | $55,714 +18.7% |
| 2006 | $996 +13.8% | $46,949 +10.8% |
| 2005 | $875 +2.1% | $42,386 +1.7% |
| 2004 | $857 +8.4% | $41,693 +1.3% |
| 2003 | $791 +0.5% | $41,169 +0.3% |
| 2002 | $787 -2.4% | $41,048 +2.7% |
| 2001 | $806 | $39,952 |
Find assessor info on the county website
Monthly payment
Est. payment
Payment breakdown
Explore the cost of this home by adjusting the details. Changes won't be saved.Climate risks
Neighborhood: 30907
Nearby schools
Schools provided by the listing agent
- Elementary: Martinez
- Middle: Lakeside
- High: Lakeside
Source: Hive MLS. This data may not be complete. We recommend contacting the local school district to confirm school assignments for this home.

Similar homes
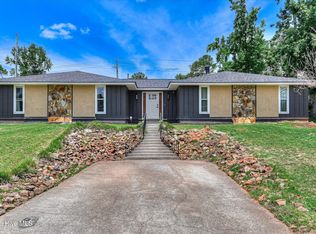
- $267,0003 bd2 ba1.7k sqft131 Dresden Drive, Martinez, GA 30907For Sale
 MLS ID #100584576, Mary C Baker, The Realty Studio. Hive MLS
 - $265,0003 bd2 ba1.2k sqft522 Gray Drive, Martinez, GA 30907For Sale
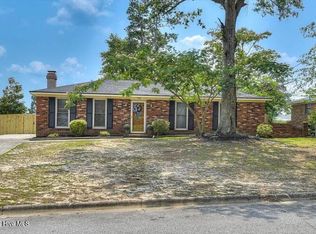 MLS ID #100596958, Kevisha Walker, Meybohm Real Estate - Evans. Hive MLS
 - $256,0003 bd2 ba1.3k sqft348 Stagecoach Way, Martinez, GA 30907For Sale
 MLS ID #100587795, Norman Jarrett Townsend, Re/max True Advantage. Hive MLS
 - $249,9003 bd2 ba1.5k sqft3597 Marlboro Street, Martinez, GA 30907For Sale
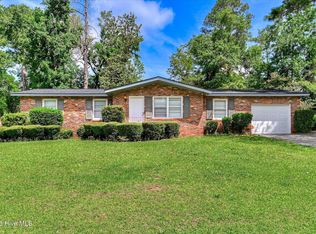 MLS ID #100583915, David Taylor Cartledge, Real Broker, LLC. Hive MLS
 - $245,0003 bd2 ba1.3k sqft3951 Braddock Street, Martinez, GA 30907For SaleMLS ID #100574165, Jaime Putnam, Meybohm Real Estate - Evans. Hive MLS
- $225,0004 bd2 ba1.5k sqft4111 Fair Oaks Road, Martinez, GA 30907For SaleMLS ID #100599965, Laura Boshell, Keller Williams Realty Augusta Partners. Hive MLS
- $229,9003 bd2 ba1.2k sqft623 Thomas Drive, Martinez, GA 30907For SaleMLS ID #100599854, Greg Honeymichael, Meybohm Real Estate - Evans. Hive MLS
- $249,9003 bd3 ba1.7k sqft2213 Pleasant Drive, Augusta, GA 30907For SaleMLS ID #100585054, Teresa Tiller, Re/max True Advantage. Hive MLS
- $276,0005 bd2 ba1.7k sqft4191 Wheeler Road, Martinez, GA 30907For SaleMLS ID #100598806, Josh Keck, Keller Williams Realty Augusta Partners. Hive MLS
- $329,9004 bd3 ba2.3k sqft124 Wood Creek Drive, Martinez, GA 30907For SaleMLS ID #100593239, Aracelis Saladin, Keller Williams Realty Augusta Partners. Hive MLS
- $263,9003 bd2 ba1.5k sqft650 Kemper Drive, Evans, GA 30809For SaleMLS ID #100597287, Stephanie Clarke, EXP Realty, LLC. Hive MLS
- $259,9003 bd2 ba1.3k sqft4533 Ridgeview Court, Evans, GA 30809For SaleMLS ID #100586267, Brian O'Neill, Home Relief, Llc. Hive MLS
- $375,0005 bd3 ba2.9k sqft226 Stonington Drive, Martinez, GA 30907For SaleMLS ID #100596667, Zhyan Ali Sairany, Summer House Realty. Hive MLS
- $269,5003 bd3 ba1.5k sqft1975 Shoreline Drive, Grovetown, GA 30813For SaleMLS ID #100608029, Diana Edwards, Meybohm Real Estate - Evans. Hive MLS
- $344,5003 bd3 ba1.9k sqft223 Old Mill Rd, Martinez, GA 30907Active
 MLS ID #10831794, Stephanie Fuller, Evans Real Estate Group LLC. GAMLS
 - $259,0003 bd3 ba2.2k sqft715 Hammond Dr, North Augusta, SC 29841ActiveMLS ID #10846588, Jamie Long, Augusta Partners, LLC. GAMLS
- $340,0006 bd4 ba2.6k sqft4454 Whisperwood Drive, Martinez, GA 30907For SaleMLS ID #100586026, Jeremy Johnston, Southern Homes and Rentals LLC. Hive MLS
- $349,9004 bd3 ba2.5k sqft304 Yuma Trail, Martinez, GA 30907For SaleMLS ID #100601860, Aracelis Saladin, Keller Williams Realty Augusta Partners. Hive MLS
