FULLY UPDATED & MOVE-IN READY IN MARTINEZ! Welcome to 4191 Wheeler Road, a wonderfully refreshed 5-bedroom, 2-bathroom split-level home offering 1,848 square feet of flexible living space. Step inside to discover brand-new interior paint, low-maintenance LVP flooring throughout the main social areas, and upgraded lighting fixtures. The main level layout features a bright, welcoming living room that flows seamlessly toward the renovated kitchen, complete with modern countertops, updated cabinetry, and stainless appliances. The multi-level floor plan provides exceptional versatility: the upper tier houses spacious bedrooms and an updated hall bath, while the lower level features a large secondary living area/rec room--ideal for a home theater, gym, or guest suite. Outside, enjoy a massive, fully fenced backyard perfect for pets, gardening, or outdoor gatherings. Located with ultimate convenience close to Doctors Hospital, Augusta's medical district, I-20, shopping, and dining. Zoned for desirable Columbia County schools and NO HOA! Schedule your tour today!
For sale
Price cut: $8K (9/3)
$281,000
4191 Wheeler Road, Martinez, GA 30907
3beds
1,750sqft
Single Family Residence
Built in 1969
2,008 Square Feet Lot
$278,600 Zestimate®
$161/sqft
$-- HOA
What's special
Updated hall bathModern countertopsMassive fully fenced backyardRenovated kitchenUpdated cabinetryStainless appliancesUpgraded lighting fixtures
- 32 days
- 252
- 16
Zillow last checked:
Listing updated:
Listed by:
Josh Keck 706-927-5325,
Keller Williams Realty Augusta Partners
Source: Hive MLS,MLS#: 100598806 Originating MLS: REALTORS® of Greater Augusta
Originating MLS: REALTORS® of Greater AugustaFacts & features
Interior
Bedrooms & bathrooms
- Bedrooms: 3
- Bathrooms: 2
- Full bathrooms: 2
Rooms
- Room types: Other, Bedroom 5, Bedroom 4, Bedroom 3, Bedroom 2, Master Bedroom, Living Room, Breakfast Room, Great Room, Family Room, Dining Room
Primary bedroom
- Level: Upper
- Dimensions: 10 x 10
Bedroom 2
- Level: Upper
- Dimensions: 10 x 10
Bedroom 3
- Level: Upper
- Dimensions: 10 x 10
Bedroom 4
- Level: Ground
- Dimensions: 10 x 10
Bedroom 5
- Level: Ground
- Dimensions: 10 x 10
Breakfast room
- Dimensions: 10 x 10
Dining room
- Dimensions: 10 x 10
Family room
- Dimensions: 10 x 10
Great room
- Dimensions: 10 x 10
Kitchen
- Level: Main
- Dimensions: 10 x 10
Living room
- Level: Main
- Dimensions: 10 x 10
Other
- Description: None
- Dimensions: 10 x 10
Heating
- Electric, Heat Pump
Cooling
- Central Air, Ceiling Fan(s)
Appliances
- Laundry: Dryer Hookup, Washer Hookup
Features
- Blinds/Shades, Eat-in Kitchen
- Flooring: Carpet, Laminate, Ceramic Tile
- Basement: Partial
- Attic: Pull Down Stairs
- Has fireplace: No
Interior area
- Total structure area: 1,750
- Total interior livable area: 1,750 sqft
Property
Parking
- Parking features: Concrete, None, Parking Pad
Features
- Levels: One and One Half
- Patio & porch: Front Porch, Rear Porch
- Fencing: Fenced
- Has view: Yes
- View description: See Remarks
- Frontage type: See Remarks
Lot
- Size: 2,008 Square Feet
- Dimensions: 90 x 150
Details
- Additional structures: Outbuilding
- Parcel number: 078b074
- Zoning: R-2
- Special conditions: Standard
Construction
Type & style
- Home type: SingleFamily
- Property subtype: Single Family Residence
Materials
- Concrete, Brick, Wood Siding
- Foundation: Slab
- Roof: Composition
Condition
- New construction: No
- Year built: 1969
Utilities & green energy
- Sewer: Public Sewer
- Water: Public
- Utilities for property: Cable Available
Community & HOA
Community
- Security: Smoke Detector(s)
- Subdivision: Hickory Hills
HOA
- Has HOA: No
- Amenities included: Street Lights
Location
- Region: Martinez
Financial & listing details
- Price per square foot: $161/sqft
- Tax assessed value: $60,500
- Annual tax amount: $1,502
- Date on market: 8/25/2026
- Cumulative days on market: 32 days
- Listing agreement: Exclusive Right To Sell
- Listing terms: Cash,Conventional,FHA,VA Loan
Estimated market value
$278,600
$265,000 - $293,000
$1,711/mo
Price history
| Date | Event | Price |
|---|---|---|
| 9/3/2026 | Price change | $281,000-2.8%$161/sqft |
Source:  Hive MLS #100598806 Report a problem Hive MLS #100598806 Report a problem | ||
| 8/25/2026 | Listed for sale | $289,000+70%$165/sqft |
Source: Hive MLS #100598806 Report a problem | ||
| 2/13/2026 | Sold | $170,000+13.4%$97/sqft |
Source: Public Record Report a problem | ||
| 1/30/2020 | Sold | $149,900$86/sqft |
Source: Hive MLS #98011445 Report a problem | ||
| 1/2/2020 | Pending sale | $149,900$86/sqft |
Source: AUBEN REALTY LLC #449110 Report a problem | ||
| 12/13/2019 | Price change | $149,900-6.3%$86/sqft |
Source: AUBEN REALTY LLC #449110 Report a problem | ||
| 11/23/2019 | Listed for sale | $159,900+101.4%$91/sqft |
Source: AUBEN REALTY LLC #449110 Report a problem | ||
| 4/18/2019 | Listing removed | $1,295$1/sqft |
Source: Auben Corporate Report a problem | ||
| 3/21/2019 | Listed for rent | $1,295+8.4%$1/sqft |
Source: Auben Realty Report a problem | ||
| 5/27/2018 | Listing removed | $1,195$1/sqft |
Source: AUBEN REALTY LLC #425736 Report a problem | ||
| 5/17/2018 | Price change | $1,195-7.7%$1/sqft |
Source: AUBEN REALTY LLC #425736 Report a problem | ||
| 4/16/2018 | Listed for rent | $1,295+8.4%$1/sqft |
Source: Auben Realty, LLC #425736 Report a problem | ||
| 1/17/2018 | Listing removed | $1,195$1/sqft |
Source: Auben Realty Report a problem | ||
| 9/28/2017 | Price change | $1,195-4.4%$1/sqft |
Source: AUBEN REALTY LLC #416781 Report a problem | ||
| 9/19/2017 | Price change | $1,250-2%$1/sqft |
Source: AUBEN REALTY LLC #416781 Report a problem | ||
| 8/27/2017 | Price change | $1,275-1.5%$1/sqft |
Source: AUBEN REALTY LLC #416781 Report a problem | ||
| 8/16/2017 | Price change | $1,295-4.1%$1/sqft |
Source: AUBEN REALTY LLC #416781 Report a problem | ||
| 8/4/2017 | Listed for rent | $1,350+5.9%$1/sqft |
Source: Auben Realty, LLC Report a problem | ||
| 5/30/2015 | Listing removed | $1,275$1/sqft |
Source: AUBEN REALTY LLC #385887 Report a problem | ||
| 5/12/2015 | Price change | $1,275-1.5%$1/sqft |
Source: AUBEN REALTY LLC #385887 Report a problem | ||
| 4/24/2015 | Listed for rent | $1,295+36.3%$1/sqft |
Source: Auben Realty, LLC Report a problem | ||
| 12/10/2014 | Sold | $79,400-9.8%$45/sqft |
Source: Public Record Report a problem | ||
| 11/14/2014 | Listed for sale | $88,000+17.5%$50/sqft |
Source: Owner Report a problem | ||
| 1/28/2012 | Listing removed | $950$1/sqft |
Source: CENTURY 21 Larry Miller #344021 Report a problem | ||
| 11/16/2011 | Listed for rent | $950$1/sqft |
Source: CENTURY 21 Larry Miller #344021 Report a problem | ||
| 8/24/1999 | Sold | $74,900$43/sqft |
Source: Hive MLS #98132751 Report a problem | ||
Public tax history
| Year | Property taxes | Tax assessment |
|---|---|---|
| 2025 | $1,502 +1.9% | $151,251 +6.9% |
| 2024 | $1,474 +2.7% | $141,533 +4.7% |
| 2023 | $1,435 +2% | $135,145 +4.2% |
| 2022 | $1,408 +24.6% | $129,758 +31.8% |
| 2021 | $1,130 +22.8% | $98,452 +196.8% |
| 2020 | $920 +5.9% | $33,166 +6.3% |
| 2019 | $869 -0.1% | $31,201 -0.1% |
| 2018 | $869 -1.8% | $31,218 -1.4% |
| 2017 | $885 -6.4% | $31,668 -11.3% |
| 2016 | $945 -7.5% | $35,684 +12.4% |
| 2015 | $1,021 +10% | $31,760 -7.7% |
| 2009 | $928 | $34,414 |
| 2008 | $928 -2.5% | $34,414 -2.5% |
| 2007 | $952 +2.8% | $35,285 +2.2% |
| 2006 | $926 +7.5% | $34,535 +7.5% |
| 2005 | $861 +0.7% | $32,123 +0.7% |
| 2004 | $855 +7.1% | $31,884 +0.4% |
| 2003 | $798 +1.9% | $31,765 +1.9% |
| 2002 | $783 +0.4% | $31,174 +0.4% |
| 2001 | $780 +10.9% | $31,040 +10.9% |
| 2000 | $703 | $27,982 |
Find assessor info on the county website
Monthly payment
Est. payment
Payment breakdown
Explore the cost of this home by adjusting the details. Changes won't be saved.Climate risks
Neighborhood: 30907
Nearby schools
Schools provided by the listing agent
- Elementary: Brookwood
- Middle: Evans
- High: Evans
Source: Hive MLS. This data may not be complete. We recommend contacting the local school district to confirm school assignments for this home.
Similar homes
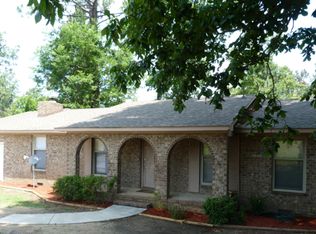
- $274,9003 bd2 ba1.6k sqft372 Ashley Mill Road, Martinez, GA 30907For Sale
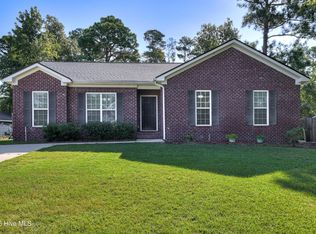
 MLS ID #100602707, Ahmad Shah Hussaini, Keller Williams Realty Augusta Partners. Hive MLS
 - $250,0003 bd2 ba1.2k sqft418 Old Anderson Road, Martinez, GA 30907For Sale
 MLS ID #100594035, Farrah Barber, Meybohm Real Estate - Evans. Hive MLS
 - $284,0003 bd3 ba1.8k sqft4327 Sun Valley Place, Martinez, GA 30907For Sale
 MLS ID #100595989, Kalista Cave, Blanchard & Calhoun - WA. Hive MLS
 - $265,0003 bd2 ba1.2k sqft522 Gray Drive, Martinez, GA 30907For Sale
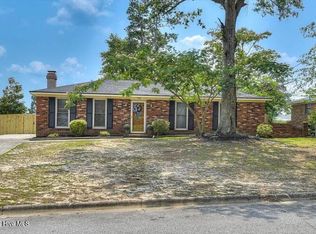 MLS ID #100596958, Kevisha Walker, Meybohm Real Estate - Evans. Hive MLS
 - $245,0004 bd2 ba1.5k sqft4111 Fair Oaks Road, Martinez, GA 30907For SaleMLS ID #100599965, Laura Boshell, Keller Williams Realty Augusta Partners. Hive MLS
- $269,9003 bd2 ba1.7k sqft131 Dresden Drive, Martinez, GA 30907For SaleMLS ID #100584576, Mary C Baker, The Realty Studio. Hive MLS
- $259,9903 bd3 ba1.7k sqft113 Maple Creek Drive, Martinez, GA 30907For SaleMLS ID #100598929, Zhyan Ali Sairany, Summer House Realty. Hive MLS
- $259,9003 bd3 ba1.9k sqft4341 Holiday Terrace, Martinez, GA 30907For SaleMLS ID #100595852, The Stone Team, Meybohm Real Estate - Wheeler. Hive MLS
- $285,0003 bd2 ba1.4k sqft139 Crawford Drive, Martinez, GA 30907For SaleMLS ID #100575772, Michael Todd Luckey, RE/MAX Reinvented. Hive MLS
- $256,0003 bd2 ba1.3k sqft348 Stagecoach Way, Martinez, GA 30907For SaleMLS ID #100587795, Norman Jarrett Townsend, Re/max True Advantage. Hive MLS
- $245,0003 bd2 ba1.3k sqft3951 Braddock Street, Martinez, GA 30907For SaleMLS ID #100574165, Jaime Putnam, Meybohm Real Estate - Evans. Hive MLS
- $289,9993 bd3 ba2k sqft4599 Hickory Drive, Evans, GA 30809For SaleMLS ID #98256599, Isila Enid Lopez, Method Real Estate Group. Hive MLS
- $309,9004 bd2 ba1.5k sqft209 Gardners Mill Road, Augusta, GA 30907For SaleMLS ID #100578923, Caleb Willing, Better Homes & Gardens Executive Partners. Hive MLS
- $340,0006 bd4 ba2.6k sqft4454 Whisperwood Drive, Martinez, GA 30907For SaleMLS ID #100586026, Jeremy Johnston, Southern Homes and Rentals LLC. Hive MLS
- $249,9003 bd3 ba1.7k sqft2213 Pleasant Drive, Augusta, GA 30907For SaleMLS ID #100585054, Teresa Tiller, Re/max True Advantage. Hive MLS
- $316,9003 bd2 ba2k sqft2015 Bridgewater Drive, Augusta, GA 30907For SaleMLS ID #98256497, Peter Larson, Summer House Realty. Hive MLS
- $264,9003 bd2 ba1.5k sqft650 Kemper Drive, Evans, GA 30809For SaleMLS ID #100597287, Stephanie Clarke, EXP Realty, LLC. Hive MLS
- $264,9003 bd3 ba2.2k sqft715 Hammond Dr, North Augusta, SC 29841Active
 MLS ID #10846588, Jamie Long, Augusta Partners, LLC. GAMLS
 - $294,9003 bd2 ba1.5k sqft666 Kemper Drive, Evans, GA 30809For SaleMLS ID #100593409, Amy Glover Scherer, Southeastern Residential, LLC. Hive MLS
