Updated 3-bedroom, 2-bath ranch located in Kensington with charming curb appeal and modern finishes throughout! Situated on a large front yard, this home welcomes you with a classic rocking chair front porch perfect for relaxing mornings or evenings.
Inside, you'll find durable LVP flooring throughout the main living areas and a spacious living room featuring a cozy fireplace. The dining area with a bay window flows seamlessly into the updated kitchen complete with quartz countertops, tile backsplash, stainless steel appliances, farmhouse sink with disposal, and plenty of prep space. The laundry room offers additional storage with built-in cabinets for added convenience.
The guest bedrooms are generously sized, including one with its own bay window. The hall bath features tile flooring, a new vanity, and a tub/shower combo. The owner's suite includes a walk-in closet and an updated bath with double vanity sinks, tile flooring, and a tiled walk-in shower with niche detail.
Step outside to enjoy the back deck overlooking the privacy-fenced backyard, plus an attached storage closet for extra storage space.
For sale
$285,000
139 Crawford Drive, Martinez, GA 30907
3beds
1,448sqft
:
Get pre-qualified$1,806/mo
Single Family Residence
Built in 1986
10,454 Square Feet Lot
$283,200 Zestimate®
$197/sqft
$-- HOA
What's special
- 62 days |
- 384 |
- 43 |
Zillow last checked:
Listing updated:
Listed by:
Michael Todd Luckey 706-306-9064,
RE/MAX Reinvented
Source: Hive MLS,MLS#: 100575772 Originating MLS: REALTORS® of Greater Augusta
Originating MLS: REALTORS® of Greater AugustaFacts & features
Interior
Bedrooms & bathrooms
- Bedrooms: 3
- Bathrooms: 2
- Full bathrooms: 2
Rooms
- Room types: Living Room, Breakfast Room, Master Bedroom, Bedroom 2, Bedroom 3, Laundry
Primary bedroom
- Level: Main
- Dimensions: 14 x 12
Bedroom 2
- Level: Main
- Dimensions: 12 x 10
Bedroom 3
- Level: Main
- Dimensions: 11 x 11
Breakfast room
- Level: Main
- Dimensions: 11 x 9
Kitchen
- Level: Main
- Dimensions: 15 x 11
Laundry
- Level: Main
- Dimensions: 11 x 6
Living room
- Level: Main
- Dimensions: 19 x 14
Heating
- Gas Pack, Fireplace(s), Electric
Cooling
- Central Air
Appliances
- Included: Range, Disposal, Dishwasher
- Laundry: Dryer Hookup, Washer Hookup
Features
- Walk-in Closet(s), Eat-in Kitchen, Walk-In Closet(s)
- Flooring: Vinyl, Ceramic Tile
- Basement: None
- Attic: Scuttle
Interior area
- Total structure area: 1,448
- Total interior livable area: 1,448 sqft
Video & virtual tour
Property
Parking
- Parking features: Concrete
Accessibility
- Accessibility features: None
Features
- Levels: One
- Patio & porch: Deck, Front Porch
- Fencing: Privacy,Partial
- Has view: Yes
- View description: See Remarks
- Waterfront features: None
- Frontage type: See Remarks
Lot
- Size: 10,454 Square Feet
- Dimensions: 134 x 80
Details
- Parcel number: 073k195
- Zoning: R-2
- Special conditions: Standard
Construction
Type & style
- Home type: SingleFamily
- Property subtype: Single Family Residence
Materials
- Wood Siding, Wood Frame
- Foundation: Crawl Space
- Roof: Composition
Condition
- New construction: No
- Year built: 1986
Utilities & green energy
- Sewer: Public Sewer
- Water: Public
- Utilities for property: Cable Available
Community & HOA
Community
- Subdivision: Kensington
HOA
- Has HOA: No
Location
- Region: Martinez
Financial & listing details
- Price per square foot: $197/sqft
- Tax assessed value: $85,498
- Annual tax amount: $2,097
- Date on market: 6/17/2026
- Cumulative days on market: 62 days
- Listing agreement: Exclusive Right To Sell
- Listing terms: Cash,Conventional,FHA,VA Loan
Estimated market value
$283,200
$269,000 - $297,000
$1,796/mo
Price history
| Date | Event | Price |
|---|---|---|
| 7/12/2026 | Listed for rent | $1,850$1/sqft |
Source: Hive MLS #100588351 Report a problem | ||
| 6/17/2026 | Listed for sale | $285,000$197/sqft |
Source:  Hive MLS #100575772 Report a problem Hive MLS #100575772 Report a problem | ||
| 6/12/2026 | Pending sale | $285,000$197/sqft |
Source: Hive MLS #100575772 Report a problem | ||
| 5/21/2026 | Listed for sale | $285,000+5.6%$197/sqft |
Source: Hive MLS #100575772 Report a problem | ||
| 9/1/2023 | Sold | $270,000+1.9%$186/sqft |
Source: Hive MLS #98175664 Report a problem | ||
| 7/26/2023 | Pending sale | $265,000$183/sqft |
Source:  REALTORS® of Greater Augusta #518066 Report a problem REALTORS® of Greater Augusta #518066 Report a problem | ||
| 7/18/2023 | Contingent | $265,000$183/sqft |
Source: REALTORS® of Greater Augusta #518066 Report a problem | ||
| 7/15/2023 | Listed for sale | $265,000$183/sqft |
Source: REALTORS® of Greater Augusta #518066 Report a problem | ||
Public tax history
| Year | Property taxes | Tax assessment |
|---|---|---|
| 2025 | $2,098 -2.3% | $213,747 +2.2% |
| 2024 | $2,148 +264.2% | $209,052 +6.6% |
| 2023 | $590 -31.6% | $196,076 +10.6% |
| 2022 | $863 +30.1% | $177,275 +14% |
| 2021 | $663 +37.7% | $155,513 +171.1% |
| 2020 | $482 +16.5% | $57,364 +4.6% |
| 2019 | $414 +24.3% | $54,862 +5.6% |
| 2018 | $333 +2.9% | $51,954 +0.7% |
| 2017 | $324 -15.6% | $51,582 +5.2% |
| 2016 | $384 +26.5% | $49,026 +2.7% |
| 2015 | $303 +32.5% | $47,733 +3.7% |
| 2014 | $229 +23.5% | $46,038 -1.5% |
| 2012 | $185 +32.3% | $46,724 +4.2% |
| 2011 | $140 +0.9% | $44,841 |
| 2010 | $139 -0.8% | $44,841 |
| 2009 | $140 +842.2% | $44,841 |
| 2008 | $15 +30.6% | $44,841 +4.6% |
| 2007 | $11 +32% | $42,876 +3.3% |
| 2006 | $9 +20.9% | $41,492 +7.7% |
| 2005 | $7 +5.2% | $38,526 +3.7% |
| 2004 | $7 -99% | $37,139 +2.9% |
| 2003 | $664 +8.1% | $36,098 +5.7% |
| 2002 | $614 -5.8% | $34,162 +1% |
| 2001 | $652 -6.4% | $33,820 +1.2% |
| 2000 | $696 | $33,435 |
Find assessor info on the county website
Monthly payment
Est. payment
Payment breakdown
Explore the cost of this home by adjusting the details. Changes won't be saved.Climate risks
Neighborhood: 30907
Nearby schools
GreatSchools rating
- 8/10Westmont Elementary SchoolGrades: PK-5Distance: 0.6 mi
- 6/10Columbia Middle SchoolGrades: 6-8Distance: 4.4 mi
- 6/10Evans High SchoolGrades: 9-12Distance: 1.8 mi
Schools provided by the listing agent
- Elementary: Westmont
- Middle: Columbia
- High: Evans
Source: Hive MLS. This data may not be complete. We recommend contacting the local school district to confirm school assignments for this home.
- $246,7003 bd2 ba1.5k sqft141 Crawford Dr, Martinez, GA 30907Off Market
- $276,2003 bd2 ba1.5k sqft137 Crawford Dr, Martinez, GA 30907Off Market
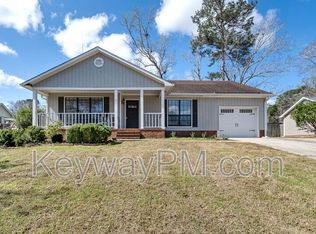
- $319,6004 bd3 ba2.3k sqft1203 George W Crawford Dr, Augusta, GA 30919Off Market

- $324,8004 bd3 ba2.3k sqft1137 George W Crawford Dr, Augusta, GA 30919Off Market

- $330,0004 bd3 ba2.3k sqft1144 George W Crawford Dr, Augusta, GA 30919Off Market
- $325,3004 bd3 ba2.3k sqft1180 George W Crawford Dr, Augusta, GA 30919Off Market
- $251,7003 bd2 ba1.4k sqft4669 Red Leaf Way, Martinez, GA 30907Off Market
- $283,5003 bd2 ba1.6k sqft4667 Red Leaf Way, Martinez, GA 30907Off Market
A local agent can set up tours, give advice and negotiate with sellers.
A local lender can help you make sure your offer is ready when you are.
Similar homes
- $299,9003 bd2 ba1.5k sqft4570 Colonial Road, Martinez, GA 30907For Sale

 MLS ID #100586225, Masiana Geter, Keller Williams Realty Augusta Partners. Hive MLS
 - $280,0003 bd2 ba1.7k sqft131 Dresden Drive, Martinez, GA 30907For Sale
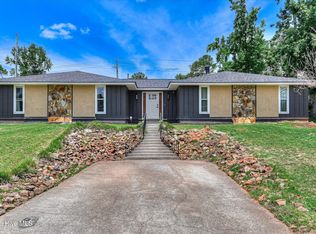 MLS ID #100584576, Mary C Baker, The Realty Studio. Hive MLS
 - $285,0003 bd2 ba1.4k sqft3773 Silver Mine Road, Martinez, GA 30907For Sale
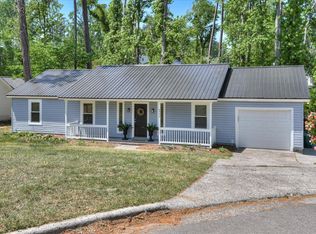 MLS ID #98256335, Gerilyn Delaurentys, Meybohm Real Estate - Evans. Hive MLS
 - $294,9993 bd3 ba2k sqft4599 Hickory Drive, Evans, GA 30809For Sale
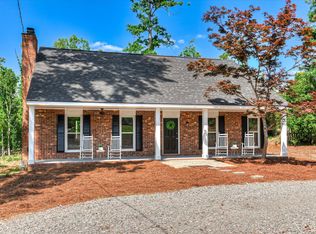 MLS ID #98256599, Isila Enid Lopez, Method Real Estate Group. Hive MLS
 - $256,0003 bd2 ba1.3k sqft348 Stagecoach Way, Martinez, GA 30907For SaleMLS ID #100587795, Norman Jarrett Townsend, Re/max True Advantage. Hive MLS
- $279,9003 bd2 ba1.7k sqft4777 Cold Springs Drive, Grovetown, GA 30813For SaleMLS ID #98253031, Angela Sorapuru-Lopez, Re/max True Advantage. Hive MLS
- $265,0003 bd2 ba1.3k sqft4533 Ridgeview Court, Evans, GA 30809For SaleMLS ID #100586267, Brian O'Neill, Home Relief, Llc. Hive MLS
- $269,9003 bd2 ba2.1k sqft3306 Sandpiper Lane, Augusta, GA 30907For SaleMLS ID #100580085, Amy Cook, AMY COOK & CO., LLC. Hive MLS
- $299,9003 bd3 ba1.8k sqft3840 Forest Creek Way, Martinez, GA 30907For SaleMLS ID #98256678, Robert Haywood Duke, Dogwood Real Estate, LLC. Hive MLS
- $319,9004 bd3 ba2k sqft4700 Perry Mill Circle, Grovetown, GA 30813For SaleMLS ID #100576505, Lauren Hodge, The Realty Studio. Hive MLS
- $309,9003 bd2 ba1.8k sqft3339 Sugar Mill Road, Augusta, GA 30907For SaleMLS ID #98256938, Ronald Winston Suggs, 6-Star Realty, LLC. Hive MLS
- $257,4003 bd2 ba1.3k sqft219 Dry Creek Road, Evans, GA 30809For SaleMLS ID #100575137, Masiana Geter, Keller Williams Realty Augusta Partners. Hive MLS
- $259,9003 bd3 ba1.7k sqft2213 Pleasant Drive, Augusta, GA 30907For SaleMLS ID #100585054, Teresa Tiller, Re/max True Advantage. Hive MLS
- $309,9004 bd2 ba1.5k sqft209 Gardners Mill Road, Augusta, GA 30907For SaleMLS ID #100578923, Caleb Willing, Better Homes & Gardens Executive Partners. Hive MLS
- $224,9003 bd3 ba1.4k sqft117 Buckboard Drive, Martinez, GA 30907For SaleMLS ID #98253913, Shawna Woodward, RE/MAX Reinvented. Hive MLS
- $265,0003 bd3 ba1.9k sqft3322 Sandpiper Ln, Augusta, GA 30907For SaleMLS ID #221833, Tonda Booker, Real Broker LLC. Aiken MLS
- $279,9004 bd2 ba1.6k sqft643 Butler Springs Circle, Grovetown, GA 30813For SaleMLS ID #100584347, Robert Gray Willis, Keller Williams Realty Augusta Partners. Hive MLS
- $316,9003 bd2 ba2k sqft2015 Bridgewater Drive, Augusta, GA 30907For SaleMLS ID #98256497, Peter Larson, Summer House Realty. Hive MLS
- $345,9003 bd3 ba1.8k sqft2957 Foxhall Circle, Augusta, GA 30907For SaleMLS ID #100576575, Melissa Parks, Virtual Properties Realty. Hive MLS
- $227,5003 bd2 ba1.1k sqft415 Warren Road, Augusta, GA 30907For SaleMLS ID #100581928, Eddie Writer, Azalea Real Estate Group, LLC. Hive MLS
