Welcome home to this charming and spacious 3-bedroom ranch located in the desirable Petersburg Station community in Martinez, Georgia. Perfect for comfortable single-level living, this home offers a functional layout with great flow and plenty of natural light.
Inside, you'll love the LVT flooring throughout the main living areas and carpet in all of the bedrooms. The inviting living room features a fireplace that's perfect for relaxing evenings or entertaining guests. The kitchen is equipped with stylish granite countertops making meal preparation a pleasure.
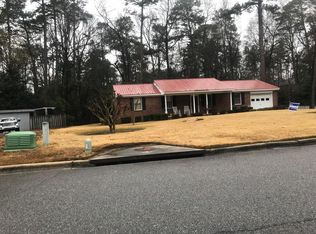
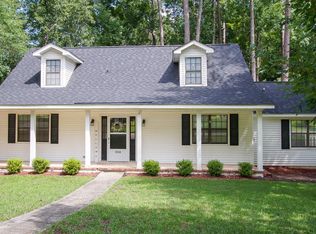
Step outside to enjoy a fenced backyard, ideal for pets, children, or private outdoor relaxation. The covered front porch adds to the home's curb appeal and provides a welcoming spot to unwind.
For sale
$256,000
348 Stagecoach Way, Martinez, GA 30907
3beds
1,361sqft
Single Family Residence
Built in 1983
0.29 Acres Lot
$253,400 Zestimate®
$188/sqft
$-- HOA
What's special
Plenty of natural light
- 84 days
- 897
- 54
Zillow last checked:
Listing updated:
Listed by:
Norman Jarrett Townsend 706-755-5993,
Re/max True Advantage,
James Townsend 706-755-5992,
Re/max True Advantage
Source: Hive MLS,MLS#: 100587795 Originating MLS: REALTORS® of Greater Augusta
Originating MLS: REALTORS® of Greater AugustaFacts & features
Interior
Bedrooms & bathrooms
- Bedrooms: 3
- Bathrooms: 2
- Full bathrooms: 2
Rooms
- Room types: Great Room, Dining Room, Breakfast Room, Bedroom 1, Bedroom 2, Bedroom 3
Bedroom 1
- Level: Main
- Dimensions: 14 x 14
Bedroom 2
- Level: Main
- Dimensions: 12 x 11
Bedroom 3
- Level: Main
- Dimensions: 12 x 10
Breakfast room
- Level: Main
- Dimensions: 10 x 8
Dining room
- Level: Main
- Dimensions: 11 x 10
Great room
- Level: Main
- Dimensions: 16 x 15
Kitchen
- Level: Main
- Dimensions: 10 x 8
Heating
- Fireplace(s), Forced Air, Natural Gas
Cooling
- Central Air, Ceiling Fan(s)
Appliances
- Included: Vented Exhaust Fan, Built-In Electric Oven, See Remarks, Range, Disposal, Dishwasher
- Laundry: Dryer Hookup, Washer Hookup
Features
- Entrance Foyer, Blinds/Shades, Eat-in Kitchen
- Flooring: Carpet, Tile, Hardwood
- Attic: Pull Down Stairs
- Number of fireplaces: 1
Interior area
- Total structure area: 1,361
- Total interior livable area: 1,361 sqft
Video & virtual tour
Property
Parking
- Total spaces: 2
- Parking features: Concrete, See Remarks, No Garage, Parking Pad
Accessibility
- Accessibility features: None
Features
- Levels: One
- Patio & porch: Covered, Deck, See Remarks, Front Porch, Rear Porch
- Exterior features: See Remarks
- Fencing: Back Yard
- View description: None
- Frontage type: See Remarks
Lot
- Size: 0.29 Acres
- Dimensions: .289 acres
- Features: See Remarks, Landscaped
Details
- Additional structures: Outbuilding
- Parcel number: 077g118
- Zoning: PUD
- Special conditions: Standard
Construction
Type & style
- Home type: SingleFamily
- Property subtype: Single Family Residence
Materials
- Composition, Wood Frame
- Foundation: Slab
- Roof: Composition
Condition
- New construction: No
- Year built: 1983
Utilities & green energy
- Sewer: County Sewer
- Water: County Water
- Utilities for property: Cable Available, Natural Gas Connected, Sewer Available, Sewer Connected, Water Connected
Community & HOA
Community
- Security: Smoke Detector(s)
- Subdivision: Petersburg Station
HOA
- Has HOA: No
Location
- Region: Martinez
Financial & listing details
- Price per square foot: $188/sqft
- Tax assessed value: $198,505
- Annual tax amount: $2,043
- Date on market: 7/10/2026
- Cumulative days on market: 84 days
- Listing agreement: Exclusive Agency
- Listing terms: Cash,Conventional,FHA,VA Loan
Estimated market value
$253,400
$241,000 - $266,000
$1,646/mo
Price history
| Date | Event | Price |
|---|---|---|
| 7/10/2026 | Listed for sale | $256,000+79.1%$188/sqft |
Source:  Hive MLS #100587795 Report a problem Hive MLS #100587795 Report a problem | ||
| 8/15/2019 | Sold | $142,900$105/sqft |
Source: Hive MLS #98050180 Report a problem | ||
| 6/13/2019 | Listed for sale | $142,900$105/sqft |
Source: Better Homes and Gardens Real Estate Executive Partners #442198 Report a problem | ||
| 6/13/2019 | Pending sale | $142,900$105/sqft |
Source: Better Homes and Gardens Real Estate Executive Partners #442198 Report a problem | ||
| 6/4/2019 | Pending sale | $142,900$105/sqft |
Source: Better Homes and Gardens Real Estate Executive Partners #442198 Report a problem | ||
| 6/3/2019 | Listed for sale | $142,900+5.9%$105/sqft |
Source: BETTER HOMES & GARDENS REAL ESTATE EP #442198 Report a problem | ||
| 10/3/2016 | Sold | $135,000-3.6%$99/sqft |
Source: Hive MLS #98000667 Report a problem | ||
| 8/1/2016 | Price change | $140,000-3.4%$103/sqft |
Source: RE/MAX TRUE ADVANTAGE #401573 Report a problem | ||
| 6/23/2016 | Listed for sale | $145,000+108.6%$107/sqft |
Source: RE/MAX TRUE ADVANTAGE #401573 Report a problem | ||
| 2/2/2016 | Sold | $69,500+46.6%$51/sqft |
Source: Public Record Report a problem | ||
| 2/2/2016 | Price change | $47,400-24.5%$35/sqft |
Source: Homesearch.Com Realty Services Inc #5125937 Report a problem | ||
| 1/2/2016 | Listed for sale | $62,800-41.3%$46/sqft |
Source: Homesearch.Com Realty Services Inc #5125937 Report a problem | ||
| 11/4/2009 | Sold | $107,000-2.6%$79/sqft |
Source: Public Record Report a problem | ||
| 4/11/2009 | Listed for sale | $109,900$81/sqft |
Source: Blanchard and Calhoun Real Estate #311451 Report a problem | ||
Public tax history
| Year | Property taxes | Tax assessment |
|---|---|---|
| 2024 | $2,043 +3.5% | $198,505 +5.6% |
| 2023 | $1,974 +10.1% | $188,053 +12.7% |
| 2022 | $1,793 +6.6% | $166,794 +11.7% |
| 2021 | $1,682 +12.7% | $149,263 +177.6% |
| 2020 | $1,492 +5.1% | $53,774 +5.5% |
| 2019 | $1,419 +8% | $50,983 +8% |
| 2018 | $1,315 -2% | $47,219 -1.7% |
| 2017 | $1,342 -4.3% | $48,038 +16.1% |
| 2016 | $1,402 +19.4% | $41,371 +3.3% |
| 2015 | $1,174 +8.4% | $40,032 +6.9% |
| 2014 | $1,083 -7.4% | $37,442 -15.4% |
| 2012 | $1,170 +13.5% | $44,262 +15.9% |
| 2011 | $1,031 -11.1% | $38,205 -12% |
| 2010 | $1,160 -0.9% | $43,391 |
| 2009 | $1,170 0% | $43,391 |
| 2008 | $1,171 +5.5% | $43,391 +5.5% |
| 2007 | $1,110 +8% | $41,129 +7.3% |
| 2006 | $1,027 +10.1% | $38,326 +10.1% |
| 2005 | $933 +0.8% | $34,805 +0.8% |
| 2004 | $926 +13.6% | $34,524 +6.5% |
| 2003 | $815 +0.8% | $32,425 +0.8% |
| 2002 | $809 +3.4% | $32,181 +3.4% |
| 2001 | $782 | $31,114 |
Find assessor info on the county website
Monthly payment
Est. payment
Payment breakdown
Explore the cost of this home by adjusting the details. Changes won't be saved.Climate risks
Neighborhood: 30907
Nearby schools
Schools provided by the listing agent
- Elementary: Blue Ridge
- Middle: Lakeside
- High: Lakeside
Source: Hive MLS. This data may not be complete. We recommend contacting the local school district to confirm school assignments for this home.
Similar homes
- $257,0003 bd2 ba1.4k sqft3773 Silver Mine Road, Martinez, GA 30907For Sale
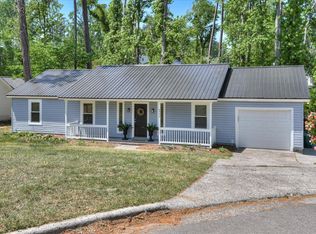
 MLS ID #98256335, Gerilyn Delaurentys, Meybohm Real Estate - Evans. Hive MLS
 - $249,9003 bd2 ba1.5k sqft3597 Marlboro Street, Martinez, GA 30907For Sale
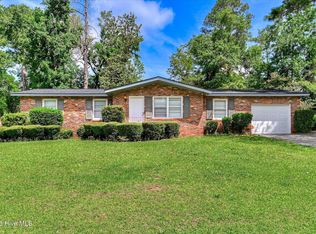 MLS ID #100583915, David Taylor Cartledge, Real Broker, LLC. Hive MLS
 - $213,0003 bd2 ba1.6k sqft489 Creekwalk Cir, Martinez, GA 30907For Sale
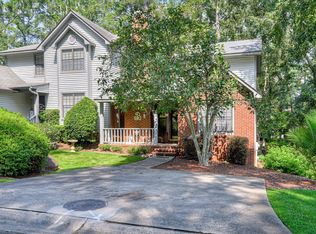 MLS ID #224710, Garrett R Starnes, Starnes Realty. Aiken MLS
 - $249,9003 bd2 ba1.5k sqft3954 Willowood Rd, Martinez, GA 30907For Sale
 MLS ID #224921, William Seamon, Real Broker LLC. Aiken MLS
 - $245,0003 bd2 ba1.3k sqft3951 Braddock Street, Martinez, GA 30907For SaleMLS ID #100574165, Jaime Putnam, Meybohm Real Estate - Evans. Hive MLS
- $259,9003 bd3 ba1.9k sqft4341 Holiday Terrace, Martinez, GA 30907For SaleMLS ID #100595852, The Stone Team, Meybohm Real Estate - Wheeler. Hive MLS
- $284,9003 bd3 ba1.8k sqft3840 Forest Creek Way, Martinez, GA 30907For SaleMLS ID #98256678, Robert Haywood Duke, Dogwood Real Estate, LLC. Hive MLS
- $225,0002 bd1 ba1.1k sqft344 Marshall Street, Martinez, GA 30907For SaleMLS ID #100605151, Jenna Marie Hawthorne, Meybohm Real Estate - North Augusta. Hive MLS
- $249,9003 bd3 ba1.7k sqft2213 Pleasant Drive, Augusta, GA 30907For SaleMLS ID #100585054, Teresa Tiller, Re/max True Advantage. Hive MLS
- $245,0004 bd2 ba1.5k sqft4111 Fair Oaks Road, Martinez, GA 30907For SaleMLS ID #100599965, Laura Boshell, Keller Williams Realty Augusta Partners. Hive MLS
- $265,0003 bd2 ba1.2k sqft522 Gray Drive, Martinez, GA 30907For SaleMLS ID #100596958, Kevisha Walker, Meybohm Real Estate - Evans. Hive MLS
- $267,0003 bd2 ba1.7k sqft131 Dresden Drive, Martinez, GA 30907For SaleMLS ID #100584576, Mary C Baker, The Realty Studio. Hive MLS
- $229,9003 bd2 ba1.2k sqft623 Thomas Drive, Martinez, GA 30907For SaleMLS ID #100599854, Micah Barber, Meybohm Real Estate - Evans. Hive MLS
- $263,9003 bd2 ba1.5k sqft650 Kemper Drive, Evans, GA 30809For SaleMLS ID #100597287, Stephanie Clarke, EXP Realty, LLC. Hive MLS
- $259,9003 bd2 ba1.3k sqft4533 Ridgeview Court, Evans, GA 30809For SaleMLS ID #100586267, Brian O'Neill, Home Relief, Llc. Hive MLS
- $219,0003 bd2 ba1.1k sqft415 Warren Road, Augusta, GA 30907For SaleMLS ID #100581928, Eddie Writer, Azalea Real Estate Group, LLC. Hive MLS
- $215,0003 bd2 ba1.4k sqft3024 Sterling Rd, Augusta, GA 30907Active
 MLS ID #10833029, Bryan Rhoads, LKV Realty. GAMLS
 - $210,0003 bd3 ba1.5k sqft2904 Pleasant Court, Augusta, GA 30907For SaleMLS ID #98252740, Joseph Lewis, Keller Williams Realty Augusta Partners. Hive MLS
- $276,0005 bd2 ba1.7k sqft4191 Wheeler Road, Martinez, GA 30907For SaleMLS ID #100598806, Josh Keck, Keller Williams Realty Augusta Partners. Hive MLS
- $285,0003 bd2 ba1.4k sqft139 Crawford Drive, Martinez, GA 30907For SaleMLS ID #100575772, Michael Todd Luckey, RE/MAX Reinvented. Hive MLS
