YOU HAVE A SECOND CHANCE AT AN EXCELLENT EVANS, GA HOME! THE PREVIOUS CONTRACT FELL APART DUE TO BUYER'S FINANCING AND WE ARE AGGRESSIVELY MARKETING. **Google street view image is very dated.
Updated Evans, GA Home on 0.5 Acre Lot - 3 Bedrooms, 2.5 Baths, Over 2,000 Sq Ft under 300K!!
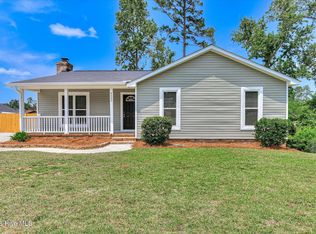
Welcome to this beautifully updated home in Evans, GA, offering over 2,000 square feet of living space on a 0.5-acre lot in Columbia County with no HOA. This move-in ready property features modern updates throughout the entire interior, making it an excellent option for buyers searching for updated homes in Evans, GA.
Step inside to find brand new LVP flooring on the main level, new carpet in the upstairs bedrooms, and fresh interior paint throughout. The spacious family room is centered around a gorgeous wood-burning fireplace, creating a warm and inviting focal point that anchors the space--perfect for relaxing or entertaining. Natural light fills the home, enhancing the open and welcoming feel.
The fully updated kitchen features granite countertops, brand new stainless steel appliances, and ample cabinet space, offering both style and functionality. Bathrooms have also been upgraded with granite countertops, providing a cohesive, modern finish throughout.
The owner's suite on the main level offers convenience and privacy. Upstairs, you'll find two additional bedrooms along with two oversized walk-in closets in the hallway, ideal for a home office, library, or additional storage space.
Outside, enjoy a cleared backyard ready for your vision, offering a blank slate for outdoor living, entertaining, or future additions. Additional exterior features include a patio, circle gravel driveway, and a storage closet for added convenience.
Under contract
Price cut: $5K (9/14)
$289,999
4599 Hickory Drive, Evans, GA 30809
3beds
2,084sqft
Single Family Residence
Built in 1980
0.52 Acres Lot
$-- Zestimate®
$139/sqft
$-- HOA
What's special
- 112 days
- 734
- 37
Zillow last checked:
Listing updated:
Listed by:
Isila Enid Lopez 706-910-6730,
Method Real Estate Group
Source: Hive MLS,MLS#: 98256599 Originating MLS: REALTORS® of Greater Augusta
Originating MLS: REALTORS® of Greater AugustaFacts & features
Interior
Bedrooms & bathrooms
- Bedrooms: 3
- Bathrooms: 3
- Full bathrooms: 2
- 1/2 bathrooms: 1
Rooms
- Room types: Other, Great Room, Dining Room, Bedroom 3, Bedroom 2, Master Bedroom, Breakfast Room
Primary bedroom
- Level: Main
- Dimensions: 17 x 13
Bedroom 2
- Level: Upper
- Dimensions: 14 x 15
Bedroom 3
- Level: Upper
- Dimensions: 14 x 15
Breakfast room
- Level: Main
- Dimensions: 12 x 10
Dining room
- Level: Main
- Dimensions: 12 x 12
Great room
- Level: Main
- Dimensions: 15 x 19
Kitchen
- Level: Main
- Dimensions: 14 x 19
Other
- Description: Cmptr/Offc
- Level: Upper
- Dimensions: 8 x 10
Heating
- Fireplace(s), Forced Air, Natural Gas
Cooling
- Central Air, Ceiling Fan(s)
Appliances
- Included: Built-In Microwave, Range, Disposal, Dishwasher
- Laundry: Dryer Hookup, Washer Hookup
Features
- Entrance Foyer, Eat-in Kitchen
- Flooring: LVT/LVP, Carpet, Vinyl
- Basement: None
- Attic: Partially Floored,Storage
- Number of fireplaces: 1
Interior area
- Total structure area: 2,084
- Total interior livable area: 2,084 sqft
Property
Parking
- Parking features: Gravel, Unpaved
Features
- Levels: Two
- Patio & porch: Covered, Patio, Front Porch
- Exterior features: See Remarks
- Fencing: None
- Has view: Yes
- View description: See Remarks
- Frontage type: See Remarks
Lot
- Size: 0.52 Acres
- Dimensions: 105 x 220
- Features: See Remarks
Details
- Parcel number: 073h004
- Zoning: R-2
- Special conditions: Standard
Construction
Type & style
- Home type: SingleFamily
- Property subtype: Single Family Residence
Materials
- See Remarks, Brick, Vinyl Siding
- Foundation: Slab
- Roof: Composition
Condition
- New construction: No
- Year built: 1980
Utilities & green energy
- Sewer: Public Sewer
- Water: Public
- Utilities for property: Cable Available
Community & HOA
Community
- Subdivision: Calloway Woods
HOA
- Has HOA: No
- Amenities included: Street Lights
Location
- Region: Evans
Financial & listing details
- Price per square foot: $139/sqft
- Tax assessed value: $203,711
- Annual tax amount: $1,955
- Date on market: 7/1/2026
- Cumulative days on market: 113 days
- Listing agreement: Exclusive Right To Sell
- Listing terms: 1031 Exchange,Cash,Conventional,FHA,VA Loan
Estimated market value
Not available
Estimated sales range
Not available
Not available
Price history
| Date | Event | Price |
|---|---|---|
| 9/24/2026 | Contingent | $289,999$139/sqft |
Source:  Hive MLS #98256599 Report a problem Hive MLS #98256599 Report a problem | ||
| 9/14/2026 | Price change | $289,999-1.7%$139/sqft |
Source: Hive MLS #98256599 Report a problem | ||
| 7/9/2026 | Price change | $294,9990%$142/sqft |
Source: Hive MLS #98256599 Report a problem | ||
| 7/1/2026 | Listed for sale | $295,000$142/sqft |
Source: Hive MLS #98256599 Report a problem | ||
| 5/11/2026 | Pending sale | $295,000$142/sqft |
Source: Hive MLS #98256599 Report a problem | ||
| 5/11/2026 | Listing removed | $295,000$142/sqft |
Source: Hive MLS #554882 Report a problem | ||
| 5/5/2026 | Pending sale | $295,000$142/sqft |
Source: Hive MLS #554882 Report a problem | ||
| 4/22/2026 | Listed for sale | $295,000+78.8%$142/sqft |
Source: Hive MLS #554882 Report a problem | ||
| 1/6/2026 | Sold | $165,000+17.6%$79/sqft |
Source: Public Record Report a problem | ||
| 8/4/2019 | Listing removed | $140,272$67/sqft |
Source: Auction.com Report a problem | ||
| 8/3/2019 | Price change | $140,272-0.3%$67/sqft |
Source: Auction.com Report a problem | ||
| 7/24/2019 | Price change | $140,624+0.1%$67/sqft |
Source: Auction.com Report a problem | ||
| 7/22/2019 | Price change | $140,531+0%$67/sqft |
Source: Auction.com Report a problem | ||
| 7/20/2019 | Price change | $140,526-0.1%$67/sqft |
Source: Auction.com Report a problem | ||
| 7/19/2019 | Price change | $140,619+13.9%$67/sqft |
Source: Auction.com Report a problem | ||
| 7/17/2019 | Listed for sale | -- |
Source: Auction.com Report a problem | ||
| 3/17/2016 | Sold | $123,500-6.9%$59/sqft |
Source: Hive MLS #98076418 Report a problem | ||
| 12/14/2015 | Price change | $132,600-4.9%$64/sqft |
Source: Better Homes and Gardens Real Estate Executive Partners #385681 Report a problem | ||
| 12/3/2015 | Price change | $139,500+8.1%$67/sqft |
Source: Better Homes and Gardens Real Estate Executive Partners #385681 Report a problem | ||
| 11/1/2015 | Price change | $129,000-2.2%$62/sqft |
Source: Better Homes and Gardens Real Estate Executive Partners #385681 Report a problem | ||
| 10/29/2015 | Price change | $131,900-0.8%$63/sqft |
Source: Better Homes and Gardens Real Estate Executive Partners #385681 Report a problem | ||
| 9/29/2015 | Pending sale | $132,900$64/sqft |
Source: Better Homes and Gardens Real Estate Executive Partners #385681 Report a problem | ||
| 8/31/2015 | Price change | $132,900-1.5%$64/sqft |
Source: Better Homes and Gardens Real Estate Executive Partners #385681 Report a problem | ||
| 7/13/2015 | Price change | $134,900-3.3%$65/sqft |
Source: Better Homes and Gardens Real Estate Executive Partners #385681 Report a problem | ||
| 6/26/2015 | Price change | $139,500-2.1%$67/sqft |
Source: Better Homes and Gardens Real Estate Executive Partners #385681 Report a problem | ||
| 6/15/2015 | Listed for sale | $142,500+69%$68/sqft |
Source: Better Homes and Gardens Real Estate Executive Partners #385681 Report a problem | ||
| 8/21/2003 | Sold | $84,300$40/sqft |
Source: Public Record Report a problem | ||
Public tax history
| Year | Property taxes | Tax assessment |
|---|---|---|
| 2025 | $1,955 +1.4% | $203,711 +6.2% |
| 2024 | $1,928 +43.8% | $191,887 +9.8% |
| 2023 | $1,341 -24.5% | $174,759 +2.7% |
| 2022 | $1,777 +2.3% | $170,158 +7% |
| 2021 | $1,736 +3.8% | $159,091 +155.6% |
| 2020 | $1,673 +3.1% | $62,244 +3.4% |
| 2019 | $1,623 -4.2% | $60,224 -1.1% |
| 2018 | $1,695 +22.8% | $60,874 +23.2% |
| 2017 | $1,380 -4.2% | $49,400 -8.8% |
| 2016 | $1,440 -5.2% | $54,148 +1.7% |
| 2015 | $1,519 +7.5% | $53,236 +3% |
| 2014 | $1,413 +52.9% | $51,674 +16.7% |
| 2006 | $924 +6.4% | $44,276 +5.1% |
| 2005 | $868 +1.1% | $42,134 +1% |
| 2004 | $858 +11.2% | $41,727 +3.3% |
| 2003 | $772 +1.2% | $40,407 +0.8% |
| 2002 | $762 -5% | $40,082 +0.6% |
| 2001 | $803 | $39,835 |
Find assessor info on the county website
Monthly payment
Est. payment
Payment breakdown
Explore the cost of this home by adjusting the details. Changes won't be saved.Climate risks
Neighborhood: 30809
Nearby schools
Schools provided by the listing agent
- Elementary: Westmont
- Middle: Evans
- High: Evans
Source: Hive MLS. This data may not be complete. We recommend contacting the local school district to confirm school assignments for this home.
Similar homes
- $259,9003 bd2 ba1.3k sqft4533 Ridgeview Court, Evans, GA 30809For Sale
 MLS ID #100586267, Brian O'Neill, Home Relief, Llc. Hive MLS
 - $239,9003 bd2 ba2.3k sqft4620 Calais Circle, Evans, GA 30809For Sale
 MLS ID #100590619, Michael Todd Luckey, RE/MAX Reinvented. Hive MLS
 - $289,9993 bd2 ba1.5k sqft666 Kemper Drive, Evans, GA 30809For Sale
 MLS ID #100593409, Amy Glover Scherer, Southeastern Residential, LLC. Hive MLS
 - $299,9003 bd3 ba1.8k sqft599 Blue Ridge Crossing, Evans, GA 30809For Sale
 MLS ID #100596657, Laura A Lamb, Augusta Real Estate Co.. Hive MLS
 - $267,0003 bd2 ba1.7k sqft131 Dresden Drive, Martinez, GA 30907For SaleMLS ID #100584576, Mary C Baker, The Realty Studio. Hive MLS
- $274,9004 bd2 ba1.7k sqft4107 Melrose Drive, Martinez, GA 30907For SaleMLS ID #100586369, Isila Enid Lopez, Method Real Estate Group. Hive MLS
- $282,5003 bd3 ba1.5k sqft152 Canton Park Avenue, Evans, GA 30809For SaleMLS ID #100601461, James Hadden, Jim Hadden Real Estate. Hive MLS
- $270,0003 bd3 ba1.6k sqft350 Sumac Trail, Evans, GA 30809For SaleMLS ID #100607967, LHP And Company, Meybohm Real Estate - Evans. Hive MLS
- $299,9003 bd2 ba1.6k sqft534 Stirling Bridge Road, Grovetown, GA 30813For SaleMLS ID #100608517, David Taylor Cartledge, Real Broker, LLC. Hive MLS
- $272,9003 bd3 ba1.6k sqft362 Sumac Trail, Evans, GA 30809For SaleMLS ID #100599783, Peter Larson, Summer House Realty. Hive MLS
- $257,0003 bd2 ba1.4k sqft3773 Silver Mine Road, Martinez, GA 30907For SaleMLS ID #98256335, Gerilyn Delaurentys, Meybohm Real Estate - Evans. Hive MLS
- $270,0003 bd3 ba1.5k sqft144 Canton Park Avenue, Evans, GA 30809For SaleMLS ID #100592734, LHP And Company, Meybohm Real Estate - Evans. Hive MLS
- $276,0005 bd2 ba1.7k sqft4191 Wheeler Road, Martinez, GA 30907For SaleMLS ID #100598806, Josh Keck, Keller Williams Realty Augusta Partners. Hive MLS
- $316,9003 bd2 ba2k sqft2015 Bridgewater Drive, Augusta, GA 30907For SaleMLS ID #98256497, Peter Larson, Summer House Realty. Hive MLS
- $425,0004 bd3 ba2.3k sqft607 McKinnes Br, Evans, GA 30809Active
 MLS ID #10842858, Sandy M Jones Butler, Gold Oak Real Estate. GAMLS
 - $380,0003 bd3 ba2.3k sqft322 Sugarcreek Drive, Grovetown, GA 30813For SaleMLS ID #100595271, Beth Carney, Meybohm Real Estate - Evans. Hive MLS
- $334,9003 bd3 ba2.2k sqft2622 Chaucer Drive, Augusta, GA 30909For SaleMLS ID #100587397, Jaime Powell, Keller Williams Realty Augusta Partners. Hive MLS
- $354,9003 bd3 ba2.3k sqft4151 Day Road, Martinez, GA 30907For SaleMLS ID #100599895, Jenny Jackson Mutimer, Meybohm Real Estate - Evans. Hive MLS
- $349,9004 bd3 ba2.5k sqft304 Yuma Trail, Martinez, GA 30907For SaleMLS ID #100601860, Aracelis Saladin, Keller Williams Realty Augusta Partners. Hive MLS
