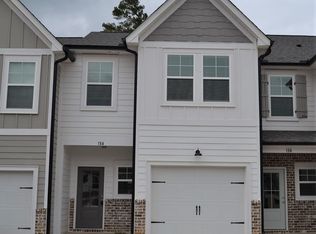
Investor special! Tenant occupied property through mid January 2027 ($2100 per month). Low-maintenance living in the sought-after gated community of Canton Park! This well-maintained 3-bedroom, 2.5-bathroom end-unit townhome offers a desirable open-concept floor plan, stylish finishes, and a convenient Evans location. The main level features a spacious great room with beautiful coffered ceilings and a striking brick accent wall that adds warmth and character to the space. The kitchen boasts custom white cabinetry, granite countertops, a tile backsplash, stainless steel appliances, and an island with additional seating, making it both functional and inviting. A convenient half bath completes the main level. Upstairs, the spacious primary suite features vaulted ceilings, a walk-in closet, and a private en suite bathroom with dual-sink vanity and tiled shower. Two additional bedrooms and a second full bathroom provide plenty of space for family, guests, or a home office. A private, fenced-in rear patio offers a great spot for outdoor relaxation or entertaining, while the attached single-car garage provides convenient parking and additional storage. Enjoy the ease of townhome living with the added appeal of a gated community, all just minutes from Evans Town Center, and numerous shopping and dining options. With its desirable location, thoughtful floor plan, attractive finishes, and excellent location, this Canton Park townhome is ready to welcome you home. Schedule a private showing today!
For sale
$282,500
152 Canton Park Avenue, Evans, GA 30809
3beds
1,540sqft
Townhouse
Built in 2020
1,742 Square Feet Lot
$281,500 Zestimate®
$183/sqft
$183/mo HOA
What's special
Spacious primary suiteStriking brick accent wallDesirable open-concept floor planAttached single-car garageStainless steel appliancesIsland with additional seatingCustom white cabinetry
- 3 days
- 25
- 2
Likely to sell faster than
Zillow last checked:
Listing updated:
Listed by:
James Hadden 706-627-7724,
Jim Hadden Real Estate
Source: Hive MLS,MLS#: 100601461 Originating MLS: REALTORS® of Greater Augusta
Originating MLS: REALTORS® of Greater AugustaFacts & features
Interior
Bedrooms & bathrooms
- Bedrooms: 3
- Bathrooms: 3
- Full bathrooms: 2
- 1/2 bathrooms: 1
Rooms
- Room types: Living Room, Master Bedroom, Bedroom 2, Bedroom 3
Primary bedroom
- Level: Upper
- Dimensions: 13 x 14
Bedroom 2
- Level: Upper
- Dimensions: 12 x 10
Bedroom 3
- Level: Upper
- Dimensions: 11 x 14
Kitchen
- Level: Main
- Dimensions: 11 x 13
Living room
- Level: Main
- Dimensions: 19 x 11
Heating
- Propane, Heat Pump, Natural Gas
Cooling
- Central Air
Appliances
- Included: Built-In Microwave, Built-In Electric Oven, Dishwasher
Features
- Pantry, Eat-in Kitchen
- Flooring: LVT/LVP, Ceramic Tile
- Basement: None
- Attic: Pull Down Stairs
- Has fireplace: No
Interior area
- Total structure area: 1,540
- Total interior livable area: 1,540 sqft
Property
Parking
- Total spaces: 1
- Parking features: Attached, Garage Door Opener, Garage
- Attached garage spaces: 1
Features
- Levels: Two
- Patio & porch: Covered
- Fencing: Privacy,Fenced
- Has view: Yes
- View description: See Remarks
- Frontage type: See Remarks
Lot
- Size: 1,742 Square Feet
- Dimensions: 20 x 96
- Features: Other
Details
- Parcel number: 078 874
- Zoning: 2
- Special conditions: Standard
Construction
Type & style
- Home type: Townhouse
- Property subtype: Townhouse
Materials
- Concrete, Brick, Fiber Cement
- Foundation: Slab
- Roof: Composition
Condition
- New construction: No
- Year built: 2020
Utilities & green energy
- Sewer: Public Sewer
- Water: Public
- Utilities for property: Sewer Available, Water Available
Community & HOA
Community
- Security: Smoke Detector(s)
- Subdivision: Canton Park
HOA
- Has HOA: Yes
- Amenities included: Gated, Street Lights
- HOA fee: $2,200 annually
- HOA name: CMA
- HOA phone: 706-250-4500
Location
- Region: Evans
Financial & listing details
- Price per square foot: $183/sqft
- Tax assessed value: $277,601
- Annual tax amount: $2,707
- Date on market: 9/4/2026
- Cumulative days on market: 3 days
- Listing agreement: Exclusive Right To Sell
- Listing terms: Cash,Conventional
- Road surface type: Paved
Estimated market value
$281,500
$267,000 - $296,000
$1,842/mo
Price history
| Date | Event | Price |
|---|---|---|
| 9/4/2026 | Listed for sale | $282,500$183/sqft |
Source:  Hive MLS #100601461 Report a problem Hive MLS #100601461 Report a problem | ||
| 12/2/2025 | Listing removed | $2,100$1/sqft |
Source: Zillow Rentals Report a problem | ||
| 11/4/2025 | Listed for rent | $2,100$1/sqft |
Source: Zillow Rentals Report a problem | ||
| 9/16/2025 | Listing removed | $2,100$1/sqft |
Source: Zillow Rentals Report a problem | ||
| 8/12/2025 | Price change | $2,100-4.5%$1/sqft |
Source: Zillow Rentals Report a problem | ||
| 8/9/2025 | Listed for rent | $2,200$1/sqft |
Source: Zillow Rentals Report a problem | ||
| 8/8/2025 | Sold | $282,500$183/sqft |
Source: Hive MLS #98200909 Report a problem | ||
| 7/12/2025 | Pending sale | $282,500$183/sqft |
Source:  REALTORS® of Greater Augusta #544268 Report a problem REALTORS® of Greater Augusta #544268 Report a problem | ||
| 7/10/2025 | Listed for sale | $282,500+38.5%$183/sqft |
Source: REALTORS® of Greater Augusta #544268 Report a problem | ||
| 10/6/2020 | Sold | $203,900$132/sqft |
Source: Hive MLS #98002318 Report a problem | ||
Public tax history
| Year | Property taxes | Tax assessment |
|---|---|---|
| 2025 | $2,707 -3.9% | $277,601 +0.6% |
| 2024 | $2,816 +7.8% | $275,903 +10.1% |
| 2023 | $2,611 +17.9% | $250,704 +20.9% |
| 2022 | $2,215 -2.4% | $207,424 +2.1% |
| 2021 | $2,269 | $203,233 |
| 2020 | -- | -- |
Find assessor info on the county website
Monthly payment
Est. payment
Payment breakdown
Explore the cost of this home by adjusting the details. Changes won't be saved.Climate risks
Neighborhood: 30809
Nearby schools
Schools provided by the listing agent
- Elementary: Blue Ridge
- Middle: Lakeside
- High: Lakeside
Source: Hive MLS. This data may not be complete. We recommend contacting the local school district to confirm school assignments for this home.

Similar homes
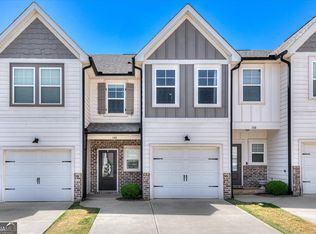
- $272,9003 bd3 ba1.6k sqft362 Sumac Trail, Evans, GA 30809For Sale
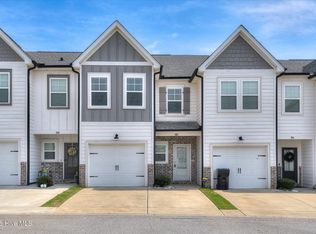
 MLS ID #100599783, Peter Larson, Summer House Realty. Hive MLS
 - $275,0003 bd3 ba1.5k sqft144 Canton Park Avenue, Evans, GA 30809For Sale
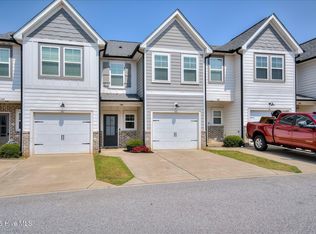 MLS ID #100592734, LHP And Company, Meybohm Real Estate - Evans. Hive MLS
 - $255,0003 bd3 ba1.9k sqft424 Snead Way, Evans, GA 30809For Sale
 MLS ID #100581269, Sherry H Sanders, Blanchard & Calhoun - Evans. Hive MLS
 - $294,9003 bd2 ba1.5k sqft666 Kemper Drive, Evans, GA 30809For Sale
 MLS ID #100593409, Amy Glover Scherer, Southeastern Residential, LLC. Hive MLS
 - $309,9003 bd3 ba1.8k sqft599 Blue Ridge Crossing, Evans, GA 30809For SaleMLS ID #100596657, Laura A Lamb, Augusta Real Estate Co.. Hive MLS
- $294,9993 bd3 ba2k sqft4599 Hickory Drive, Evans, GA 30809For SaleMLS ID #98256599, Isila Enid Lopez, Method Real Estate Group. Hive MLS
- $248,9004 bd3 ba1.5k sqft3920 Ruth Street, Augusta, GA 30909For SaleMLS ID #100601505, Starla Jenkins, Keller Williams Realty Augusta Partners. Hive MLS
- $330,0003 bd3 ba1.6k sqft724 Bonnie Oaks Ln, Evans, GA 30809Active Under Contract
 MLS ID #10809238, Christina Barton, Summer House Realty. GAMLS
 - $265,0004 bd3 ba1.8k sqft345 Church Street, Blythe, GA 30805For SaleMLS ID #100601374, Betsey W Davis, Rosco Real Estate, LLC. Hive MLS
- $257,0003 bd2 ba1.4k sqft3773 Silver Mine Road, Martinez, GA 30907For SaleMLS ID #98256335, Gerilyn Delaurentys, Meybohm Real Estate - Evans. Hive MLS
- $259,9903 bd3 ba1.7k sqft113 Maple Creek Drive, Martinez, GA 30907For SaleMLS ID #100598929, Zhyan Ali Sairany, Summer House Realty. Hive MLS
- $299,9003 bd3 ba1.8k sqft3840 Forest Creek Way, Martinez, GA 30907For SaleMLS ID #98256678, Robert Haywood Duke, Dogwood Real Estate, LLC. Hive MLS
- $269,9003 bd3 ba1.7k sqft4092 Spencer St, Martinez, GA 30907ActiveMLS ID #10800349, Melissa Parks, Virtual Properties Realty.com. GAMLS
- $315,0003 bd2 ba1.6k sqft5262 Copse Drive, Augusta, GA 30909For SaleMLS ID #100599837, Michelle McKenzie, Re/max True Advantage. Hive MLS
- $285,0003 bd2 ba1.4k sqft139 Crawford Drive, Martinez, GA 30907For SaleMLS ID #100575772, Michael Todd Luckey, RE/MAX Reinvented. Hive MLS
- $259,9003 bd3 ba1.7k sqft2213 Pleasant Drive, Augusta, GA 30907For SaleMLS ID #100585054, Teresa Tiller, Re/max True Advantage. Hive MLS
- $254,9003 bd2 ba1.5k sqft4757 Maple Spring Court, Martinez, GA 30907For SaleMLS ID #100591536, Lili M Youngblood, Meybohm Real Estate - Wheeler. Hive MLS
- $285,9004 bd3 ba2k sqft3307 Bingham Court, Augusta, GA 30909For SaleMLS ID #100585907, Kasey Singleton, Real Broker, LLC. Hive MLS
