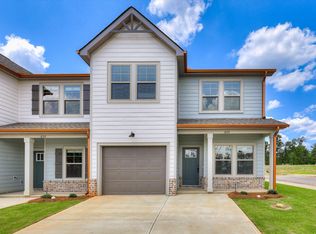
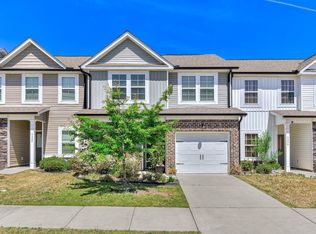
Enjoy low-maintenance living in this beautifully maintained home featuring an open and convenient floor plan with the owner's suite ideally located on the main level. The property offers fully landscaped yards along with charming covered front and back porches, perfect for relaxing or enjoying time outdoors.
Step inside to experience refined craftsmanship throughout the home, including heavy trim and exquisite molding around every window, along with detailed trim work in the great room, flex/dining room, staircase, and owner's suite. The staircase also showcases hardwood treads, adding to the home's elegant feel.
The gourmet kitchen impresses with its open layout, Corian countertops, oversized island, designer backsplash, upgraded dishwasher, and stainless-steel appliances. Natural light pours into the spacious great room, creating a warm and inviting atmosphere ideal for entertaining.
Conveniently situated on the main level, the luxurious owner's suite serves as a private retreat featuring a large walk-in closet and an en-suite bath with a tiled shower, double vanity with Corian countertops, framed mirrors, and ceramic tile flooring. Additional bedrooms share a full bath also finished with ceramic tile flooring and Corian countertops.
This home also includes a pre-wired home package with Cat5 internet and cable wiring. Ideally located and zoned for top-rated Columbia County schools, it is just minutes from restaurants, shopping, I-20, the medical district, and Fort Gordon, offering the perfect blend of comfort, style, and convenience.
For sale
$284,900
1128 Jolly Lane, Grovetown, GA 30813
3beds
1,556sqft
Townhouse
Built in 2025
2,444 Square Feet Lot
$284,600 Zestimate®
$183/sqft
$100/mo HOA
What's special
- 7 days
- 123
- 8
Likely to sell faster than
Zillow last checked:
Listing updated:
Listed by:
Amy Granade 706-728-4360,
Meybohm Real Estate - Evans
Source: Hive MLS,MLS#: 100604215 Originating MLS: REALTORS® of Greater Augusta
Originating MLS: REALTORS® of Greater AugustaFacts & features
Interior
Bedrooms & bathrooms
- Bedrooms: 3
- Bathrooms: 3
- Full bathrooms: 2
- 1/2 bathrooms: 1
Rooms
- Room types: Living Room, Dining Room, Master Bedroom, Bedroom 2, Bedroom 3, Loft
Primary bedroom
- Level: Main
- Dimensions: 12 x 13
Bedroom 2
- Level: Upper
- Dimensions: 11 x 12
Bedroom 3
- Level: Upper
- Dimensions: 11 x 12
Dining room
- Level: Main
- Dimensions: 9 x 10
Kitchen
- Level: Main
- Dimensions: 12 x 12
Living room
- Level: Main
- Dimensions: 12 x 16
Loft
- Level: Upper
- Dimensions: 12 x 11
Heating
- Electric, Forced Air
Cooling
- Central Air, Ceiling Fan(s)
Appliances
- Included: Built-In Microwave, Range, Disposal, Dishwasher
- Laundry: Dryer Hookup, Washer Hookup
Features
- Walk-in Closet(s), Entrance Foyer, Kitchen Island, Ceiling Fan(s), Pantry, Blinds/Shades, Eat-in Kitchen, Walk-In Closet(s)
- Flooring: LVT/LVP, Carpet, Ceramic Tile, Hardwood
- Basement: None
- Attic: Pull Down Stairs
- Has fireplace: No
Interior area
- Total structure area: 1,556
- Total interior livable area: 1,556 sqft
Property
Parking
- Total spaces: 1
- Parking features: Attached, Garage Door Opener, Garage
- Attached garage spaces: 1
Features
- Levels: Two
- Patio & porch: Covered, Front Porch, Rear Porch
- Exterior features: None
- Fencing: Fenced
- Has view: Yes
- View description: See Remarks
- Frontage type: See Remarks
Lot
- Size: 2,444 Square Feet
- Features: Cul-De-Sac, Landscaped, Sprinklers in Front, Sprinklers in Rear
Details
- Parcel number: 051 2473
- Zoning: RC2
- Special conditions: Standard
Construction
Type & style
- Home type: Townhouse
- Property subtype: Townhouse
- Attached to another structure: Yes
Materials
- Fiber Cement, Wood Frame
- Foundation: Slab
- Roof: Composition
Condition
- New Construction
- New construction: No
- Year built: 2025
Utilities & green energy
- Sewer: Public Sewer
- Water: Public
- Utilities for property: Underground Utilities
Community & HOA
Community
- Security: Smoke Detector(s)
- Subdivision: Warriors Walk
HOA
- Has HOA: Yes
- Amenities included: Sidewalks, Street Lights
- HOA fee: $1,200 annually
- HOA name: WARRIORS WALK HOA
- HOA phone: 706-922-0903
Location
- Region: Grovetown
Financial & listing details
- Price per square foot: $183/sqft
- Tax assessed value: $40,500
- Annual tax amount: $386
- Date on market: 9/17/2026
- Cumulative days on market: 7 days
- Listing agreement: Exclusive Right To Sell
- Listing terms: Cash,Conventional,FHA,VA Loan
Estimated market value
$284,600
$270,000 - $299,000
Not available
Price history
| Date | Event | Price |
|---|---|---|
| 9/17/2026 | Listed for sale | $284,900+1.8%$183/sqft |
Source:  Hive MLS #100604215 Report a problem Hive MLS #100604215 Report a problem | ||
| 10/2/2025 | Sold | $279,900$180/sqft |
Source: Public Record Report a problem | ||
Public tax history
| Year | Property taxes | Tax assessment |
|---|---|---|
| 2025 | $386 | $40,500 |
Find assessor info on the county website
Monthly payment
Est. payment
Payment breakdown
Explore the cost of this home by adjusting the details. Changes won't be saved.Climate risks
Neighborhood: 30813
Nearby schools
Schools provided by the listing agent
- Elementary: Baker Place Elementary
- Middle: Columbia
- High: Grovetown High
Source: Hive MLS. This data may not be complete. We recommend contacting the local school district to confirm school assignments for this home.
Similar homes
- $249,9003 bd2 ba1.4k sqft2011 Sylvan Lake Drive, Grovetown, GA 30813For Sale

 MLS ID #100604954, Greg Goodwin, Keller Williams Realty Augusta Partners. Hive MLS
 - $279,9003 bd3 ba1.6k sqft3039 Purity Way, Grovetown, GA 30813New Construction
 MLS ID #100580475, Amy Granade, Meybohm Real Estate - Evans. Hive MLS
 - $279,9003 bd3 ba1.6k sqft3027 Purity Way, Grovetown, GA 30813New Construction
 MLS ID #98256444, Teresa McArthur, Meybohm Real Estate - Evans. Hive MLS
 - $245,0003 bd3 ba1.5k sqft5334 Nikki Way, Grovetown, GA 30813For Sale
 MLS ID #98256449, Roland Christophe, Meybohm Real Estate - Wheeler. Hive MLS
 - $286,9003 bd3 ba1.9k sqft836 Westlawn Drive, Grovetown, GA 30813For SaleMLS ID #100593318, Lili M Youngblood, Meybohm Real Estate - Wheeler. Hive MLS
- $272,9003 bd2 ba1.6k sqft223 Crown Heights Way, Grovetown, GA 30813For SaleMLS ID #98257181, Jena Lynn Puckett, Meybohm Real Estate - Evans. Hive MLS
- $259,0003 bd3 ba1.6k sqft1062 Linsmore Avenue, Grovetown, GA 30813For SaleMLS ID #100600801, Richard Wiebe, Red Rock Realty. Hive MLS
- $290,0004 bd2 ba1.9k sqft238 High Meadows Circle, Grovetown, GA 30813For SaleMLS ID #98253606, Terrance Davis, Keller Williams Realty Augusta Partners. Hive MLS
- $265,0003 bd2 ba1.4k sqft537 Stirling Bridge Road, Grovetown, GA 30813For SaleMLS ID #100581180, Shane Yeager, Keller Williams Realty Augusta Partners. Hive MLS
- $300,0003 bd2 ba1.5k sqft521 Stirling Bridge Road, Grovetown, GA 30813New ConstructionMLS ID #98204098, Victoria Flores, Meybohm Real Estate - Evans. Hive MLS
- $255,0003 bd3 ba1.5k sqft659 Aberdeen Circle, Grovetown, GA 30813For SaleMLS ID #98255947, Denise Duren, Better Homes & Gardens Executive Partners. Hive MLS
- $330,0004 bd3 ba2k sqft1682 Tralee Court, Grovetown, GA 30813For SaleMLS ID #100598892, Tracy Beard, Berkshire Hathaway HomeServices Beazley Realtors. Hive MLS
- $289,0003 bd3 ba2k sqft247 Claudia Drive, Grovetown, GA 30813For SaleMLS ID #98257052, Wendell Bryant Colston, Jim Hadden Real Estate. Hive MLS
- $329,9004 bd3 ba1.9k sqft875 Chesham Avenue, Grovetown, GA 30813For SaleMLS ID #100604560, Jane Devine, Keller Williams Realty Augusta Partners. Hive MLS
- $258,9003 bd2 ba1.5k sqft567 Cranberry Circle, Grovetown, GA 30813For SaleMLS ID #100578428, Brandon Vickrey, Mike Vickrey & Associates Inc. Hive MLS
- $334,9004 bd3 ba2.2k sqft873 Westlawn Dr, Grovetown, GA 30813Active
 MLS ID #10838413, Ben Dings, Swanson & Associates Realty. GAMLS
 - $305,0003 bd3 ba1.5k sqft331 Avignon Drive, Grovetown, GA 30813For SaleMLS ID #100599255, Victoria Flores, Meybohm Real Estate - Evans. Hive MLS
