Move-in ready and beautifully refreshed, this High Meadows townhome offers an appealing combination of updated finishes, comfortable living space, and a convenient Grovetown location. Step inside to an impressive living area with soaring ceilings and attractive laminate flooring that gives the home a warm and inviting feel.
The kitchen features granite countertops, stainless steel appliances, generous cabinetry, and a functional layout that flows easily into the main living areas. One of the home's standout features is the owner's suite conveniently located on the main level, complete with a private en-suite bath and double vanities. Additional bedrooms upstairs provide nice separation and privacy.
Fresh interior paint, , New Faucets, New Fixtures New Appliances, New Granite countertops, New Roof, New Waterheatera privacy fence, and additional improvements make this home ready for its next owner. Step outside to your private fenced backyard, offering a great place to relax, grill, or entertain.
Enjoy the added benefit of the High Meadows community pool and clubhouse located just a short distance from the home. The neighborhood also features sidewalks and streetlights, making it easy to enjoy the community.
Location adds even more appeal, with schools, shopping, dining, parks, walking trails, and everyday conveniences nearby. Commuters will appreciate convenient access to I-20 and Fort Gordon, while the growing Grovetown area puts recreation, services, and entertainment within easy reach.
Updated, conveniently located, and offering an owner's suite on the main level, private outdoor space, and neighborhood amenities close by, this High Meadows townhome has so much to offer. Schedule your showing today and come see it for yourself!
For sale
$268,000
306 High Meadows Place, Grovetown, GA 30813
3beds
1,649sqft
Townhouse
Built in 2007
2,614 Square Feet Lot
$266,400 Zestimate®
$163/sqft
$48/mo HOA
What's special
Private fenced backyardNew faucetsNew roofComfortable living spaceStainless steel appliancesNew appliancesNew granite countertops
- 15 days
- 147
- 11
Likely to sell faster than
Zillow last checked:
Listing updated:
Listed by:
Derya Martin,
ERA Wilder Realty
Source: Hive MLS,MLS#: 100611013 Originating MLS: REALTORS® of Greater Augusta
Facts & features
Interior
Bedrooms & bathrooms
- Bedrooms: 3
- Bathrooms: 3
- Full bathrooms: 2
- 1/2 bathrooms: 1
Rooms
- Room types: Master Bedroom, Bedroom 1, Bedroom 2, Living Room, Dining Room
Primary bedroom
- Description: Large Bedroom on the Main Floor
- Level: First
- Dimensions: 14 x 12
Bedroom 1
- Description: Secondary Bedroom
- Level: Second
- Dimensions: 12 x 12
Bedroom 2
- Description: Secondary Bedroom
- Level: Second
- Dimensions: 12 x 13
Dining room
- Description: Formal Dining Room
- Level: First
- Dimensions: 10 x 10
Kitchen
- Description: Granite CounteAppliances
- Level: First
- Dimensions: 10 x 10
Living room
- Description: Fire Place and Two Story
- Level: First
- Dimensions: 15 x 12
Heating
- Other, Electric, Forced Air
Cooling
- Central Air, Ceiling Fan(s)
Appliances
- Included: Built-In Microwave, Dishwasher, Electric Range
- Laundry: Dryer Hookup, Laundry Room
Features
- Master Downstairs, High Ceilings
- Flooring: Carpet, Laminate, See Remarks
- Basement: None
- Attic: See Remarks
- Has fireplace: Yes
Interior area
- Total structure area: 1,649
- Total interior livable area: 1,649 sqft
Property
Parking
- Total spaces: 4
- Parking features: Attached, Parking Pad
- Attached garage spaces: 2
Accessibility
- Accessibility features: None
Features
- Levels: Two
- Patio & porch: Patio
- Exterior features: Irrigation System, Other
- Fencing: Back Yard
- View description: None
- Waterfront features: None
- Frontage type: See Remarks
Lot
- Size: 2,614 Square Feet
- Dimensions: 94 x 30
- Features: See Remarks, Landscaped
Details
- Additional structures: See Remarks
- Parcel number: 050 309
- Zoning: PUD
Construction
Type & style
- Home type: Townhouse
- Property subtype: Townhouse
Materials
- See Remarks, Brick Veneer, Vinyl Siding, Wood Frame
- Foundation: Slab
- Roof: Shingle,See Remarks
Condition
- New construction: No
- Year built: 2007
Utilities & green energy
- Sewer: County Sewer
- Water: Public
- Utilities for property: Cable Available, Water Connected, See Remarks
Green energy
- Green verification: None
Community & HOA
Community
- Subdivision: High Meadows
HOA
- Has HOA: Yes
- Amenities included: Clubhouse, Pool, See Remarks, Other
- HOA fee: $575 annually
- HOA name: AMP HOA Management
- HOA phone: 706-250-0477
Location
- Region: Grovetown
Financial & listing details
- Price per square foot: $163/sqft
- Tax assessed value: $265,643
- Annual tax amount: $2,593
- Date on market: 10/17/2026
- Cumulative days on market: 15 days
- Listing agreement: Exclusive Right To Sell
- Listing terms: Cash,Conventional,FHA,VA Loan
- Road surface type: Paved
Estimated market value
$266,400
$253,000 - $280,000
$1,777/mo
Price history
| Date | Event | Price |
|---|---|---|
| 10/17/2026 | Listed for sale | $268,000+57.6%$163/sqft |
Source:  Hive MLS #100611013 Report a problem | ||
| 8/10/2026 | Sold | $170,000+9%$103/sqft |
Source: Public Record Report a problem | ||
| 11/7/2019 | Sold | $156,000$95/sqft |
Source: Hive MLS #98050412 Report a problem | ||
| 10/7/2019 | Pending sale | $156,000$95/sqft |
Source: TONYA JONES REAL ESTATE, LLC #441435 Report a problem | ||
| 7/24/2019 | Listed for sale | $156,000$95/sqft |
Source: TONYA JONES REAL ESTATE, LLC #441435 Report a problem | ||
| 7/3/2019 | Pending sale | $156,000$95/sqft |
Source: TONYA JONES REAL ESTATE #441435 Report a problem | ||
| 5/17/2019 | Listed for sale | $156,000$95/sqft |
Source: TONYA JONES REAL ESTATE #441435 Report a problem | ||
Public tax history
| Year | Property taxes | Tax assessment |
|---|---|---|
| 2025 | $2,593 -2.2% | $265,643 +2.4% |
| 2024 | $2,652 +10.6% | $259,479 +12.9% |
| 2023 | $2,398 +16.5% | $229,775 +19.5% |
| 2022 | $2,058 +3.6% | $192,354 +8.6% |
| 2021 | $1,986 +13.2% | $177,173 +180.3% |
| 2020 | $1,754 +5.6% | $63,200 +5.9% |
| 2019 | $1,661 -6.1% | $59,673 -6.1% |
| 2018 | $1,770 +0.8% | $63,568 +1.2% |
| 2017 | $1,755 -3.3% | $62,835 +3.9% |
| 2016 | $1,815 +7.4% | $60,497 +2.5% |
| 2015 | $1,690 +0.1% | $59,022 -0.9% |
| 2014 | $1,688 +18.2% | $59,568 +10.2% |
| 2012 | $1,428 -2.7% | $54,053 -0.7% |
| 2011 | $1,468 -4% | $54,451 -4.9% |
| 2010 | $1,530 -6.9% | $57,244 -6% |
| 2009 | $1,644 -3% | $60,930 -3% |
| 2008 | $1,694 | $62,806 |
Find assessor info on the county website
Monthly payment
Est. payment
Payment breakdown
Explore the cost of this home by adjusting the details. Changes won't be saved.Climate risks
Neighborhood: 30813
Nearby schools
Schools provided by the listing agent
- Elementary: Baker Place Elementary
- Middle: Columbia
- High: Grovetown High
Source: Hive MLS. This data may not be complete. We recommend contacting the local school district to confirm school assignments for this home.


Similar homes
- $245,0003 bd3 ba1.5k sqft5334 Nikki Way, Grovetown, GA 30813For Sale
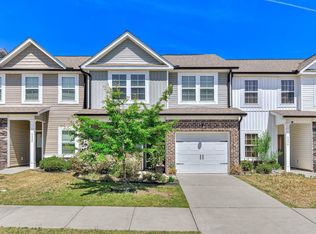
 MLS ID #98256449, Roland Christophe, Meybohm Real Estate - Wheeler. Hive MLS
- $263,9004 bd2 ba1.7k sqft2057 Lake Forest Drive, Grovetown, GA 30813For Sale
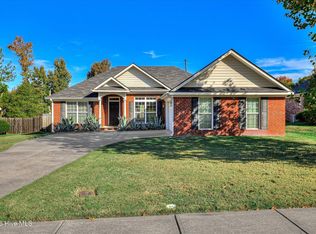 MLS ID #100612676, Dian Smith, Morgan Smith Realty, Inc.. Hive MLS
- $289,9003 bd2 ba1.6k sqft534 Stirling Bridge Road, Grovetown, GA 30813For Sale
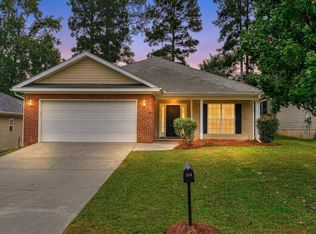 MLS ID #100608517, David Taylor Cartledge, Real Broker, LLC. Hive MLS
- $286,9003 bd3 ba1.9k sqft836 Westlawn Drive, Grovetown, GA 30813For Sale
 MLS ID #100593318, Lili M Youngblood, Meybohm Real Estate - Wheeler. Hive MLS
- $279,9003 bd3 ba1.6k sqft3039 Purity Way, Grovetown, GA 30813New ConstructionMLS ID #100580475, Amy Granade, Meybohm Real Estate - Evans. Hive MLS
- $279,9003 bd3 ba1.6k sqft3027 Purity Way, Grovetown, GA 30813New ConstructionMLS ID #98256444, Teresa McArthur, Meybohm Real Estate - Evans. Hive MLS
- $250,0002 bd3 ba1.4k sqft544 Vinings Drive, Grovetown, GA 30813For SaleMLS ID #100597793, Farrah Barber, Meybohm Real Estate - Evans. Hive MLS
- $299,0003 bd2 ba1.5k sqft420 Arrowwood Drive, Grovetown, GA 30813For SaleMLS ID #100591031, Berry Team Augusta, Meybohm Real Estate - Evans. Hive MLS
- $245,0003 bd3 ba1.7k sqft126 Grove Landing Court, Grovetown, GA 30813For SaleMLS ID #100604374, Jennifer Viger, Market House Realty, LLC. Hive MLS
- $299,0004 bd3 ba2k sqft2126 Grove Landing Way, Grovetown, GA 30813For SaleMLS ID #100602724, Regina Howard Sanders, Berkshire Hathaway HomeServices Beazley Realtors. Hive MLS
- $210,0003 bd3 ba1.3k sqft808 Benelli Lane, Grovetown, GA 30813For SaleMLS ID #100611231, Tommy Stephenson, Better Homes & Gardens Executive Partners. Hive MLS
- $324,9004 bd3 ba2.1k sqft337 Cold Springs Court, Grovetown, GA 30813For SaleMLS ID #100608944, Philip Jones, Re/max True Advantage. Hive MLS
- $229,9003 bd2 ba1.1k sqft4650 Clifden Avenue, Grovetown, GA 30813For SaleMLS ID #100603004, MaShanda Taylor, Better Homes & Gardens Executive Partners. Hive MLS
- $299,9003 bd2 ba1.8k sqft5710 Audrey Lane, Grovetown, GA 30813For SaleMLS ID #100593572, Andy and Allison Homes Team, Meybohm Real Estate - North Augusta. Hive MLS
- $270,0003 bd3 ba1.6k sqft350 Sumac Trail, Evans, GA 30809For SaleMLS ID #100607967, LHP And Company, Meybohm Real Estate - Evans. Hive MLS
- $274,9004 bd3 ba1.7k sqft300 Dorn Street, Grovetown, GA 30813For SaleMLS ID #100603759, Aracelis Saladin, Keller Williams Realty Augusta Partners. Hive MLS
- $207,9003 bd3 ba1.3k sqft707 Benelli Court, Grovetown, GA 30813For SaleMLS ID #100595133, Tommy Stephenson, Better Homes & Gardens Executive Partners. Hive MLS
- $207,9003 bd3 ba1.3k sqft709 Benelli Court, Grovetown, GA 30813For SaleMLS ID #100595136, Tommy Stephenson, Better Homes & Gardens Executive Partners. Hive MLS
