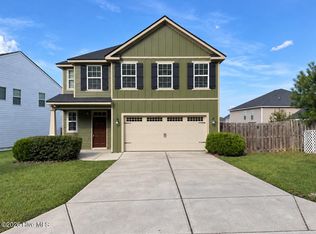
Beautifully maintained brick ranch in desirable Birchfield subdivision! This immaculate 3 bedroom, 2 bathroom home features a welcoming open floor plan with fresh interior paint and new carpet throughout. The formal dining room is perfect for entertaining, while the spacious great room offers a cozy fireplace. The kitchen provides abundant cabinet space, granite countertops, breakfast bar, pantry, and appliances including a range, built-in microwave, and dishwasher. The owner's suite features a tray ceiling, large walk-in closet, and private bath with a garden tub, separate shower, and dual-sink vanity. Two additional bedrooms share a full bath. Outside, enjoy the 19' x 5' covered front porch, 20' x 12' rear patio, privacy fenced backyard, and sprinkler system. A two-car garage completes the home. Conveniently located in Grovetown near schools, shopping, dining, and interstate access. Move-in ready and beautifully cared for this home is a must-see! Call today to schedule your showing!
For sale
Price cut: $10K (10/5)
$299,900
5710 Audrey Lane, Grovetown, GA 30813
3beds
1,813sqft
Single Family Residence
Built in 2009
5,663 Square Feet Lot
$299,000 Zestimate®
$165/sqft
$25/mo HOA
What's special
- 64 days
- 296
- 21
Zillow last checked:
Listing updated:
Listed by:
Andy and Allison Homes Team 803-640-8950,
Meybohm Real Estate - North Augusta,
Andy Adams 803-640-8950,
Meybohm Real Estate - North Augusta
Source: Hive MLS,MLS#: 100593572 Originating MLS: REALTORS® of Greater Augusta
Originating MLS: REALTORS® of Greater AugustaFacts & features
Interior
Bedrooms & bathrooms
- Bedrooms: 3
- Bathrooms: 2
- Full bathrooms: 2
Rooms
- Room types: Great Room, Breakfast Room, Dining Room, Master Bedroom, Bedroom 2, Bedroom 3, Other, Laundry
Primary bedroom
- Level: Main
- Dimensions: 20 x 16
Bedroom 2
- Level: Main
- Dimensions: 10 x 10
Bedroom 3
- Level: Main
- Dimensions: 12 x 12
Breakfast room
- Level: Main
- Dimensions: 10 x 9
Dining room
- Level: Main
- Dimensions: 13 x 9
Great room
- Level: Main
- Dimensions: 14 x 26
Kitchen
- Level: Main
- Dimensions: 12 x 12
Laundry
- Level: Main
- Dimensions: 6 x 5
Other
- Description: Foyer
- Level: Main
- Dimensions: 11 x 6
Heating
- Heat Pump, Fireplace(s), Electric, Forced Air
Cooling
- Central Air, Ceiling Fan(s), Heat Pump
Appliances
- Included: Built-In Microwave, Disposal, Dishwasher, Electric Range
- Laundry: Dryer Hookup, Washer Hookup, Laundry Room
Features
- Walk-in Closet(s), Tray Ceiling(s), Entrance Foyer, Ceiling Fan(s), Pantry, Blinds/Shades, Eat-in Kitchen, Walk-In Closet(s)
- Flooring: Carpet, Ceramic Tile, Hardwood
- Windows: Thermal Windows
- Basement: None
- Attic: Pull Down Stairs
- Number of fireplaces: 1
Interior area
- Total structure area: 1,813
- Total interior livable area: 1,813 sqft
Video & virtual tour
Property
Parking
- Total spaces: 2
- Parking features: Attached, Concrete, Garage Door Opener, Garage
- Attached garage spaces: 2
Features
- Levels: One
- Patio & porch: Patio, Porch
- Fencing: Privacy,Fenced
- View description: None
- Frontage type: See Remarks
Lot
- Size: 5,663 Square Feet
- Dimensions: 55 x 100 x 55 x 101
- Features: Landscaped
Details
- Parcel number: 068 948
- Zoning: r15
- Special conditions: Standard
Construction
Type & style
- Home type: SingleFamily
- Property subtype: Single Family Residence
Materials
- Brick, Fiber Cement, Wood Frame
- Foundation: Slab
- Roof: Composition
Condition
- New construction: No
- Year built: 2009
Utilities & green energy
- Sewer: Public Sewer
- Water: Public
- Utilities for property: Cable Available, Sewer Available, Water Available, Water Connected
Community & HOA
Community
- Security: Smoke Detector(s)
- Subdivision: Birchfield
HOA
- Has HOA: Yes
- Amenities included: Playground
- HOA fee: $300 annually
- HOA name: Birchfield Association
- HOA phone: 706-922-8034
Location
- Region: Grovetown
Financial & listing details
- Price per square foot: $165/sqft
- Tax assessed value: $295,119
- Annual tax amount: $2,874
- Date on market: 8/9/2026
- Cumulative days on market: 65 days
- Listing agreement: Exclusive Right To Sell
- Listing terms: Cash,Conventional,FHA,VA Loan
- Road surface type: Paved
Estimated market value
$299,000
$284,000 - $314,000
$1,910/mo
Price history
| Date | Event | Price |
|---|---|---|
| 10/5/2026 | Price change | $299,900-3.2%$165/sqft |
Source:  Hive MLS #100593572 Report a problem Hive MLS #100593572 Report a problem | ||
| 8/9/2026 | Listed for sale | $309,900+75.7%$171/sqft |
Source: Hive MLS #100593572 Report a problem | ||
| 1/29/2010 | Sold | $176,400+364.2%$97/sqft |
Source: Hive MLS #98104565 Report a problem | ||
| 7/21/2009 | Sold | $38,000$21/sqft |
Source: Public Record Report a problem | ||
Public tax history
| Year | Property taxes | Tax assessment |
|---|---|---|
| 2025 | $2,874 +10.2% | $295,119 +15.7% |
| 2024 | $2,608 -5.1% | $255,125 -3.4% |
| 2023 | $2,748 +12.2% | $264,111 +14.8% |
| 2022 | $2,449 +3.2% | $230,018 +8% |
| 2021 | $2,374 +8.5% | $212,917 +169.9% |
| 2020 | $2,189 +3.7% | $78,892 +4.1% |
| 2019 | $2,110 +3.1% | $75,788 +3.1% |
| 2018 | $2,047 +0.9% | $73,515 +1.3% |
| 2017 | $2,028 -2.9% | $72,593 +7.1% |
| 2016 | $2,088 +10.8% | $67,765 -0.8% |
| 2015 | $1,885 +1.4% | $68,334 +3.8% |
| 2014 | $1,859 +9.4% | $65,841 +2.4% |
| 2012 | $1,700 -10.7% | $64,315 -8.9% |
| 2011 | $1,903 +2.1% | $70,560 +1.2% |
| 2010 | $1,864 | $69,746 |
Find assessor info on the county website
Monthly payment
Est. payment
Payment breakdown
Explore the cost of this home by adjusting the details. Changes won't be saved.Climate risks
Neighborhood: 30813
Nearby schools
Schools provided by the listing agent
- Elementary: Brookwood
- Middle: Columbia
- High: Evans
Source: Hive MLS. This data may not be complete. We recommend contacting the local school district to confirm school assignments for this home.
Similar homes
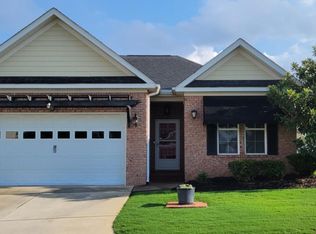
- $329,9004 bd2 ba1.9k sqft809 Paisley Lane, Grovetown, GA 30813For Sale

 MLS ID #100593079, Lili M Youngblood, Meybohm Real Estate - Wheeler. Hive MLS
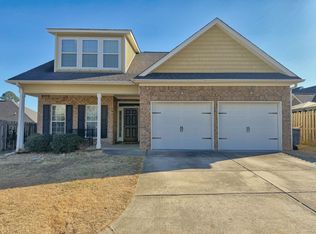
 - $299,9003 bd2 ba1.6k sqft534 Stirling Bridge Road, Grovetown, GA 30813For Sale
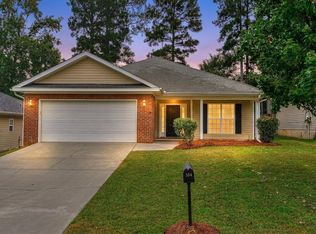 MLS ID #100608517, David Taylor Cartledge, Real Broker, LLC. Hive MLS
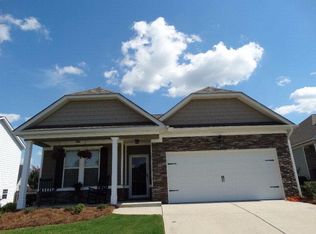
 - $349,5004 bd3 ba2.3k sqft3054 Margot Lane, Grovetown, GA 30813For Sale
 MLS ID #100603780, Lisa Medders, EXP Realty, LLC. Hive MLS
 - $299,9003 bd3 ba2k sqft511 Brantley Cove Cir, Grovetown, GA 30813For Sale
 MLS ID #223820, Melvin Speight, Century 21 Magnolia. Aiken MLS
 - $299,0003 bd2 ba1.5k sqft420 Arrowwood Drive, Grovetown, GA 30813For SaleMLS ID #100591031, Berry Team Augusta, Meybohm Real Estate - Evans. Hive MLS
- $286,9003 bd3 ba1.9k sqft836 Westlawn Drive, Grovetown, GA 30813For SaleMLS ID #100593318, Lili M Youngblood, Meybohm Real Estate - Wheeler. Hive MLS
- $299,0004 bd3 ba2k sqft2126 Grove Landing Way, Grovetown, GA 30813For SaleMLS ID #100602724, Regina Howard Sanders, Berkshire Hathaway HomeServices Beazley Realtors. Hive MLS
- $295,0003 bd2 ba1.7k sqft754 Neville Street, Grovetown, GA 30813For SaleMLS ID #100586693, Kate Braun, Keller Williams Realty Augusta Partners. Hive MLS
- $299,9004 bd2 ba1.7k sqft5080 Captain Drive, Grovetown, GA 30813For SaleMLS ID #100594480, Lisa M Moss, Blanchard & Calhoun - Evans. Hive MLS
- $240,0003 bd2 ba1.3k sqft4712 Bantry Road, Grovetown, GA 30813For SaleMLS ID #100607421, Matt Kelly, WRKHORSE REAL ESTATE. Hive MLS
- $285,0003 bd2 ba1.6k sqft323 Koweta Way, Grovetown, GA 30813For SaleMLS ID #100600587, Joanna Wise-MacDonald, Re/max True Advantage. Hive MLS
- $366,0004 bd3 ba2.5k sqft910 Citizens Way, Grovetown, GA 30813For SaleMLS ID #100608888, Anais Delnardo, Keller Williams Realty Augusta Partners. Hive MLS
- $275,0003 bd3 ba1.6k sqft116 Kenosha Court, Grovetown, GA 30813For SaleMLS ID #100583175, Makayla McCowen, Keller Williams Realty Augusta Partners. Hive MLS
- $274,9003 bd2 ba1.6k sqft372 Ashley Mill Road, Martinez, GA 30907For SaleMLS ID #100602707, Ahmad Shah Hussaini, Keller Williams Realty Augusta Partners. Hive MLS
- $274,9004 bd3 ba1.7k sqft300 Dorn Street, Grovetown, GA 30813For SaleMLS ID #100603759, Aracelis Saladin, Keller Williams Realty Augusta Partners. Hive MLS
- $305,0003 bd2 ba1.6k sqft2949 Hillcreek Drive, Augusta, GA 30909For SaleMLS ID #100596237, Sherry H Sanders, EXP Realty, LLC. Hive MLS
- $245,0003 bd3 ba1.7k sqft126 Grove Landing Court, Grovetown, GA 30813For SaleMLS ID #100604374, Jennifer Viger, Market House Realty, LLC. Hive MLS
- $299,9003 bd3 ba2k sqft4545 Logans Way, Augusta, GA 30909For SaleMLS ID #100574840, Kandace Zumbro, Keller Williams Realty Augusta Partners. Hive MLS
- $274,9993 bd2 ba1.4k sqft471 Connemara Trail Unit B, Evans, GA 30809For SaleMLS ID #100608466, Tiffany Justice, JT REALTY. Hive MLS
- $370,0005 bd3 ba2.6k sqft602 Yonto Drive, Grovetown, GA 30813For SaleMLS ID #100599093, Michael Peeples, ERA Wilder Realty. Hive MLS
