Amazing New Price for this Amazing, Like-New Home!
Welcome Home!
Better Than New and loaded with upgrades, this stunning 4-bedroom, 2.5-bath ranch offers exceptional value and a thoughtfully designed floor plan that's perfect for every stage of life.
From the moment you step inside, you'll appreciate the quality finishes and attention to detail. The seller has invested in numerous upgrades, including a beautiful custom tile shower, updated light fixtures, a professionally built retaining wall, and a landscaped garden area that adds both beauty and functionality to the backyard. This gardener's paradise includes two peach trees, two apple trees, two blackberry, six grape and six blueberry bushes.
The open-concept layout provides comfortable everyday living and effortless entertaining, while the spacious bedrooms offer flexibility for family, guests, or a home office.
Conveniently located just minutes from Fort Gordon, shopping, dining, and entertainment, this home combines modern style, outstanding upgrades, and an unbeatable location.
Move-in ready and truly better than new--this is one you don't want to miss! Schedule your private showing today!
For sale
Price cut: $5.1K (9/8)
$299,900
5080 Captain Drive, Grovetown, GA 30813
4beds
1,774sqft
Single Family Residence
Built in 2023
8,276 Square Feet Lot
$299,500 Zestimate®
$169/sqft
$25/mo HOA
What's special
Two apple treesOpen-concept layoutSix blueberry bushesBeautiful custom tile showerTwo peach treesLandscaped garden areaUpdated light fixtures
- 68 days
- 160
- 28
Zillow last checked:
Listing updated:
Listed by:
Lisa M Moss 770-880-5619,
Blanchard & Calhoun - Evans
Source: Hive MLS,MLS#: 100594480 Originating MLS: REALTORS® of Greater Augusta
Originating MLS: REALTORS® of Greater AugustaFacts & features
Interior
Bedrooms & bathrooms
- Bedrooms: 4
- Bathrooms: 2
- Full bathrooms: 2
Rooms
- Room types: Great Room, Master Bedroom, Bedroom 2, Bedroom 3, Bedroom 4, Laundry
Primary bedroom
- Description: VERIFY
- Level: Main
- Dimensions: 15 x 20
Bedroom 2
- Description: VERIFY
- Level: Main
- Dimensions: 10 x 10
Bedroom 3
- Description: VERIFY
- Level: Main
- Dimensions: 10 x 10
Bedroom 4
- Description: VERIFY
- Level: Main
- Dimensions: 10 x 10
Great room
- Description: VERIFY
- Level: Main
- Dimensions: 23 x 11
Kitchen
- Description: VERIFY
- Dimensions: 24 x 24
Laundry
- Description: VERIFY
- Level: Main
- Dimensions: 9 x 8
Heating
- Electric, Forced Air, Heat Pump
Cooling
- Central Air, Ceiling Fan(s)
Appliances
- Included: Built-In Microwave, Washer, Refrigerator, Range, Dryer, Disposal, Dishwasher
- Laundry: Dryer Hookup, Washer Hookup, Laundry Room
Features
- Walk-in Closet(s), Tray Ceiling(s), High Ceilings, Entrance Foyer, Solid Surface, Kitchen Island, Ceiling Fan(s), Pantry, Walk-in Shower, Blinds/Shades, Eat-in Kitchen, Walk-In Closet(s), Wired for Data
- Flooring: LVT/LVP, Carpet, Vinyl
- Doors: Thermal Doors
- Windows: Thermal Windows
- Basement: None
- Attic: Pull Down Stairs
- Has fireplace: No
Interior area
- Total structure area: 1,774
- Total interior livable area: 1,774 sqft
Property
Parking
- Total spaces: 2
- Parking features: Attached, Concrete, Garage
- Attached garage spaces: 2
Features
- Levels: One
- Patio & porch: Covered, Porch
- Exterior features: Thermal Doors
- Fencing: Partial
- View description: None
- Frontage type: See Remarks
Lot
- Size: 8,276 Square Feet
- Dimensions: 135 x 60
- Features: Level, Sprinklers in Front, Sprinklers in Rear, Terraced
Details
- Parcel number: 0780258000
- Zoning: R3
Construction
Type & style
- Home type: SingleFamily
- Property subtype: Single Family Residence
Materials
- Brick, Vinyl Siding, Wood Frame
- Foundation: Slab
- Roof: Composition
Condition
- New construction: No
- Year built: 2023
Utilities & green energy
- Sewer: Public Sewer
- Water: Public
- Utilities for property: Cable Available, Water Available
Community & HOA
Community
- Security: Smoke Detector(s)
- Subdivision: Captain's Corner
HOA
- Has HOA: Yes
- Amenities included: Sidewalks
- HOA fee: $300 annually
- HOA name: Captains Corner HOA
Location
- Region: Grovetown
Financial & listing details
- Price per square foot: $169/sqft
- Tax assessed value: $295,720
- Annual tax amount: $3,179
- Date on market: 8/6/2026
- Cumulative days on market: 68 days
- Listing agreement: Exclusive Right To Sell
- Listing terms: Cash,Conventional,FHA,VA Loan
- Road surface type: Paved
Estimated market value
$299,500
$285,000 - $314,000
$1,813/mo
Price history
| Date | Event | Price |
|---|---|---|
| 9/8/2026 | Price change | $299,900-1.7%$169/sqft |
Source:  Hive MLS #100594480 Report a problem Hive MLS #100594480 Report a problem | ||
| 8/6/2026 | Listed for sale | $305,000+7.6%$172/sqft |
Source: Hive MLS #100594480 Report a problem | ||
| 4/26/2023 | Sold | $283,330$160/sqft |
Source: Hive MLS #98172186 Report a problem | ||
| 1/31/2023 | Pending sale | $283,330$160/sqft |
Source:  DR Horton Report a problem DR Horton Report a problem | ||
| 1/31/2023 | Listed for sale | $283,330$160/sqft |
Source: DR Horton Report a problem | ||
| 1/31/2023 | Pending sale | $283,330$160/sqft |
Source: DR Horton Report a problem | ||
| 1/20/2023 | Listed for sale | $283,330$160/sqft |
Source:  REALTORS® of Greater Augusta #511379 Report a problem REALTORS® of Greater Augusta #511379 Report a problem | ||
Public tax history
| Year | Property taxes | Tax assessment |
|---|---|---|
| 2025 | $3,617 +8.2% | $118,288 +6.5% |
| 2024 | $3,341 +234.6% | $111,024 +370.4% |
| 2023 | $999 | $23,600 |
Find assessor info on the county website
Monthly payment
Est. payment
Payment breakdown
Explore the cost of this home by adjusting the details. Changes won't be saved.Climate risks
Neighborhood: Belair
Nearby schools
Schools provided by the listing agent
- Elementary: Belair K
- Middle: Belair K
- High: Westside
Source: Hive MLS. This data may not be complete. We recommend contacting the local school district to confirm school assignments for this home.


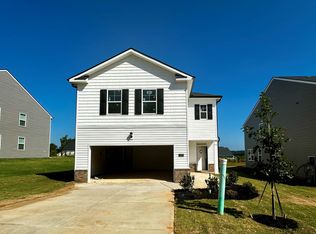
Similar homes
- $305,0003 bd2 ba1.7k sqft3266 Colonel Court #128, Grovetown, GA 30813For Sale

 MLS ID #100587074, Cathy L Austin, EXP Realty, LLC. Hive MLS
 - $334,9005 bd3 ba2.5k sqft4038 Abbey Road, Grovetown, GA 30813For Sale
 MLS ID #100589132, Amanda F Schlegel, Hollimon & Company Real Estate. Hive MLS
 - $299,0003 bd2 ba1.5k sqft420 Arrowwood Drive, Grovetown, GA 30813For Sale
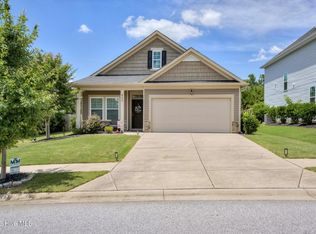 MLS ID #100591031, Berry Team Augusta, Meybohm Real Estate - Evans. Hive MLS
 - $299,0004 bd3 ba2k sqft2126 Grove Landing Way, Grovetown, GA 30813For Sale
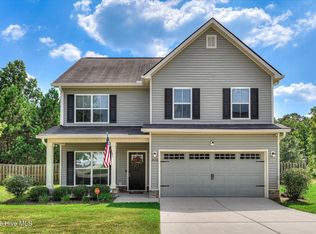 MLS ID #100602724, Regina Howard Sanders, Berkshire Hathaway HomeServices Beazley Realtors. Hive MLS
 - $309,9004 bd3 ba2.1k sqft1628 Cedar Hill Drive, Grovetown, GA 30813For SaleMLS ID #100592414, Theresa Chesnick, Blanchard & Calhoun - Evans. Hive MLS
- $299,9003 bd2 ba1.8k sqft5710 Audrey Lane, Grovetown, GA 30813For SaleMLS ID #100593572, Andy and Allison Homes Team, Meybohm Real Estate - North Augusta. Hive MLS
- $310,0004 bd3 ba1.9k sqft1136 Button Buck Lane, Grovetown, GA 30813For SaleMLS ID #100596404, Shalynn Pruett, Keller Williams Realty Augusta Partners. Hive MLS
- $274,9004 bd3 ba1.7k sqft300 Dorn Street, Grovetown, GA 30813For SaleMLS ID #100603759, Aracelis Saladin, Keller Williams Realty Augusta Partners. Hive MLS
- $285,0003 bd2 ba1.6k sqft323 Koweta Way, Grovetown, GA 30813For SaleMLS ID #100600587, Joanna Wise-MacDonald, Re/max True Advantage. Hive MLS
- $324,9004 bd3 ba2k sqft9057 Brevard Road, Augusta, GA 30909For SaleMLS ID #100585547, Delresa Lynn Rollerson, EXP Realty, LLC. Hive MLS
- $319,0004 bd3 ba2k sqft1140 George W Crawford Drive, Augusta, GA 30909For SaleMLS ID #100595061, Saketha Gray, ERA Wilder Realty. Hive MLS
- $335,0004 bd3 ba2.4k sqft316 Koweta Way, Grovetown, GA 30813For SaleMLS ID #100599955, Sherry H Sanders, EXP Realty, LLC. Hive MLS
- $349,5004 bd3 ba2.3k sqft3054 Margot Lane, Grovetown, GA 30813For SaleMLS ID #100603780, Lisa Medders, EXP Realty, LLC. Hive MLS
- $324,9004 bd3 ba2.6k sqft1004 Hay Meadow Drive, Augusta, GA 30909For SaleMLS ID #100583397, Heaven Taylor, Keller Williams Realty Augusta Partners. Hive MLS
- $269,5003 bd3 ba1.5k sqft1975 Shoreline Drive, Grovetown, GA 30813For SaleMLS ID #100608029, Diana Edwards, Meybohm Real Estate - Evans. Hive MLS
- $329,9004 bd3 ba2k sqft4039 Cottingham Way, Augusta, GA 30909For SaleMLS ID #100599481, Andrew Prescott, RE/MAX Reinvented. Hive MLS
- $339,9004 bd2 ba2k sqft3060 Brems Drive, Augusta, GA 30909New ConstructionMLS ID #98257022, Rachel Harper White, Berkshire Hathaway HomeServices Beazley Realtors. Hive MLS
- $349,0004 bd3 ba2.6k sqft984 Raghorn Road, Grovetown, GA 30813For SaleMLS ID #100584345, Makayla McCowen, Keller Williams Realty Augusta Partners. Hive MLS
