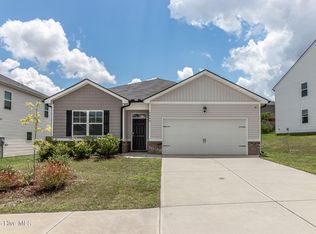
Welcome to Captain's Corner! This spacious home offers over 2,300 square feet with 5 bedrooms and 3 full baths, providing plenty of room for both everyday living and entertaining. The open-concept floor plan creates a seamless flow between the living, dining, and kitchen areas. The kitchen features a center island and an oversized pantry, perfect for storage and meal prep. A convenient main-level bedroom and full bath offer flexibility for guests or a home office. Upstairs, you'll find a versatile loft ideal for a second living area, media room, or play space. The owner's suite is a true retreat with a private bath complete with a soaking tub, walk-in shower, and dual vanities. Three additional bedrooms, a full hall bath, and a centrally located laundry room add to the home's functionality. All of this in a great location--don't miss your opportunity to make it yours!
Active
$231,000
5076 Captain Dr, Grovetown, GA 30813
5beds
2,388sqft
Single Family Residence
Built in 2023
8,276 Square Feet Lot
$231,200 Zestimate®
$97/sqft
$25/mo HOA
What's special
- 161 days
- 1,394
- 170
Zillow last checked:
Listing updated:
Listed by:
Tina L Story 706-699-4078,
Coldwell Banker Watson & Knox
Source: GAMLS,MLS#: 10757923
Facts & features
Interior
Bedrooms & bathrooms
- Bedrooms: 5
- Bathrooms: 3
- Full bathrooms: 3
- Main level bathrooms: 1
- Main level bedrooms: 1
Rooms
- Room types: Foyer, Laundry, Loft
Kitchen
- Features: Kitchen Island
Heating
- Central, Electric
Cooling
- Central Air
Appliances
- Included: Dishwasher, Electric Water Heater, Microwave, Oven/Range (Combo), Stainless Steel Appliance(s)
- Laundry: Upper Level
Features
- Double Vanity, Separate Shower, Soaking Tub, Walk-In Closet(s)
- Flooring: Carpet, Other, Vinyl
- Basement: None
- Has fireplace: No
Interior area
- Total structure area: 2,388
- Total interior livable area: 2,388 sqft
- Finished area above ground: 2,388
- Finished area below ground: 0
Property
Parking
- Parking features: Attached, Garage
- Has attached garage: Yes
Features
- Levels: Two
- Stories: 2
- Patio & porch: Patio, Porch
Lot
- Size: 8,276 Square Feet
- Features: Open Lot
Details
- Parcel number: 0780259000
- Special conditions: As Is,In Foreclosure
Construction
Type & style
- Home type: SingleFamily
- Architectural style: Other
- Property subtype: Single Family Residence
Materials
- Vinyl Siding
- Foundation: Slab
- Roof: Composition
Condition
- Fixer
- New construction: No
- Year built: 2023
Utilities & green energy
- Sewer: Public Sewer
- Water: Public
- Utilities for property: Cable Available, High Speed Internet
Community & HOA
Community
- Features: Sidewalks
- Subdivision: Captain's Corner
HOA
- Has HOA: Yes
- Services included: Other
- HOA fee: $300 annually
Location
- Region: Grovetown
Financial & listing details
- Price per square foot: $97/sqft
- Annual tax amount: $4,017
- Date on market: 5/5/2026
- Cumulative days on market: 159 days
- Listing agreement: Exclusive Right To Sell
- Listing terms: Cash,Conventional
Estimated market value
$231,200
$220,000 - $243,000
$2,041/mo
Price history
| Date | Event | Price |
|---|---|---|
| 3/4/2026 | Listing removed | $366,000$153/sqft |
Source:  Hive MLS #551119 Report a problem Hive MLS #551119 Report a problem | ||
| 1/18/2026 | Listed for sale | $366,000+15.2%$153/sqft |
Source: Hive MLS #551119 Report a problem | ||
| 4/24/2023 | Sold | $317,830$133/sqft |
Source: Hive MLS #98172140 Report a problem | ||
| 3/11/2023 | Pending sale | $317,830$133/sqft |
Source:  REALTORS® of Greater Augusta #512716 Report a problem REALTORS® of Greater Augusta #512716 Report a problem | ||
| 3/9/2023 | Price change | $317,830-0.9%$133/sqft |
Source: REALTORS® of Greater Augusta #512716 Report a problem | ||
| 3/2/2023 | Price change | $320,830-0.9%$134/sqft |
Source: REALTORS® of Greater Augusta #512716 Report a problem | ||
| 2/25/2023 | Price change | $323,830+0.2%$136/sqft |
Source:  DR Horton Report a problem DR Horton Report a problem | ||
| 1/27/2023 | Listed for sale | $323,330$135/sqft |
Source: DR Horton Report a problem | ||
Public tax history
Tax history is unavailable.
Monthly payment
Est. payment
Payment breakdown
Explore the cost of this home by adjusting the details. Changes won't be saved.Climate risks
Neighborhood: Belair
Nearby schools
Schools provided by the listing agent
- High: Westside
Source: GAMLS. This data may not be complete. We recommend contacting the local school district to confirm school assignments for this home.


Similar homes
- $334,9005 bd3 ba2.5k sqft4038 Abbey Road, Grovetown, GA 30813For Sale

 MLS ID #100589132, Amanda F Schlegel, Hollimon & Company Real Estate. Hive MLS
 - $299,9004 bd2 ba1.7k sqft5080 Captain Drive, Grovetown, GA 30813For Sale
 MLS ID #100594480, Lisa M Moss, Blanchard & Calhoun - Evans. Hive MLS
 - $305,0003 bd2 ba1.7k sqft3266 Colonel Court #128, Grovetown, GA 30813For Sale
 MLS ID #100587074, Cathy L Austin, EXP Realty, LLC. Hive MLS
 - $258,9003 bd3 ba1.7k sqft591 Old Wheeler Road, Grovetown, GA 30813For Sale
 MLS ID #100599217, Jaclyn Smith, Blanchard & Calhoun - Evans. Hive MLS
 - $259,7003 bd3 ba1.7k sqft908 Bryan Circle, Grovetown, GA 30813For SaleMLS ID #100592705, Bethany Williamson, Better Homes & Gardens Executive Partners. Hive MLS
- $245,0003 bd3 ba1.7k sqft126 Grove Landing Court, Grovetown, GA 30813For SaleMLS ID #100604374, Jennifer Viger, Market House Realty, LLC. Hive MLS
- $316,2004 bd3 ba1.9k sqft5151 Captain Drive, Grovetown, GA 30813New ConstructionHive MLS
- $287,0003 bd2 ba1.8k sqft4536 Country Glen Circle, Grovetown, GA 30813For SaleMLS ID #100608577, Kristen Myers, Better Homes & Gardens Executive Partners. Hive MLS
- $274,9004 bd3 ba1.7k sqft300 Dorn Street, Grovetown, GA 30813For SaleMLS ID #100603759, Aracelis Saladin, Keller Williams Realty Augusta Partners. Hive MLS
- $230,0004 bd2 ba1.8k sqft2620 Claymont Road, Hephzibah, GA 30815For SaleMLS ID #100583120, Tomeka Dossa, ClarCumm Group, LLC. Hive MLS
- $299,0004 bd3 ba2k sqft2126 Grove Landing Way, Grovetown, GA 30813For SaleMLS ID #100602724, Regina Howard Sanders, Berkshire Hathaway HomeServices Beazley Realtors. Hive MLS
- $219,9003 bd2 ba1.9k sqft3404 Kensington Dr S, Augusta, GA 30906Active
 MLS ID #10784248, Linda M Tharakan, First United Realty, Inc.. GAMLS
 - $319,9004 bd3 ba2.6k sqft3005 Burgess Street, Augusta, GA 30909For SaleMLS ID #98256879, Wright Team, Better Homes & Gardens Executive Partners. Hive MLS
- $235,0003 bd2 ba1.7k sqft4437 Roxbury Drive, Evans, GA 30809For SaleMLS ID #98256573, Angel Michon Black, Keller Williams Realty Augusta Partners. Hive MLS
- $285,0003 bd2 ba1.6k sqft323 Koweta Way, Grovetown, GA 30813For SaleMLS ID #100600587, Joanna Wise-MacDonald, Re/max True Advantage. Hive MLS
- $324,9004 bd3 ba2.6k sqft1004 Hay Meadow Drive, Augusta, GA 30909For SaleMLS ID #100583397, Heaven Taylor, Keller Williams Realty Augusta Partners. Hive MLS
- $344,0004 bd3 ba2.6k sqft984 Raghorn Road, Grovetown, GA 30813For SaleMLS ID #100584345, Makayla McCowen, Keller Williams Realty Augusta Partners. Hive MLS
- $324,9004 bd3 ba2k sqft9057 Brevard Road, Augusta, GA 30909For SaleMLS ID #100585547, Delresa Lynn Rollerson, EXP Realty, LLC. Hive MLS
