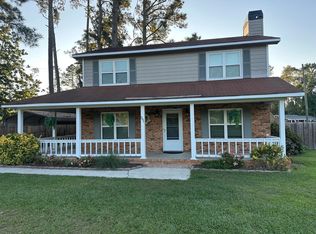
Welcome Home to 4536 Country Glen Circle, Grovetown, GA!
Discover the perfect blend of comfort and convenience in this beautifully updated all-brick, one-story home! Featuring 4 spacious bedrooms and 2 full bathrooms, this move-in-ready gem offers easy, single-level living Grovetown location -- with no HOA!
Step inside to find fresh paint throughout and new flooring -- say goodbye to carpet for good! Updated lighting fixtures brighten multiple spaces, giving the home a crisp, modern feel from the moment you walk in.
Enjoy your morning coffee or unwind in the evenings on the back porch, the perfect spot for relaxing rain or shine. The fully fenced backyard offers privacy and space for pets, play, or entertaining -- ready for you to make it your own.
Durable all-brick construction means low-maintenance living for years to come, and the thoughtful updates throughout mean there's nothing to do but move in and enjoy.
Don't miss this opportunity in Grovetown with no HOA restrictions. Schedule your showing today!
For sale
Price cut: $5K (11/4)
$282,000
4536 Country Glen Circle, Grovetown, GA 30813
4beds
1,890sqft
Single Family Residence
Built in 2002
0.28 Acres Lot
$281,200 Zestimate®
$149/sqft
$-- HOA
What's special
All-brick constructionBack porchFully fenced backyardUpdated lighting fixturesFresh paint throughoutNew flooring
- 43 days
- 288
- 30
Zillow last checked:
Listing updated:
Listed by:
Kristen Myers 706-550-7488,
Better Homes & Gardens Executive Partners
Source: Hive MLS,MLS#: 100608577 Originating MLS: REALTORS® of Greater Augusta
Facts & features
Interior
Bedrooms & bathrooms
- Bedrooms: 4
- Bathrooms: 2
- Full bathrooms: 2
Rooms
- Room types: Other, Breakfast Room, Great Room, Dining Room, Bedroom 4, Bedroom 3, Bedroom 2, Master Bedroom, Family Room, Bedroom 5, Living Room
Primary bedroom
- Level: Main
- Dimensions: 15 x 12
Bedroom 2
- Level: Main
- Dimensions: 12 x 11
Bedroom 3
- Level: Main
- Dimensions: 10 x 10
Bedroom 4
- Level: Main
- Dimensions: 11 x 11
Bedroom 5
- Dimensions: 0 x 0
Breakfast room
- Level: Main
- Dimensions: 9 x 6
Dining room
- Level: Main
- Dimensions: 11 x 11
Family room
- Dimensions: 0 x 0
Great room
- Level: Main
- Dimensions: 21 x 15
Kitchen
- Level: Main
- Dimensions: 10 x 9
Living room
- Dimensions: 0 x 0
Other
- Description: None
- Dimensions: 0 x 0
Heating
- Fireplace(s), Electric, Heat Pump
Cooling
- Central Air, Ceiling Fan(s)
Appliances
- Included: Built-In Microwave, Refrigerator, Range, Dishwasher
- Laundry: Dryer Hookup, Washer Hookup
Features
- Walk-in Closet(s), Whirlpool, Pantry, Walk-In Closet(s)
- Flooring: LVT/LVP, Laminate, Vinyl
- Doors: Thermal Doors
- Windows: Thermal Windows
- Basement: None
- Attic: Pull Down Stairs
- Has fireplace: Yes
Interior area
- Total structure area: 1,890
- Total interior livable area: 1,890 sqft
Property
Parking
- Total spaces: 2
- Parking features: Attached, Concrete, Garage
- Attached garage spaces: 2
Accessibility
- Accessibility features: None
Features
- Levels: One
- Patio & porch: Deck, Front Porch, Rear Porch
- Exterior features: Thermal Doors
- Fencing: Privacy
- View description: None
- Frontage type: See Remarks
Lot
- Size: 0.28 Acres
- Features: See Remarks, Landscaped, Sprinklers in Front, Sprinklers in Rear, Other
Details
- Parcel number: 062 182
- Zoning: R-3 Residential
- Special conditions: Standard
Construction
Type & style
- Home type: SingleFamily
- Property subtype: Single Family Residence
Materials
- Brick, Vinyl Siding, Wood Frame
- Foundation: Slab
- Roof: Composition
Condition
- New construction: No
- Year built: 2002
Utilities & green energy
- Sewer: Public Sewer
- Water: Public
- Utilities for property: Cable Available
Community & HOA
Community
- Subdivision: Euchee Creek
HOA
- Has HOA: No
- Amenities included: Street Lights
Location
- Region: Grovetown
Financial & listing details
- Price per square foot: $149/sqft
- Tax assessed value: $113,782
- Annual tax amount: $2,772
- Date on market: 10/6/2026
- Cumulative days on market: 43 days
- Listing agreement: Exclusive Right To Sell
- Listing terms: Conventional,FHA,VA Loan
- Road surface type: Paved
Estimated market value
$281,200
$267,000 - $295,000
$1,956/mo
Price history
| Date | Event | Price |
|---|---|---|
| 11/4/2026 | Price change | $282,000-1.7%$149/sqft |
Source:  Hive MLS #100608577 Report a problem | ||
| 10/6/2026 | Listed for sale | $287,000+68.9%$152/sqft |
Source: Hive MLS #100608577 Report a problem | ||
| 8/18/2026 | Listing removed | $2,200$1/sqft |
Source: Zillow Rentals Report a problem | ||
| 8/7/2026 | Listed for rent | $2,200+83.3%$1/sqft |
Source: Zillow Rentals Report a problem | ||
| 8/3/2018 | Sold | $169,900$90/sqft |
Source: Hive MLS #98056280 Report a problem | ||
| 7/5/2018 | Pending sale | $169,900$90/sqft |
Source: MEYBOHM REAL ESTATE-EVANS #429388 Report a problem | ||
| 7/2/2018 | Listed for sale | $169,900+6.9%$90/sqft |
Source: MEYBOHM REAL ESTATE-EVANS #429388 Report a problem | ||
| 4/19/2017 | Listing removed | $1,200$1/sqft |
Source: MEYBOHM REALTORS-WHEELER RD #411158 Report a problem | ||
| 3/21/2017 | Listed for rent | $1,200+2.1%$1/sqft |
Source: Meybohm (A-J) Report a problem | ||
| 6/11/2015 | Listing removed | $1,175$1/sqft |
Source: Meybohm LLC Report a problem | ||
| 5/26/2015 | Listed for rent | $1,175$1/sqft |
Source: Meybohm LLC Report a problem | ||
| 4/30/2008 | Sold | $158,900+27.1%$84/sqft |
Source: Hive MLS #98105749 Report a problem | ||
| 7/8/2002 | Sold | $125,000+733.3%$66/sqft |
Source: Public Record Report a problem | ||
| 11/19/2001 | Sold | $15,000$8/sqft |
Source: Public Record Report a problem | ||
Public tax history
| Year | Property taxes | Tax assessment |
|---|---|---|
| 2025 | $2,772 -1.7% | $284,457 +2.9% |
| 2024 | $2,820 +5% | $276,336 +7.1% |
| 2023 | $2,685 +16.5% | $257,940 +19.4% |
| 2022 | $2,305 +10.6% | $216,104 +16.1% |
| 2021 | $2,083 +3.5% | $186,136 +156.6% |
| 2020 | $2,013 +7.2% | $72,531 +7.5% |
| 2019 | $1,878 -3.5% | $67,458 -3.5% |
| 2018 | $1,947 +11.4% | $69,922 +11.8% |
| 2017 | $1,748 -3.3% | $62,564 +0.8% |
| 2016 | $1,808 +4.4% | $62,085 -1.1% |
| 2015 | $1,732 +10.6% | $62,800 +13.9% |
| 2014 | $1,567 +2.8% | $55,133 -4.5% |
| 2012 | $1,524 -5.2% | $57,702 -3.2% |
| 2011 | $1,607 -4.1% | $59,583 -5% |
| 2010 | $1,676 -4.1% | $62,714 -3.2% |
| 2009 | $1,748 -0.7% | $64,800 -0.7% |
| 2008 | $1,761 +3.2% | $65,287 +3.2% |
| 2007 | $1,706 +8.3% | $63,248 +7.6% |
| 2006 | $1,576 +11.7% | $58,791 +11.7% |
| 2005 | $1,411 +11.3% | $52,620 +11.3% |
| 2004 | $1,267 +7.4% | $47,261 +0.6% |
| 2003 | $1,180 +701.9% | $46,966 +701.9% |
| 2002 | $147 +6.2% | $5,857 +6.2% |
| 2001 | $139 | $5,516 |
Find assessor info on the county website
Monthly payment
Est. payment
Payment breakdown
Explore the cost of this home by adjusting the details. Changes won't be saved.Climate risks
Neighborhood: 30813
Nearby schools
Schools provided by the listing agent
- Elementary: Cedar Ridge
- Middle: Grovetown
- High: Grovetown High
Source: Hive MLS. This data may not be complete. We recommend contacting the local school district to confirm school assignments for this home.
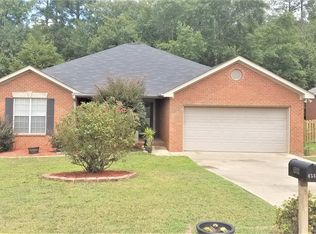
- $264,5004 bd2 ba1.7k sqft4534 Country Glen Cir, Grovetown, GA 30813Off Market
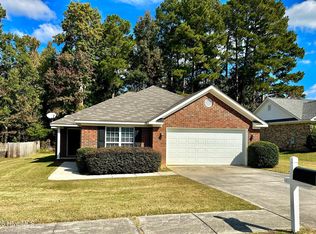
- $300,0004 bd2 ba1.8k sqft4538 Country Glen Cir, Grovetown, GA 30813Sold

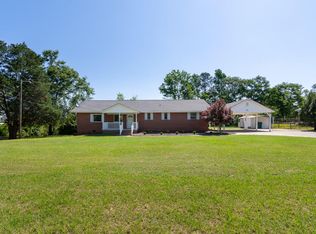
- $323,1004 bd3 ba2.7k sqft1152 Fawn Forest Rd, Grovetown, GA 30813Off Market
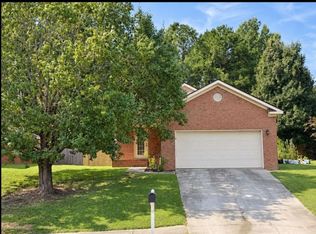
- $272,6004 bd2 ba1.7k sqft4532 Country Glen Cir, Grovetown, GA 30813Off Market
Similar homes
- $224,9003 bd2 ba1.4k sqft204 Brookstone Circle, Grovetown, GA 30813For Sale
 MLS ID #100613322, Mark Long, Meybohm Real Estate - North Augusta. Hive MLS
- $269,9993 bd2 ba1.3k sqft103 Long Creek Way, Grovetown, GA 30813For Sale
 MLS ID #100613746, Emem Stuppard, Keller Williams Realty Augusta Partners. Hive MLS
- $285,0003 bd2 ba1.8k sqft406 Williams Street, Grovetown, GA 30813For Sale
 MLS ID #98253934, David Alan Greene, David Greene Realty, Llc. Hive MLS
- $258,9003 bd3 ba1.7k sqft591 Old Wheeler Road, Grovetown, GA 30813For Sale
 MLS ID #100599217, Jaclyn Smith, Blanchard & Calhoun - Evans. Hive MLS
- $319,9993 bd2 ba1.5k sqft350 Annie Laurie Drive, Grovetown, GA 30813For SaleMLS ID #98253089, Allison Vallejos, ERA Wilder Realty. Hive MLS
- $255,0003 bd3 ba1.7k sqft908 Bryan Circle, Grovetown, GA 30813For SaleMLS ID #100592705, Bethany Williamson, Better Homes & Gardens Executive Partners. Hive MLS
- $281,0004 bd2 ba1.8k sqft305 Copeland Circle, North Augusta, SC 29860For SaleMLS ID #100585867, Kim P Wells, Meybohm Real Estate - Evans. Hive MLS
- $295,0003 bd3 ba1.9k sqft177 Ashley Circle, Augusta, GA 30907For SaleMLS ID #98253052, Angel Michon Black, Keller Williams Realty Augusta Partners. Hive MLS
- $255,0003 bd2 ba1.6k sqft3367 Braeswood Court, Augusta, GA 30909For SaleMLS ID #100590271, Rochelle McDaniel, Better Homes & Gardens Executive Partners. Hive MLS
- $265,0003 bd2 ba1.6k sqft3322 Cockatoo Road, Augusta, GA 30907For SaleMLS ID #100608402, Phoebe Y Woodcock, Premier Homes Property Management. Hive MLS
- $269,9003 bd3 ba1.9k sqft4362 Big Dipper Circle, Hephzibah, GA 30815For SaleMLS ID #100612567, Alexandria Cabe, Meybohm Real Estate - Evans. Hive MLS
- $230,0003 bd2 ba1.4k sqft2945 Bridgeport Drive, Augusta, GA 30909For SaleMLS ID #100611582, Rachel Bowman, Jim Hadden Real Estate. Hive MLS
- $269,0003 bd2 ba1.6k sqft3779 Winchester Trail, Martinez, GA 30907For SaleMLS ID #100587759, Makayla McCowen, Keller Williams Realty Augusta Partners. Hive MLS
- $259,9005 bd2 ba1.7k sqft4191 Wheeler Road, Martinez, GA 30907For SaleMLS ID #100598806, Josh Keck, Keller Williams Realty Augusta Partners. Hive MLS
- $279,0003 bd2 ba1.4k sqft723 Bradford Lane, Evans, GA 30809For SaleMLS ID #100573209, Ae Hee Klein, Blanchard & Calhoun - Evans. Hive MLS
- $319,9005 bd2 ba2k sqft5258 Henderson Road, Hephzibah, GA 30815For SaleMLS ID #100597491, Matt Kelly, WRKHorse Real Estate. Hive MLS
- $215,9003 bd2 ba1.4k sqft3209 Hillsview Drive, Augusta, GA 30909For SaleMLS ID #100612510, Kayla Anthony, Re/max True Advantage. Hive MLS
- $289,0003 bd3 ba2.5k sqft683 Chestnut Dr, Thomson, GA 30824Active
 MLS ID #10778017, Tina L Story, Coldwell Banker Watson & Knox. GAMLS
- $210,0003 bd3 ba1.3k sqft808 Benelli Lane, Grovetown, GA 30813For SaleMLS ID #100611231, Tommy Stephenson, Better Homes & Gardens Executive Partners. Hive MLS
