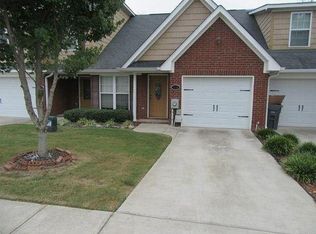
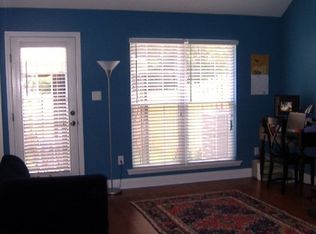
Spacious, move-in ready, and perfectly located! This well-maintained 3-bedroom, 2.5-bath townhome offers the ideal combination of comfort, convenience, and low-maintenance living. The open floor plan features durable LVP flooring throughout the main living areas, while the bedrooms and loft offer the warmth of carpet. Soaring two-story ceilings in the family room and breakfast area create an inviting, light-filled space, with an oversized loft overlooking below--perfect for a home office, media room, play area, or second living space.
The kitchen comes fully equipped with all appliances, making moving in a breeze. Fresh interior paint, recently serviced HVAC, affordable annual HOA dues of only 400 dollars and tons of pride of ownership throughout make this home truly turnkey.
Step outside to enjoy the private, enclosed backyard with a concrete patio, ideal for grilling, relaxing, or entertaining. Irrigation system in front and rear yards and conveniently located just minutes from Fort Gordon/Eisenhower's main gate 1 and apt 1 mile from gate 6, shopping, dining, entertainment, and easy access to Interstate 20. This home is perfect for commuters, first-time buyers, or anyone looking for a low-maintenance lifestyle in a prime location. Complete with a two-car garage, this townhome is one you won't want to miss!
For sale
Price cut: $200 (9/20)
$259,700
908 Bryan Circle, Grovetown, GA 30813
3beds
1,734sqft
Townhouse
Built in 2015
3,223 Square Feet Lot
$259,200 Zestimate®
$150/sqft
$33/mo HOA
What's special
- 71 days
- 132
- 13
Zillow last checked:
Listing updated:
Listed by:
Bethany Williamson 706-910-2792,
Better Homes & Gardens Executive Partners,
3 & Co. Team 706-910-2792,
Better Homes & Gardens Executive Partners
Source: Hive MLS,MLS#: 100592705 Originating MLS: REALTORS® of Greater Augusta
Originating MLS: REALTORS® of Greater AugustaFacts & features
Interior
Bedrooms & bathrooms
- Bedrooms: 3
- Bathrooms: 3
- Full bathrooms: 2
- 1/2 bathrooms: 1
Rooms
- Room types: Master Bedroom, Bedroom 2, Bedroom 3, Family Room, Dining Room, Loft
Primary bedroom
- Level: Second
- Dimensions: 0 x 0
Bedroom 2
- Level: Second
- Dimensions: 0 x 0
Bedroom 3
- Level: Second
- Dimensions: 0 x 0
Dining room
- Level: Main
- Dimensions: 0 x 0
Family room
- Level: Main
- Dimensions: 0 x 0
Kitchen
- Level: Main
- Dimensions: 0 x 0
Loft
- Dimensions: 0 x 0
Heating
- Electric, Forced Air
Cooling
- Central Air, Ceiling Fan(s)
Appliances
- Included: Built-In Microwave, Refrigerator, Dishwasher, Electric Range
- Laundry: Dryer Hookup, Washer Hookup, Laundry Closet
Features
- Walk-in Closet(s), Tray Ceiling(s), High Ceilings, Pantry, Walk-In Closet(s)
- Flooring: LVT/LVP, Carpet
- Basement: None
- Attic: Other
- Number of fireplaces: 1
Interior area
- Total structure area: 1,734
- Total interior livable area: 1,734 sqft
Property
Parking
- Total spaces: 2
- Parking features: Attached, Garage
- Attached garage spaces: 2
Features
- Levels: Two
- Patio & porch: Patio, Other
- Fencing: Back Yard
- Has view: Yes
- View description: See Remarks
- Frontage type: See Remarks
Lot
- Size: 3,223 Square Feet
- Dimensions: 0.074
- Features: Shopping Nearby, Sprinklers in Front, Sprinklers in Rear
Details
- Parcel number: 069 577
- Zoning: R-15
Construction
Type & style
- Home type: Townhouse
- Property subtype: Townhouse
- Attached to another structure: Yes
Materials
- Brick, Vinyl Siding, Wood Frame
- Foundation: Slab
- Roof: Composition
Condition
- New construction: No
- Year built: 2015
Utilities & green energy
- Sewer: Public Sewer
- Water: Public
- Utilities for property: Cable Available
Community & HOA
Community
- Security: Smoke Detector(s)
- Subdivision: Bryans Cove
HOA
- Has HOA: Yes
- HOA fee: $400 annually
- HOA name: Association Link
Location
- Region: Grovetown
Financial & listing details
- Price per square foot: $150/sqft
- Tax assessed value: $97,583
- Annual tax amount: $1,772
- Date on market: 7/30/2026
- Cumulative days on market: 71 days
- Listing agreement: Exclusive Right To Sell
- Listing terms: Cash,Conventional,FHA,VA Loan
Estimated market value
$259,200
$246,000 - $272,000
$1,787/mo
Price history
| Date | Event | Price |
|---|---|---|
| 9/20/2026 | Price change | $259,700-0.1%$150/sqft |
Source:  Hive MLS #100592705 Report a problem Hive MLS #100592705 Report a problem | ||
| 7/30/2026 | Listed for sale | $259,900+85.8%$150/sqft |
Source: Hive MLS #100592705 Report a problem | ||
| 3/19/2024 | Listing removed | -- |
Source: Zillow Rentals Report a problem | ||
| 3/14/2024 | Listed for rent | $1,550-3.1%$1/sqft |
Source: Zillow Rentals Report a problem | ||
| 8/25/2022 | Listing removed | -- |
Source: Zillow Rental Network_1 Report a problem | ||
| 6/15/2022 | Listed for rent | $1,600$1/sqft |
Source: Zillow Rental Network_1 #502732 Report a problem | ||
| 5/7/2008 | Sold | $139,900$81/sqft |
Source: Public Record Report a problem | ||
Public tax history
| Year | Property taxes | Tax assessment |
|---|---|---|
| 2024 | -- | $240,075 +6.6% |
| 2023 | -- | $225,181 +22.3% |
| 2022 | -- | $184,161 +15.6% |
| 2021 | -- | $159,278 +166.8% |
| 2020 | -- | $59,705 +8.3% |
| 2019 | -- | $55,131 -0.4% |
| 2018 | -- | $55,375 -3.7% |
| 2017 | -- | $57,519 +2.9% |
| 2016 | -- | $55,876 +0.6% |
| 2015 | $1,772 +6.7% | $55,538 +7.9% |
| 2014 | $1,660 +2.2% | $51,482 -0.7% |
| 2012 | $1,625 -5% | $51,836 -3.3% |
| 2011 | $1,710 -0.4% | $53,618 |
| 2010 | $1,716 -5.2% | $53,618 -4.5% |
| 2009 | $1,811 | $56,138 |
Find assessor info on the county website
Monthly payment
Est. payment
Payment breakdown
Explore the cost of this home by adjusting the details. Changes won't be saved.Climate risks
Neighborhood: 30813
Nearby schools
Schools provided by the listing agent
- Elementary: Grovetown
- Middle: Grovetown
- High: Grovetown High
Source: Hive MLS. This data may not be complete. We recommend contacting the local school district to confirm school assignments for this home.
Similar homes
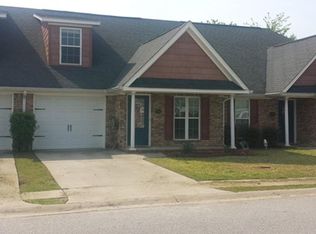
- $207,9003 bd3 ba1.3k sqft707 Benelli Court, Grovetown, GA 30813For Sale

 MLS ID #100595133, Tommy Stephenson, Better Homes & Gardens Executive Partners. Hive MLS
 - $207,9003 bd3 ba1.3k sqft709 Benelli Court, Grovetown, GA 30813For SaleMLS ID #100595136, Tommy Stephenson, Better Homes & Gardens Executive Partners. Hive MLS
- $274,9004 bd3 ba1.7k sqft300 Dorn Street, Grovetown, GA 30813For Sale
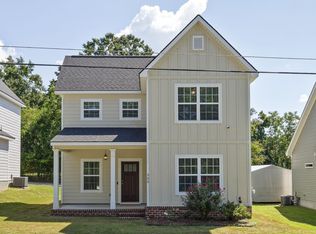 MLS ID #100603759, Aracelis Saladin, Keller Williams Realty Augusta Partners. Hive MLS
 - $256,5003 bd2 ba1.1k sqft1359 Newmantown Road, Grovetown, GA 30813For Sale
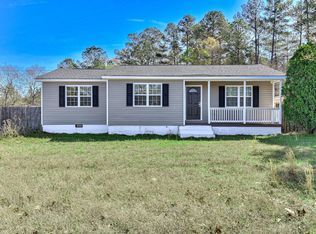 MLS ID #98253894, Jeffery Scott Patterson, Better Homes & Gardens Executive Partners. Hive MLS
 - $258,9003 bd3 ba1.7k sqft591 Old Wheeler Road, Grovetown, GA 30813For SaleMLS ID #100599217, Jaclyn Smith, Blanchard & Calhoun - Evans. Hive MLS
- $269,5003 bd3 ba1.5k sqft1975 Shoreline Drive, Grovetown, GA 30813For SaleMLS ID #100608029, Diana Edwards, Meybohm Real Estate - Evans. Hive MLS
- $245,0003 bd3 ba1.7k sqft126 Grove Landing Court, Grovetown, GA 30813For SaleMLS ID #100604374, Jennifer Viger, Market House Realty, LLC. Hive MLS
- $254,9002 bd3 ba1.4k sqft522 Vinings Drive, Grovetown, GA 30813For SaleMLS ID #100601668, Melissa Kane, Meybohm Real Estate - Evans. Hive MLS
- $207,9002 bd3 ba1.2k sqft1844 Butternut Drive, Grovetown, GA 30813For SaleMLS ID #100595069, Shannan Raye Speese, Weichert Realtors - Cornerstone. Hive MLS
- $299,0004 bd3 ba2k sqft2126 Grove Landing Way, Grovetown, GA 30813For SaleMLS ID #100602724, Regina Howard Sanders, Berkshire Hathaway HomeServices Beazley Realtors. Hive MLS
- $210,9002 bd3 ba1.3k sqft2214 Jasmine Way, Grovetown, GA 30813For SaleMLS ID #100576731, Tommy Stephenson, Better Homes & Gardens Executive Partners. Hive MLS
- $237,9003 bd2 ba1.1k sqft4650 Clifden Avenue, Grovetown, GA 30813For SaleMLS ID #100603004, MaShanda Taylor, Better Homes & Gardens Executive Partners. Hive MLS
- $285,9303 bd3 ba1.7k sqft812 Dara Corners, Grovetown, GA 30813New ConstructionHive MLS
- $287,4303 bd3 ba1.7k sqft811 Dara Corners, Grovetown, GA 30813New ConstructionHive MLS
- $199,0003 bd2 ba1.6k sqft654 Gay Drive, Grovetown, GA 30813For SaleMLS ID #100595319, LaKisha Singleton, Realty One Group Visionaries. Hive MLS
- $380,0003 bd3 ba2.3k sqft322 Sugarcreek Drive, Grovetown, GA 30813For SaleMLS ID #100595271, Beth Carney, Meybohm Real Estate - Evans. Hive MLS
- $259,0003 bd2 ba1.6k sqft3367 Braeswood Court, Augusta, GA 30909For SaleMLS ID #100590271, Rochelle McDaniel, Better Homes & Gardens Executive Partners. Hive MLS
- $252,5003 bd3 ba1.7k sqft1411 Serenity Creek Drive, Martinez, GA 30907For SaleMLS ID #100581571, Vicki L. Owens-Law, Re/max True Advantage. Hive MLS
- $259,0003 bd3 ba1.6k sqft350 Connor Circle, Evans, GA 30809For SaleMLS ID #98256062, Bharat Datta, Berkshire Hathaway HomeServices Beazley Realtors. Hive MLS
