Move-In Ready Townhome Located in the Heart of Grovetown! Minutes to Ft. Gordon & I-20! This beautifully refreshed 2-bedroom, 2.5-bath features new paint, LVP flooring throughout the entire downstairs, and new carpeting upstairs. The HVAC system has been inspected, and the home has been professionallly cleaned. Kitchen and laundry appliances are included. making your move easy! Seller is motivated and willing to contribute towards buyer costs. Bring your offer and make this home!
For sale
Price cut: $1K (10/2)
$207,900
1844 Butternut Drive, Grovetown, GA 30813
2beds
1,282sqft
Townhouse
Built in 2020
1,184 Square Feet Lot
$207,300 Zestimate®
$162/sqft
$115/mo HOA
What's special
New carpeting upstairsNew paint
- 60 days
- 74
- 10
Zillow last checked:
Listing updated:
Listed by:
Shannan Raye Speese 863-529-9673,
Weichert Realtors - Cornerstone
Source: Hive MLS,MLS#: 100595069 Originating MLS: REALTORS® of Greater Augusta
Originating MLS: REALTORS® of Greater AugustaFacts & features
Interior
Bedrooms & bathrooms
- Bedrooms: 2
- Bathrooms: 3
- Full bathrooms: 2
- 1/2 bathrooms: 1
Rooms
- Room types: Great Room, Bedroom 1, Bedroom 2
Bedroom 1
- Description: Verify if Important
- Level: Upper
- Dimensions: 11 x 15
Bedroom 2
- Description: Verify if Important
- Level: Upper
- Dimensions: 11 x 11
Great room
- Description: Verify if Important
- Level: Main
- Dimensions: 30 x 11
Kitchen
- Description: Verify if Important
- Level: Main
- Dimensions: 10 x 10
Heating
- Heat Pump, Electric
Cooling
- Central Air, Ceiling Fan(s), Heat Pump
Appliances
- Included: Vented Exhaust Fan, Built-In Microwave, Washer, Refrigerator, Dryer, Disposal, Dishwasher, ENERGY STAR Qualified Appliances, Electric Range
- Laundry: Dryer Hookup, Washer Hookup, In Hall, Laundry Closet
Features
- Walk-in Closet(s), Kitchen Island, Ceiling Fan(s), Pantry, Blinds/Shades, Walk-In Closet(s)
- Flooring: LVT/LVP, Carpet, Vinyl
- Basement: None
- Attic: Partially Floored,Pull Down Stairs
- Has fireplace: No
Interior area
- Total structure area: 1,282
- Total interior livable area: 1,282 sqft
Property
Parking
- Total spaces: 2
- Parking features: Additional Parking, Concrete, Off Street, Parking Pad
- Details: Visitor Parking near
Accessibility
- Accessibility features: None
Features
- Levels: Two
- Patio & porch: Covered, Patio, Porch, See Remarks, Rear Porch
- Exterior features: None, Cluster Mailboxes
- Pool features: None
- Fencing: Privacy,Back Yard
- View description: None
- Waterfront features: None
- Frontage type: See Remarks
Lot
- Size: 1,184 Square Feet
- Dimensions: .026
- Features: See Remarks, Landscaped, Shopping Nearby, Other
Details
- Additional structures: Storage
- Parcel number: 0623196
- Zoning: Residential
- Special conditions: Standard
Construction
Type & style
- Home type: Townhouse
- Property subtype: Townhouse
- Attached to another structure: Yes
Materials
- Vinyl Siding, Wood Frame
- Foundation: Slab
- Roof: Composition
Condition
- New construction: No
- Year built: 2020
Utilities & green energy
- Sewer: Public Sewer
- Water: Public
- Utilities for property: Cable Available, Sewer Connected, Water Connected
Green energy
- Green verification: ENERGY STAR Certified Homes
- Energy efficient items: Thermostat
Community & HOA
Community
- Security: Smoke Detector(s)
- Subdivision: Brighton Landing
HOA
- Has HOA: Yes
- Amenities included: Roof Maintenance, Maintenance Common Areas, Maintenance Grounds, Maintenance Roads, Pest Control, Sidewalks, Street Lights, Termite Bond, Trash
- HOA fee: $1,380 annually
- HOA name: Brighton Woods Homeowners Association
- HOA phone: 706-842-7531
Location
- Region: Grovetown
Financial & listing details
- Price per square foot: $162/sqft
- Tax assessed value: $198,400
- Annual tax amount: $2,221
- Date on market: 8/10/2026
- Cumulative days on market: 60 days
- Listing agreement: Exclusive Right To Sell
- Listing terms: Cash,Conventional,FHA,VA Loan
- Road surface type: Paved
Estimated market value
$207,300
$197,000 - $218,000
$1,669/mo
Price history
| Date | Event | Price |
|---|---|---|
| 10/2/2026 | Price change | $207,900-0.5%$162/sqft |
Source:  Hive MLS #100595069 Report a problem Hive MLS #100595069 Report a problem | ||
| 8/10/2026 | Listed for sale | $208,900+38.8%$163/sqft |
Source: Hive MLS #100595069 Report a problem | ||
| 11/8/2024 | Listing removed | $1,400$1/sqft |
Source: REALTORS® of Greater Augusta #535363 Report a problem | ||
| 11/6/2024 | Listed for rent | $1,400$1/sqft |
Source: REALTORS® of Greater Augusta #535363 Report a problem | ||
| 11/20/2020 | Sold | $150,550$117/sqft |
Source: Public Record Report a problem | ||
| 8/18/2020 | Pending sale | $150,550$117/sqft |
Source: Ivey Homes Report a problem | ||
| 7/31/2020 | Price change | $150,550+0.5%$117/sqft |
Source: Ivey Homes Report a problem | ||
| 7/8/2020 | Price change | $149,850+0.7%$117/sqft |
Source: Ivey Homes Report a problem | ||
| 6/16/2020 | Price change | $148,850+0.3%$116/sqft |
Source: Ivey Homes Report a problem | ||
| 6/9/2020 | Price change | $148,350+0.3%$116/sqft |
Source: Ivey Homes Report a problem | ||
| 5/12/2020 | Listed for sale | $147,850$115/sqft |
Source: Ivey Homes Report a problem | ||
Public tax history
| Year | Property taxes | Tax assessment |
|---|---|---|
| 2025 | $2,222 -5.7% | $198,400 -0.6% |
| 2024 | $2,355 +0.1% | $199,609 +2.7% |
| 2023 | $2,354 +14.9% | $194,384 +16.9% |
| 2022 | $2,048 +8.8% | $166,219 +13.7% |
| 2021 | $1,882 +404% | $146,208 +1182.5% |
| 2020 | $373 +17% | $11,400 +20% |
| 2019 | $319 | $9,500 |
Find assessor info on the county website
Monthly payment
Est. payment
Payment breakdown
Explore the cost of this home by adjusting the details. Changes won't be saved.Climate risks
Neighborhood: 30813
Nearby schools
Schools provided by the listing agent
- Elementary: Grovetown
- Middle: Grovetown
- High: Grovetown High
Source: Hive MLS. This data may not be complete. We recommend contacting the local school district to confirm school assignments for this home.

Similar homes
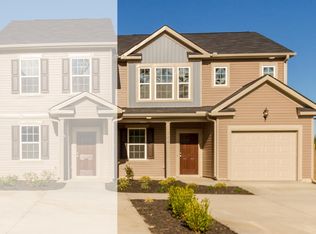
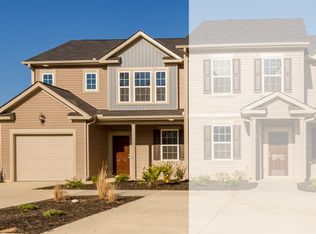
- $209,9002 bd3 ba1.2k sqft1912 Butternut Dr #12B, Grovetown, GA 30813For Sale
 MLS ID #221611, Renee Drumgoole Cottingham, Berkshire Hathaway HomeServices Beazley Realtors. Aiken MLS
 - $207,9003 bd3 ba1.3k sqft709 Benelli Court, Grovetown, GA 30813For Sale

 MLS ID #100595136, Tommy Stephenson, Better Homes & Gardens Executive Partners. Hive MLS
 - $207,9003 bd3 ba1.3k sqft707 Benelli Court, Grovetown, GA 30813For SaleMLS ID #100595133, Tommy Stephenson, Better Homes & Gardens Executive Partners. Hive MLS
- $210,9002 bd3 ba1.3k sqft2214 Jasmine Way, Grovetown, GA 30813For Sale
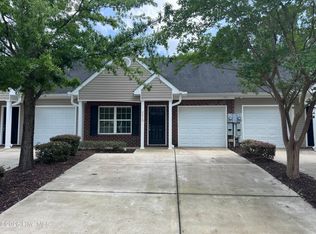 MLS ID #100576731, Tommy Stephenson, Better Homes & Gardens Executive Partners. Hive MLS
 - $249,9003 bd3 ba1.5k sqft704 Red Cedar Court, Grovetown, GA 30813For SaleMLS ID #98251099, Andrew Lucas, Magnolia Real Estate And Rentals,llc. Hive MLS
- $254,9002 bd3 ba1.4k sqft522 Vinings Drive, Grovetown, GA 30813For SaleMLS ID #100601668, Melissa Kane, Meybohm Real Estate - Evans. Hive MLS
- $240,0003 bd2 ba1.3k sqft4712 Bantry Road, Grovetown, GA 30813For SaleMLS ID #100607421, Matt Kelly, WRKHORSE REAL ESTATE. Hive MLS
- $234,9002 bd3 ba1.1k sqft602 Williams Street, Grovetown, GA 30813New ConstructionMLS ID #98256472, Micah Barber, Meybohm Real Estate - Evans. Hive MLS
- $269,5003 bd3 ba1.5k sqft1975 Shoreline Drive, Grovetown, GA 30813For SaleMLS ID #100608029, Diana Edwards, Meybohm Real Estate - Evans. Hive MLS
- $245,0003 bd3 ba1.7k sqft126 Grove Landing Court, Grovetown, GA 30813For SaleMLS ID #100604374, Jennifer Viger, Market House Realty, LLC. Hive MLS
- $209,0003 bd2 ba1.2k sqft5129 Wheeler Lake Road, Augusta, GA 30909For SaleMLS ID #100602924, Rebecca Cunningham, Keller Williams Realty Augusta Partners. Hive MLS
- $299,0003 bd2 ba1.5k sqft420 Arrowwood Drive, Grovetown, GA 30813For SaleMLS ID #100591031, Berry Team Augusta, Meybohm Real Estate - Evans. Hive MLS
- $249,9003 bd3 ba1.5k sqft1067 Linsmore Avenue, Grovetown, GA 30813For SaleMLS ID #98252382, Gerald Merriweather, Meybohm Real Estate - Wheeler. Hive MLS
- $212,9002 bd2 ba1.2k sqft6009 Sanibel Drive, Augusta, GA 30909For SaleMLS ID #100577027, Maria-Giuliana Palacio, Meybohm Real Estate - Wheeler. Hive MLS
- $265,0003 bd2 ba1.4k sqft537 Stirling Bridge Road, Grovetown, GA 30813For SaleMLS ID #100581180, Shane Yeager, Keller Williams Realty Augusta Partners. Hive MLS
- $270,0003 bd2 ba1.5k sqft152 Swinton Pond Road, Grovetown, GA 30813For SaleMLS ID #100592778, William Seth Sox, Douglas Lane Real Estate Group. Hive MLS
- $285,0003 bd2 ba1.6k sqft323 Koweta Way, Grovetown, GA 30813For SaleMLS ID #100600587, Joanna Wise-MacDonald, Re/max True Advantage. Hive MLS
- $275,0003 bd3 ba1.6k sqft116 Kenosha Court, Grovetown, GA 30813For SaleMLS ID #100583175, Makayla McCowen, Keller Williams Realty Augusta Partners. Hive MLS
- $277,0003 bd3 ba1.7k sqft1921 Kenlock Drive, Grovetown, GA 30813For SaleMLS ID #100572917, Jena Lynn Puckett, Meybohm Real Estate - Evans. Hive MLS
