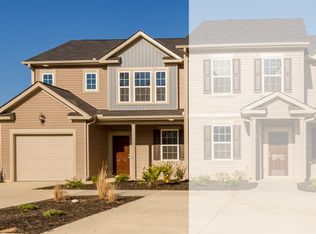
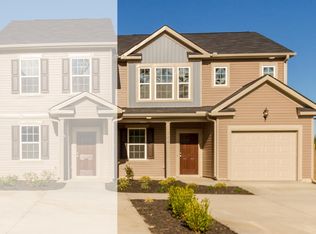
Low-maintenance living in Grovetown for just $190,000! Built in 2020, this well-maintained 2-bedroom, 2.5-bath townhome offers a move-in-ready option in a convenient location near I-20, shopping, dining, and Fort Gordon. The main level features an open living and dining area, a spacious kitchen with island and pantry, and access to a private fenced backyard with covered patio. Upstairs, both bedrooms have their own private bathrooms, offering added privacy for guests or a roommate.
Enjoy your own private fenced backyard and covered patio, while the HOA maintains the front and side lawn areas. The fenced backyard remains the homeowner's responsibility, giving you the freedom to make the space your own.
With newer construction, private outdoor space, a convenient Grovetown location, and a new price of $190,000, this townhome offers a great combination of comfort, convenience, and low-maintenance living. Schedule your showing today!
For sale
Price cut: $5K (9/25)
$190,000
1842 Butternut Drive, Grovetown, GA 30813
2beds
1,206sqft
Townhouse
Built in 2020
1,152 Square Feet Lot
$189,600 Zestimate®
$158/sqft
$115/mo HOA
What's special
Private fenced backyardPrivate outdoor spaceCovered patio
- 61 days
- 314
- 34
Zillow last checked:
Listing updated:
Listed by:
Kate Braun 912-321-8486,
Keller Williams Realty Augusta Partners
Source: Hive MLS,MLS#: 100595728 Originating MLS: REALTORS® of Greater Augusta
Originating MLS: REALTORS® of Greater AugustaFacts & features
Interior
Bedrooms & bathrooms
- Bedrooms: 2
- Bathrooms: 3
- Full bathrooms: 2
- 1/2 bathrooms: 1
Rooms
- Room types: Master Bedroom, Bedroom 2, Breakfast Room, Family Room
Primary bedroom
- Level: Upper
- Dimensions: 15 x 11
Bedroom 2
- Level: Upper
- Dimensions: 11 x 11
Breakfast room
- Level: Main
- Dimensions: 11 x 10
Family room
- Level: Main
- Dimensions: 11 x 15
Kitchen
- Level: Main
- Dimensions: 10 x 10
Heating
- Electric, Heat Pump
Cooling
- Central Air, Ceiling Fan(s)
Appliances
- Included: Built-In Microwave, Washer, Refrigerator, Dishwasher, Electric Range
Features
- Walk-in Closet(s), Kitchen Island, Ceiling Fan(s), Pantry, Blinds/Shades, Walk-In Closet(s)
- Flooring: Carpet, Vinyl
- Basement: None
- Attic: Pull Down Stairs
- Has fireplace: No
Interior area
- Total structure area: 1,206
- Total interior livable area: 1,206 sqft
Property
Parking
- Total spaces: 2
- Parking features: Concrete, Parking Pad
Features
- Levels: Two
- Patio & porch: Covered, Rear Porch
- Exterior features: Irrigation System
- Fencing: Privacy,Back Yard
- View description: None
- Frontage type: See Remarks
Lot
- Size: 1,152 Square Feet
- Dimensions: 16' x 72'
- Features: Sprinklers in Front, Sprinklers in Rear
Details
- Parcel number: 062 3197
- Zoning: R
- Special conditions: Standard
Construction
Type & style
- Home type: Townhouse
- Property subtype: Townhouse
Materials
- Vinyl Siding
- Foundation: Slab
- Roof: Composition
Condition
- New construction: No
- Year built: 2020
Utilities & green energy
- Sewer: Public Sewer
- Water: Public
- Utilities for property: Sewer Connected, Water Connected
Community & HOA
Community
- Subdivision: Brighton Landing
HOA
- Has HOA: Yes
- Amenities included: Maintenance Common Areas, Pest Control, Sidewalks, Street Lights
- HOA fee: $1,380 annually
- HOA name: Brighton Woods Homeowners Association
- HOA phone: 706-842-7531
Location
- Region: Grovetown
Financial & listing details
- Price per square foot: $158/sqft
- Tax assessed value: $188,033
- Annual tax amount: $2,064
- Date on market: 8/12/2026
- Cumulative days on market: 61 days
- Listing agreement: Exclusive Right To Sell
- Listing terms: Cash,Conventional,FHA,VA Loan
Estimated market value
$189,600
$180,000 - $199,000
$1,647/mo
Price history
| Date | Event | Price |
|---|---|---|
| 9/25/2026 | Price change | $190,000-2.6%$158/sqft |
Source:  Hive MLS #100595728 Report a problem Hive MLS #100595728 Report a problem | ||
| 8/12/2026 | Listed for sale | $195,000+29.3%$162/sqft |
Source: Hive MLS #100595728 Report a problem | ||
| 8/4/2026 | Listing removed | $1,695$1/sqft |
Source: Zillow Rentals Report a problem | ||
| 7/16/2026 | Listed for rent | $1,695$1/sqft |
Source: Zillow Rentals Report a problem | ||
| 11/9/2020 | Sold | $150,830+1.3%$125/sqft |
Source: Public Record Report a problem | ||
| 6/16/2020 | Price change | $148,850+0.3%$123/sqft |
Source: Ivey Homes Report a problem | ||
| 6/9/2020 | Price change | $148,350+0.3%$123/sqft |
Source: Ivey Homes Report a problem | ||
| 5/12/2020 | Listed for sale | $147,850$123/sqft |
Source: Ivey Homes Report a problem | ||
Public tax history
| Year | Property taxes | Tax assessment |
|---|---|---|
| 2025 | $2,064 -5.6% | $188,033 -0.5% |
| 2024 | $2,186 +32.8% | $188,954 +2.9% |
| 2023 | $1,646 -12.9% | $183,713 +17% |
| 2022 | $1,890 +7.2% | $157,072 +11.6% |
| 2021 | $1,764 +372.2% | $140,691 +1134.1% |
| 2020 | $373 +17% | $11,400 +20% |
| 2019 | $319 | $9,500 |
Find assessor info on the county website
Monthly payment
Est. payment
Payment breakdown
Explore the cost of this home by adjusting the details. Changes won't be saved.Climate risks
Neighborhood: 30813
Nearby schools
Schools provided by the listing agent
- Elementary: Cedar Ridge
- Middle: Grovetown
- High: Grovetown High
Source: Hive MLS. This data may not be complete. We recommend contacting the local school district to confirm school assignments for this home.
Similar homes
- $207,9002 bd3 ba1.2k sqft1844 Butternut Drive, Grovetown, GA 30813For Sale
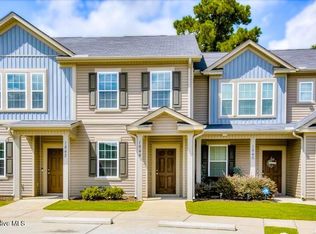
 MLS ID #100595069, Shannan Raye Speese, Weichert Realtors - Cornerstone. Hive MLS
 - $215,0002 bd3 ba1.2k sqft1913 Butternut Drive #17b, Grovetown, GA 30813For Sale
 MLS ID #100597447, Noah McBride, Century 21 Magnolia. Hive MLS
 - $182,9002 bd2 ba1k sqft404 Newhaven Court, Grovetown, GA 30813For Sale
 MLS ID #100595305, Ashley Holaway Nale, Elan Realtors. Hive MLS
 - $178,6002 bd2 ba1.1k sqft126 Brandimere Drive, Grovetown, GA 30813For Sale
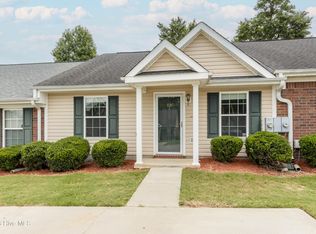 MLS ID #100591812, Kim Amerson-MacDonald, Meybohm Real Estate - Wheeler. Hive MLS
 - $209,0003 bd2 ba1.4k sqft5449 Wrightsboro Road, Grovetown, GA 30813For SaleMLS ID #100609511, Phuong Hoang Le, HomeSmart Realty Partners. Hive MLS
- $225,0002 bd3 ba1.2k sqft1903 Butternut Drive #18-B, Grovetown, GA 30813For SaleMLS ID #100596598, Brenda J Knott, EXP Realty, LLC. Hive MLS
- $210,0002 bd2 ba1k sqft404 Northrop Place, Grovetown, GA 30813For SaleMLS ID #100601777, Bharat Datta, Berkshire Hathaway HomeServices Beazley Realtors. Hive MLS
- $207,9003 bd3 ba1.3k sqft709 Benelli Court, Grovetown, GA 30813For SaleMLS ID #100595136, Tommy Stephenson, Better Homes & Gardens Executive Partners. Hive MLS
- $207,9003 bd3 ba1.3k sqft707 Benelli Court, Grovetown, GA 30813For SaleMLS ID #100595133, Tommy Stephenson, Better Homes & Gardens Executive Partners. Hive MLS
- $190,0003 bd1 ba1k sqft914 Sycamore Drive, Grovetown, GA 30813For SaleMLS ID #100581441, Gabrielle Garner, Keller Williams Realty Augusta Partners. Hive MLS
- $210,9002 bd3 ba1.3k sqft2214 Jasmine Way, Grovetown, GA 30813For SaleMLS ID #100576731, Tommy Stephenson, Better Homes & Gardens Executive Partners. Hive MLS
- $211,9003 bd3 ba1.3k sqft713 Benelli Court, Grovetown, GA 30813For SaleMLS ID #100607538, Tommy Stephenson, Better Homes & Gardens Executive Partners. Hive MLS
- $249,9003 bd3 ba1.5k sqft704 Red Cedar Court, Grovetown, GA 30813For SaleMLS ID #98251099, Andrew Lucas, Magnolia Real Estate And Rentals,llc. Hive MLS
- $175,0002 bd3 ba1.1k sqft4644 Brookwood Lane, Grovetown, GA 30813For SaleMLS ID #100575875, Christine Keller, Century 21 Jeff Keller Realty. Hive MLS
- $259,0004 bd2 ba1.6k sqft321 Frick Lane, Grovetown, GA 30813For SaleMLS ID #100609150, Dakota Lyons, Lyons Property Group, LLC. Hive MLS
- $229,0002 bd2 ba1.1k sqft805 Stephens Street, Grovetown, GA 30813For SaleMLS ID #100601534, Angelia Beck, Southeastern Residential, LLC. Hive MLS
