Welcome to this well-maintained 2-bedroom, 2-bath townhome offering approximately 1,100 square feet of comfortable living space in the convenient Brandimere community of Grovetown. Whether you're looking for your next home or a great investment opportunity, this property checks all the boxes.
The functional floor plan features a spacious living area, an efficient kitchen with ample cabinet space, and two generously sized bedrooms, each with access to a full bath for added privacy and convenience.
Ideally located just off Wrightsboro Road, you'll enjoy quick access to Fort Eisenhower, I-20, shopping, dining, schools, and medical facilities. With its low-maintenance lifestyle and prime location, this townhome is perfect for first-time buyers, military personnel, downsizers, or investors looking to expand their rental portfolio.
Don't miss this opportunity to own an affordable home in one of Grovetown's most convenient locations!
For sale
$178,600
126 Brandimere Drive, Grovetown, GA 30813
2beds
1,100sqft
:
Get pre-qualified$1,206/mo
Townhouse
Built in 2006
2,613 Square Feet Lot
$178,000 Zestimate®
$162/sqft
$25/mo HOA
What's special
- 3 days |
- 100 |
- 4 |
Likely to sell faster than
Zillow last checked:
Listing updated:
Listed by:
Kim Amerson-MacDonald 706-825-5349,
Meybohm Real Estate - Wheeler
Source: Hive MLS,MLS#: 100591812 Originating MLS: REALTORS® of Greater Augusta
Originating MLS: REALTORS® of Greater AugustaFacts & features
Interior
Bedrooms & bathrooms
- Bedrooms: 2
- Bathrooms: 2
- Full bathrooms: 2
Rooms
- Room types: Dining Room, Bedroom 2, Master Bedroom, Living Room
Primary bedroom
- Level: Main
- Dimensions: 14 x 16
Bedroom 2
- Level: Main
- Dimensions: 12 x 12
Dining room
- Level: Main
- Dimensions: 12 x 12
Kitchen
- Level: Main
- Dimensions: 14 x 14
Living room
- Level: Main
- Dimensions: 18 x 14
Heating
- Heat Pump, Electric, Forced Air
Cooling
- Central Air, Ceiling Fan(s), Heat Pump
Appliances
- Included: Built-In Microwave, Refrigerator, Range, Dishwasher
- Laundry: Dryer Hookup, Washer Hookup
Features
- Walk-in Closet(s), Entrance Foyer, Pantry, Blinds/Shades, Eat-in Kitchen, Walk-In Closet(s)
- Flooring: Vinyl
- Basement: None
- Attic: Partially Floored,Pull Down Stairs,Storage
Interior area
- Total structure area: 1,100
- Total interior livable area: 1,100 sqft
Video & virtual tour
Property
Parking
- Parking features: Concrete, Parking Pad
Accessibility
- Accessibility features: None
Features
- Levels: One
- Patio & porch: Porch, Front Porch
- Exterior features: Other
- Pool features: None
- Fencing: Privacy,Back Yard
- Has view: Yes
- View description: See Remarks
- Frontage type: See Remarks
Lot
- Size: 2,613 Square Feet
- Dimensions: 0.06
- Features: See Remarks, Secluded, Other
Details
- Additional structures: Outbuilding
- Parcel number: 062 1155
- Zoning: R
Construction
Type & style
- Home type: Townhouse
- Property subtype: Townhouse
Materials
- Brick, Vinyl Siding
- Foundation: Slab
- Roof: Composition
Condition
- New construction: No
- Year built: 2006
Utilities & green energy
- Sewer: Public Sewer
- Water: Public
- Utilities for property: Cable Available, Water Connected
Community & HOA
Community
- Security: Smoke Detector(s)
- Subdivision: Brandimere
HOA
- Has HOA: Yes
- Amenities included: Other
- HOA fee: $300 annually
- HOA name: Brandimere HOA
Location
- Region: Grovetown
Financial & listing details
- Price per square foot: $162/sqft
- Tax assessed value: $68,161
- Annual tax amount: $1,867
- Date on market: 7/27/2026
- Cumulative days on market: 39 days
- Listing agreement: Exclusive Agency
- Listing terms: Cash,Conventional,FHA,VA Loan
Estimated market value
$178,000
$169,000 - $187,000
$1,319/mo
Price history
| Date | Event | Price |
|---|---|---|
| 7/27/2026 | Listed for sale | $178,600+0.3%$162/sqft |
Source:  Hive MLS #100591812 Report a problem Hive MLS #100591812 Report a problem | ||
| 7/23/2026 | Listing removed | $178,000$162/sqft |
Source: Hive MLS #100582838 Report a problem | ||
| 7/16/2026 | Price change | $178,000-2.7%$162/sqft |
Source: Hive MLS #100582838 Report a problem | ||
| 6/19/2026 | Listed for sale | $183,000+74.3%$166/sqft |
Source: Hive MLS #100582838 Report a problem | ||
| 1/29/2020 | Sold | $105,000+5.1%$95/sqft |
Source: Hive MLS #98010284 Report a problem | ||
| 1/7/2020 | Pending sale | $99,900$91/sqft |
Source: RE/MAX TRUE ADVANTAGE #450145 Report a problem | ||
| 1/5/2020 | Listed for sale | $99,900+17.7%$91/sqft |
Source: RE/MAX TRUE ADVANTAGE #450145 Report a problem | ||
| 9/11/2015 | Sold | $84,900$77/sqft |
Source: Hive MLS #98075240 Report a problem | ||
| 8/21/2015 | Pending sale | $84,900$77/sqft |
Source: Better Homes and Gardens Real Estate Executive Partners #388691 Report a problem | ||
| 7/2/2015 | Listed for sale | $84,900+14.5%$77/sqft |
Source: Better Homes and Gardens Real Estate Executive Partners #388691 Report a problem | ||
| 2/24/2015 | Listing removed | $74,160$67/sqft |
Source: Keller Williams Realty Augusta Partners #381348 Report a problem | ||
| 2/20/2015 | Listed for sale | $74,160-17.5%$67/sqft |
Source: Keller Williams Realty Augusta Partners #381348 Report a problem | ||
| 3/11/2014 | Listing removed | -- |
Source: Auction.com Report a problem | ||
| 1/31/2014 | Listed for sale | -- |
Source: Auction.com Report a problem | ||
| 11/3/2006 | Sold | $89,900$82/sqft |
Source: Public Record Report a problem | ||
Public tax history
| Year | Property taxes | Tax assessment |
|---|---|---|
| 2025 | $1,867 +7.8% | $170,404 +13.2% |
| 2024 | $1,732 +62.6% | $150,475 +10.8% |
| 2023 | $1,065 -23.6% | $135,797 +16.2% |
| 2022 | $1,395 +8.1% | $116,845 +12.4% |
| 2021 | $1,290 -5% | $103,937 +150.7% |
| 2020 | $1,358 +3.7% | $41,465 +6.3% |
| 2019 | $1,310 +12.8% | $38,997 +12.9% |
| 2018 | $1,161 +8.8% | $34,556 +5.5% |
| 2017 | $1,068 | $32,752 +8.2% |
| 2016 | $1,068 +11% | $30,283 -3.1% |
| 2015 | $962 -8.2% | $31,245 -3.8% |
| 2014 | $1,048 -3.5% | $32,496 -6.2% |
| 2012 | $1,086 +6.3% | $34,657 +8.2% |
| 2011 | $1,022 -0.9% | $32,043 -0.5% |
| 2010 | $1,031 -4.2% | $32,207 -3.4% |
| 2009 | $1,076 +2.5% | $33,352 -1.8% |
| 2008 | $1,050 -1.7% | $33,967 -4.8% |
| 2007 | $1,068 | $35,662 +12.6% |
| 2006 | -- | $31,668 |
Find assessor info on the county website
Monthly payment
Est. payment
Payment breakdown
Explore the cost of this home by adjusting the details. Changes won't be saved.Climate risks
Neighborhood: 30813
Nearby schools
GreatSchools rating
- 8/10Cedar Ridge Elementary SchoolGrades: PK-5Distance: 0.5 mi
- 6/10Grovetown Middle SchoolGrades: 6-8Distance: 0.6 mi
- 5/10Grovetown High SchoolGrades: 9-12Distance: 3.1 mi
Schools provided by the listing agent
- Elementary: Cedar Ridge
- Middle: Grovetown
- High: Grovetown High
Source: Hive MLS. This data may not be complete. We recommend contacting the local school district to confirm school assignments for this home.
- $162,0002 bd2 ba1k sqft128 Brandimere Dr, Grovetown, GA 30813Off Market

- $169,1002 bd2 ba1.1k sqft124 Brandimere Dr, Grovetown, GA 30813Off Market
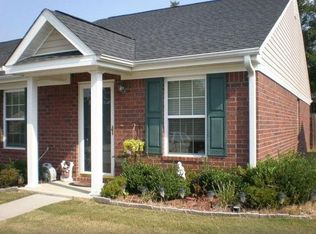
- $189,3002 bd2 ba1.1k sqft130 Brandimere Dr, Grovetown, GA 30813Off Market
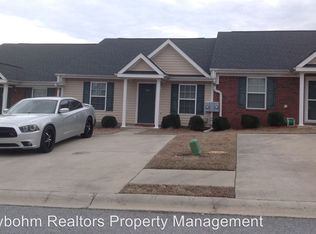
- $178,7002 bd2 ba1k sqft122 Brandimere Dr, Grovetown, GA 30813Off Market
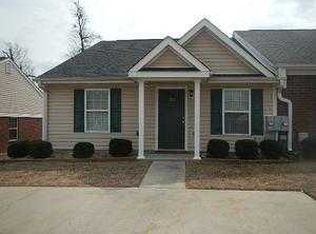
- $187,3002 bd2 ba1k sqft132 Brandimere Dr, Grovetown, GA 30813Off Market
- $187,1002 bd2 ba1.1k sqft120 Brandimere Dr, Grovetown, GA 30813Off Market
- $213,9003 bd2 ba1.3k sqft427 Northrop Pl, Grovetown, GA 30813Off Market
- $200,3003 bd2 ba1.4k sqft425 Northrop Pl, Grovetown, GA 30813Off Market
A local agent can set up tours, give advice and negotiate with sellers.
Similar homes
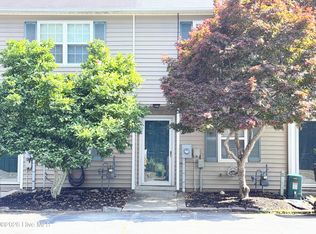
- $180,0002 bd3 ba1.1k sqft4644 Brookwood Lane, Grovetown, GA 30813For Sale
 MLS ID #100575875, Christine Keller, Century 21 Jeff Keller Realty. Hive MLS
 - $174,9002 bd2 ba1k sqft5140 Wheeler Lake Road, Augusta, GA 30909For Sale
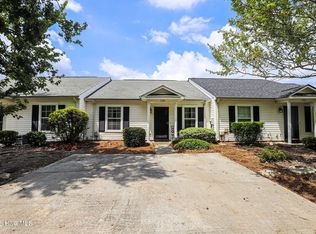 MLS ID #100589334, Natalie Poteete, RE/MAX Reinvented. Hive MLS
 - $189,5003 bd2 ba1.2k sqft3603 Spanish Court, Hephzibah, GA 30815For Sale
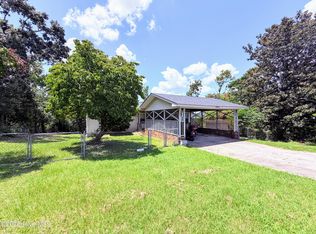 MLS ID #100591162, Christine Keller, Century 21 Jeff Keller Realty. Hive MLS
 - $260,0003 bd2 ba1.5k sqft567 Cranberry Circle, Grovetown, GA 30813For Sale
 MLS ID #100578428, Brandon Vickrey, Mike Vickrey & Associates Inc. Hive MLS
 - $183,5002 bd2 ba1.1k sqft25 Charlestowne Drive, Augusta, GA 30907For SaleMLS ID #100587279, Lillian Judson, RE/MAX Reinvented. Hive MLS
- $159,0003 bd2 ba1.1k sqft2377 Dublin Drive, Augusta, GA 30906For SaleMLS ID #100591008, Berry Team Augusta, Meybohm Real Estate - Evans. Hive MLS
- $212,0002 bd3 ba1.1k sqft1214 Vail Drive #15c, Grovetown, GA 30813New ConstructionMLS ID #98251158, Terri O'Neil, Ivey Realty Associates, Llc. Hive MLS
- $214,9002 bd2 ba1.2k sqft5256 Aruba Circle, Augusta, GA 30909For SaleMLS ID #100587987, L.J. Novak, Better Homes & Gardens Executive Partners. Hive MLS
- $178,0002 bd2 ba1k sqft59 Tiburon Trail, Augusta, GA 30907For SaleMLS ID #98256737, Christopher Robin Still, Meybohm Real Estate - Wheeler. Hive MLS
- $174,9203 bd2 ba1.5k sqft2920 Panhandle Circle, Augusta, GA 30906For SaleMLS ID #100582076, Susanna Barnhart, VanderMorgan Realty. Hive MLS
- $200,0002 bd2 ba1.2k sqft5249 Aruba Circle, Augusta, GA 30909For SaleMLS ID #98250938, Christine Keller, Century 21 Jeff Keller Realty. Hive MLS
- $175,0002 bd3 ba1.1k sqft124 Brittany Way, Martinez, GA 30907For SaleMLS ID #98204002, Robert Lee Gore, Bridges Realty. Hive MLS
- $179,0004 bd2 ba1.3k sqft3703 Cairo Court, Augusta, GA 30906For SaleMLS ID #100586581, Christina M Schroder, JT REALTY. Hive MLS
- $184,9003 bd2 ba1.3k sqft2523 Teakwood Drive, Hephzibah, GA 30815For SaleMLS ID #100585870, Tina L Story, Coldwell Banker-Watson & Knox Real Estate. Hive MLS
- $185,0003 bd2 ba1.4k sqft3434 Kensington Drive S, Augusta, GA 30906For SaleMLS ID #100587258, Erin Cash, David Greene Realty, Llc. Hive MLS
- $199,9002 bd2 ba1k sqft626 Brook Trail, Evans, GA 30809For SaleMLS ID #100577851, Debra Vernon, Blanchard & Calhoun - Evans. Hive MLS
- $189,9004 bd2 ba1.4k sqft2520 Parkway Drive, Augusta, GA 30904For SaleMLS ID #100584556, Mark Long, Summer House Realty. Hive MLS
- $175,0003 bd2 ba1.3k sqft2408 Friar Lane, Augusta, GA 30906For SaleMLS ID #100586018, Rebecca McGinty, Forth & Bound Real Estate. Hive MLS
- $189,9992 bd3 ba1.4k sqft2818 Ferret Court, Augusta, GA 30907For SaleMLS ID #98252922, Erin Cash, David Greene Realty, Llc. Hive MLS
- $175,0003 bd2 ba1.3k sqft2818 Butler Manor Drive, Hephzibah, GA 30815For SaleMLS ID #100580754, James Paul, Keller Williams Realty Augusta Partners. Hive MLS
