Brookwood townhomes are located in great central Columbia county location that's convenient to everything-- Columbia road, I-20 and Bobby jones expressway to easily commute to Downtown Augusta's Medical District, Augusta university, Downtown
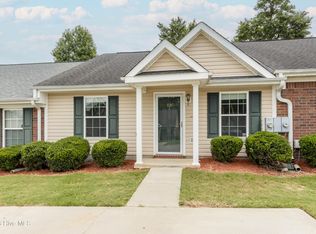
Freshly painted 2-bedroom, 2.5-bath townhome offering comfort, convenience, and low-maintenance living! The inviting floor plan features a spacious living room that flows into the open dining area, creating a functional space for everyday living and entertaining.
The kitchen offers abundant cabinetry, pantry storage, ceramic tile flooring, and included appliances for added convenience. With no carpet throughout the home, you'll enjoy easy upkeep and durable finishes designed for modern living.
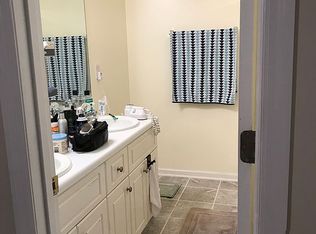
Both bedrooms feature private ensuite bathrooms, offering flexibility and privacy within the layout. An updated HVAC system helps provide year-round comfort and energy efficiency.
Enjoy relaxing by the community pool during the warm summer months, while the convenient location provides easy access to shopping, dining, recreation, and commuter routes.
Highlights Include:
- 2 Bedrooms | 2.5 Bathrooms
- Open Living & Dining Area
- Spacious Kitchen with Pantry & Ample Cabinetry
- Appliances Included
- Ceramic Tile Flooring
- No Carpet Throughout
- Private Ensuite Bathrooms in Both Bedrooms
--Updated HVAC System
- Community Pool
For sale
Price cut: $5K (8/27)
$175,000
4644 Brookwood Lane, Grovetown, GA 30813
2beds
1,192sqft
Townhouse
Built in 2002
1,200 Square Feet Lot
$-- Zestimate®
$147/sqft
$50/mo HOA
What's special
- 131 days
- 296
- 39
Zillow last checked:
Listing updated:
Listed by:
Christine Keller,
Century 21 Jeff Keller Realty
Source: Hive MLS,MLS#: 100575875 Originating MLS: REALTORS® of Greater Augusta
Originating MLS: REALTORS® of Greater AugustaFacts & features
Interior
Bedrooms & bathrooms
- Bedrooms: 2
- Bathrooms: 3
- Full bathrooms: 2
- 1/2 bathrooms: 1
Rooms
- Room types: Great Room, Dining Room, Bedroom 2, Master Bedroom
Primary bedroom
- Level: Upper
- Dimensions: 14 x 12
Bedroom 2
- Level: Upper
- Dimensions: 12 x 10
Dining room
- Level: Main
- Dimensions: 12 x 11
Great room
- Level: Main
- Dimensions: 14 x 13
Kitchen
- Level: Main
- Dimensions: 13 x 8
Heating
- Fireplace(s), Electric, Heat Pump
Cooling
- Central Air, Ceiling Fan(s)
Appliances
- Included: Built-In Microwave, Range, Disposal, Dishwasher
Features
- Entrance Foyer
- Basement: None
- Number of fireplaces: 1
Interior area
- Total structure area: 1,192
- Total interior livable area: 1,192 sqft
Property
Parking
- Parking features: Parking Lot, Concrete, Paved, None
Features
- Levels: Two
- Patio & porch: Patio
- Fencing: Privacy,Back Yard
- Has view: Yes
- View description: See Remarks
- Frontage type: See Remarks
Lot
- Size: 1,200 Square Feet
- Dimensions: 80 x 15
Details
- Parcel number: 068a087
- Zoning: res
- Special conditions: Standard
Construction
Type & style
- Home type: Townhouse
- Property subtype: Townhouse
- Attached to another structure: Yes
Materials
- Vinyl Siding, Wood Frame
- Foundation: Slab
- Roof: Composition
Condition
- New construction: No
- Year built: 2002
Utilities & green energy
- Sewer: Public Sewer
- Water: Public
- Utilities for property: Cable Available, Sewer Available, Water Connected
Community & HOA
Community
- Security: Smoke Detector(s)
- Subdivision: Brookwood Townhomes
HOA
- Has HOA: Yes
- Amenities included: Pool, Sidewalks, Street Lights
- HOA fee: $600 annually
- HOA name: Brookwood Owners Association
- HOA phone: 706-250-0477
Location
- Region: Grovetown
Financial & listing details
- Price per square foot: $147/sqft
- Tax assessed value: $68,456
- Annual tax amount: $1,631
- Date on market: 5/21/2026
- Cumulative days on market: 132 days
- Listing agreement: Exclusive Right To Sell
- Listing terms: Cash,FHA,VA Loan
- Road surface type: Paved
Estimated market value
Not available
Estimated sales range
Not available
Not available
Price history
| Date | Event | Price |
|---|---|---|
| 8/27/2026 | Price change | $175,000-2.8%$147/sqft |
Source:  Hive MLS #100575875 Report a problem Hive MLS #100575875 Report a problem | ||
| 5/21/2026 | Listed for sale | $180,000+97.8%$151/sqft |
Source: Hive MLS #100575875 Report a problem | ||
| 8/7/2015 | Listing removed | $725$1/sqft |
Source: Century 21 Jeff Keller Realty Report a problem | ||
| 8/6/2015 | Listed for rent | $725-3.3%$1/sqft |
Source: Century 21 Jeff Keller Realty Report a problem | ||
| 4/8/2014 | Listing removed | $750$1/sqft |
Source: Century 21 Jeff Keller Realty Report a problem | ||
| 2/25/2014 | Price change | $750-3.2%$1/sqft |
Source: Century 21 Jeff Keller Realty Report a problem | ||
| 12/3/2013 | Listed for rent | $775$1/sqft |
Source: Century 21 Jeff Keller Realty Report a problem | ||
| 10/23/2009 | Sold | $91,000+1.2%$76/sqft |
Source: Hive MLS #98001678 Report a problem | ||
| 8/30/2009 | Listed for sale | $89,900+16.8%$75/sqft |
Source: Meybohm Realtors #316527 Report a problem | ||
| 12/6/2004 | Sold | $77,000+14.1%$65/sqft |
Source: Hive MLS #98108119 Report a problem | ||
| 12/9/2002 | Sold | $67,500$57/sqft |
Source: Public Record Report a problem | ||
Public tax history
| Year | Property taxes | Tax assessment |
|---|---|---|
| 2025 | $1,632 -0.2% | $171,140 +4.6% |
| 2024 | $1,634 +1.5% | $163,621 +3.4% |
| 2023 | $1,610 +15.5% | $158,170 +17.9% |
| 2022 | $1,394 +24% | $134,196 +29.8% |
| 2021 | $1,124 +3.6% | $103,417 +164.5% |
| 2020 | $1,085 +2% | $39,100 +2.3% |
| 2019 | $1,064 +4.9% | $38,206 +5% |
| 2018 | $1,013 +5.2% | $36,404 +5.5% |
| 2017 | $964 | $34,498 +14.5% |
| 2016 | $964 +18.8% | $30,121 -2.8% |
| 2015 | $811 -4.3% | $30,980 -0.1% |
| 2014 | $847 -0.6% | $31,010 -3.9% |
| 2012 | $852 -12% | $32,252 -10.2% |
| 2011 | $969 +0.9% | $35,905 |
| 2010 | $960 -0.9% | $35,905 |
| 2009 | $969 -1% | $35,905 -1% |
| 2008 | $978 +5.6% | $36,257 +5.6% |
| 2007 | $926 +12.5% | $34,338 +11.8% |
| 2006 | $823 +5.5% | $30,704 +5.5% |
| 2005 | $780 +1.3% | $29,098 +1.3% |
| 2004 | $770 +15.6% | $28,738 +8.3% |
| 2003 | $667 | $26,525 |
Find assessor info on the county website
Monthly payment
Est. payment
Payment breakdown
Explore the cost of this home by adjusting the details. Changes won't be saved.Climate risks
Neighborhood: 30813
Nearby schools
Schools provided by the listing agent
- Elementary: Lewiston Elementary
- Middle: Columbia
- High: Evans
Source: Hive MLS. This data may not be complete. We recommend contacting the local school district to confirm school assignments for this home.
Similar homes
- $178,6002 bd2 ba1.1k sqft126 Brandimere Drive, Grovetown, GA 30813For Sale
 MLS ID #100591812, Kim Amerson-MacDonald, Meybohm Real Estate - Wheeler. Hive MLS
 - $182,9002 bd2 ba1k sqft404 Newhaven Court, Grovetown, GA 30813For Sale
 MLS ID #100595305, Ashley Holaway Nale, Elan Realtors. Hive MLS
 - $210,0002 bd2 ba1k sqft404 Northrop Place, Grovetown, GA 30813For Sale
 MLS ID #100601777, Bharat Datta, Berkshire Hathaway HomeServices Beazley Realtors. Hive MLS
 - $169,9002 bd2 ba1k sqft8005 Reagan Circle, Augusta, GA 30909For Sale
 MLS ID #100588669, Glenn P Cannon, Augusta Realty Company. Hive MLS
 - $242,0003 bd2 ba1.3k sqft4651 Clifden Avenue, Grovetown, GA 30813For SaleMLS ID #100599769, Janetta B Grizzaffi, Meybohm Real Estate - Evans. Hive MLS
- $199,0003 bd2 ba1.6k sqft654 Gay Drive, Grovetown, GA 30813For SaleMLS ID #100595319, LaKisha Singleton, Realty One Group Visionaries. Hive MLS
- $189,9002 bd2 ba1k sqft3019 Abba Drive, Augusta, GA 30909For SaleMLS ID #100601210, Cendy J Crosby, Community Connect Partners, LLC. Hive MLS
- $178,0002 bd2 ba1k sqft59 Tiburon Trail, Augusta, GA 30907For SaleMLS ID #98256737, Christopher Robin Still, Meybohm Real Estate - Wheeler. Hive MLS
- $179,9002 bd2 ba1k sqft2017 Summer Valley Way, Augusta, GA 30909For SaleMLS ID #100575193, Teresa Tiller, Re/max True Advantage. Hive MLS
- $164,9002 bd2 ba1.1k sqft506 Brians Way, Augusta, GA 30907For SaleMLS ID #100594828, Daniel Lee Johnson, Woodward & Associates. Hive MLS
- $190,0003 bd1 ba1k sqft914 Sycamore Drive, Grovetown, GA 30813For SaleMLS ID #100581441, Gabrielle Garner, Keller Williams Realty Augusta Partners. Hive MLS
- $198,9002 bd2 ba1k sqft425 Flowing Creek Drive, Evans, GA 30809For SaleMLS ID #100599743, Alison Shelnut Peebles, Property Partners. Hive MLS
- $189,9002 bd2 ba1k sqft231 High Point Way, Evans, GA 30809For SaleMLS ID #98252128, Andrew Lucas, Magnolia Real Estate And Rentals,llc. Hive MLS
- $178,0003 bd2 ba1.5k sqft3113 Village Court N, Augusta, GA 30907For SaleMLS ID #100594226, CHARITY MARCUS, Meybohm Real Estate - Evans. Hive MLS
- $258,9003 bd2 ba1.5k sqft567 Cranberry Circle, Grovetown, GA 30813For SaleMLS ID #100578428, Brandon Vickrey, Mike Vickrey & Associates Inc. Hive MLS
- $199,9002 bd2 ba1k sqft626 Brook Trail, Evans, GA 30809For SaleMLS ID #100577851, Debra Vernon, Blanchard & Calhoun - Evans. Hive MLS
- $189,9002 bd3 ba1.3k sqft2917 Norgate Drive, Augusta, GA 30909For SaleMLS ID #100596288, Caleb Willing, Better Homes & Gardens Executive Partners. Hive MLS
- $192,5002 bd3 ba1.4k sqft437 Folkstone Court, Augusta, GA 30907For SaleMLS ID #100602228, Terri Richards, Auben Realty, LLC. Hive MLS
- $189,5003 bd2 ba1.2k sqft3603 Spanish Court, Hephzibah, GA 30815For SaleMLS ID #100591162, Christine Keller, Century 21 Jeff Keller Realty. Hive MLS
