Motivated Seller!
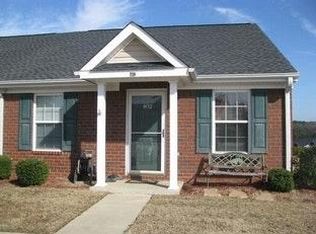
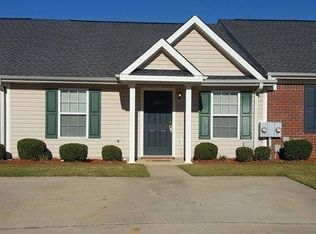
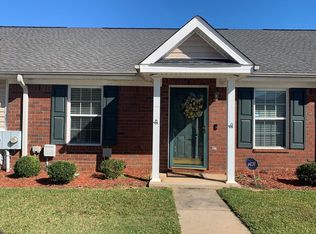
Welcome to 404 Newhaven Ct, a charming 2-bedroom, 2-bath townhome offering 1,092 square feet of comfortable, low-maintenance living in a convenient Grovetown location. The functional layout provides a comfortable living space with two bedrooms and two full bathrooms, along with a convenient laundry closet.
Enjoy your own private, fenced-in outdoor patio- an ideal spot for morning coffee, a little fresh air, or creating your own private outdoor retreat. This townhome offers an excellent opportunity for a first-time buyer, downsizer, or investor looking for an affordable property in the Grovetown area.
Conveniently located near I-20, shopping, dining, schools, and Fort Eisenhower, this home combines comfort and convenience. The seller is motivated and ready to make a deal--don't miss the opportunity to make 404 Newhaven Ct your next home!
For sale
$182,900
404 Newhaven Court, Grovetown, GA 30813
2beds
1,092sqft
Townhouse
Built in 2006
2,689 Square Feet Lot
$180,700 Zestimate®
$167/sqft
$25/mo HOA
What's special
Private fenced-in outdoor patioFunctional layoutConvenient laundry closet
- 58 days
- 113
- 13
Zillow last checked:
Listing updated:
Listed by:
Ashley Holaway Nale 706-619-1198,
Elan Realtors
Source: Hive MLS,MLS#: 100595305 Originating MLS: REALTORS® of Greater Augusta
Originating MLS: REALTORS® of Greater AugustaFacts & features
Interior
Bedrooms & bathrooms
- Bedrooms: 2
- Bathrooms: 2
- Full bathrooms: 2
Rooms
- Room types: Living Room, Bedroom 1, Bedroom 2, Utility Room
Bedroom 1
- Level: Main
- Dimensions: 24 x 12
Bedroom 2
- Level: Main
- Dimensions: 13 x 12
Kitchen
- Description: 41w upon entry
- Level: Main
- Dimensions: 68 x 71
Living room
- Level: Main
- Dimensions: 21 x 27
Utility room
- Description: Outdoor
- Level: Main
- Dimensions: 69 x 45
Heating
- Electric, Forced Air, Heat Pump
Cooling
- Central Air, Ceiling Fan(s)
Appliances
- Included: Vented Exhaust Fan, Built-In Microwave, Washer, Refrigerator, Dryer, Disposal, Dishwasher, Electric Range
- Laundry: Dryer Hookup, Washer Hookup, In Kitchen, Laundry Closet
Features
- Blinds/Shades, Eat-in Kitchen
- Flooring: LVT/LVP, Carpet
- Basement: None
- Attic: Pull Down Stairs
- Has fireplace: No
Interior area
- Total structure area: 1,092
- Total interior livable area: 1,092 sqft
Property
Parking
- Total spaces: 2
- Parking features: Detached, Concrete, Off Street, On Site, No Garage
Accessibility
- Accessibility features: Visitor Bathroom
Features
- Levels: One
- Patio & porch: Covered, Enclosed, Front Porch, Rear Porch
- Exterior features: Cluster Mailboxes
- Pool features: None
- Fencing: Back Yard,Wood
- Has view: Yes
- View description: See Remarks
- Frontage type: See Remarks
Lot
- Size: 2,689 Square Feet
- Dimensions: 25 x 102 x 23 x 103
Details
- Additional structures: Storage
- Parcel number: 062 1264
- Zoning: R- C2
- Special conditions: Standard
Construction
Type & style
- Home type: Townhouse
- Property subtype: Townhouse
- Attached to another structure: Yes
Materials
- Concrete, Vinyl Siding, Wood Frame
- Foundation: Slab
- Roof: Shingle
Condition
- New construction: No
- Year built: 2006
Utilities & green energy
- Sewer: Public Sewer
- Water: Public
- Utilities for property: Cable Available
Community & HOA
Community
- Subdivision: Brandimere
HOA
- Has HOA: Yes
- Amenities included: Maintenance Common Areas, Club Membership
- HOA fee: $300 annually
- HOA name: Association Link
- HOA phone: 706-922-0903
Location
- Region: Grovetown
Financial & listing details
- Price per square foot: $167/sqft
- Tax assessed value: $170,404
- Annual tax amount: $1,867
- Date on market: 8/11/2026
- Cumulative days on market: 58 days
- Listing agreement: Exclusive Right To Sell
- Listing terms: Cash,Conventional,FHA,VA Loan
- Road surface type: Paved
Estimated market value
$180,700
$172,000 - $190,000
$1,334/mo
Price history
| Date | Event | Price |
|---|---|---|
| 8/11/2026 | Listed for sale | $182,900+14.3%$167/sqft |
Source:  Hive MLS #100595305 Report a problem Hive MLS #100595305 Report a problem | ||
| 9/28/2023 | Sold | $160,000+86.7%$147/sqft |
Source: Public Record Report a problem | ||
| 10/2/2015 | Listing removed | $825$1/sqft |
Source: Better Homes & Gardens Real Estate Executive Partners Report a problem | ||
| 9/26/2015 | Price change | $825-2.9%$1/sqft |
Source: Better Homes & Gardens Real Estate Executive Partners Report a problem | ||
| 9/10/2015 | Listed for rent | $850$1/sqft |
Source: Better Homes & Gardens Real Estate Executive Partners Report a problem | ||
| 8/3/2015 | Listing removed | $850$1/sqft |
Source: Better Homes & Gardens Real Estate Executive Partners Report a problem | ||
| 7/1/2015 | Listed for rent | $850$1/sqft |
Source: Better Homes & Gardens Real Estate Executive Partners Report a problem | ||
| 7/31/2006 | Sold | $85,700$78/sqft |
Source: Hive MLS #98021561 Report a problem | ||
Public tax history
| Year | Property taxes | Tax assessment |
|---|---|---|
| 2025 | $1,867 +5.2% | $170,404 +13.2% |
| 2024 | $1,775 +8% | $150,475 +10.8% |
| 2023 | $1,644 +14.2% | $135,797 +16.2% |
| 2022 | $1,440 +7.6% | $116,845 +12.4% |
| 2021 | $1,338 -1.5% | $103,937 +150.7% |
| 2020 | $1,358 +3.7% | $41,465 +6.3% |
| 2019 | $1,310 +12.8% | $38,997 +12.9% |
| 2018 | $1,161 +8.8% | $34,556 +5.5% |
| 2017 | $1,068 | $32,752 +8.2% |
| 2016 | $1,068 +17% | $30,283 -3.1% |
| 2015 | $912 -8.6% | $31,245 -3.8% |
| 2014 | $998 | $32,496 -6.2% |
| 2012 | -- | $34,657 +8.2% |
| 2011 | $974 -1% | $32,043 -0.5% |
| 2010 | $984 | $32,207 -3.4% |
| 2009 | -- | $33,352 -1.8% |
| 2008 | $765 +2.2% | $33,967 -1% |
| 2007 | $748 | $34,315 +6.8% |
| 2006 | -- | $32,122 |
Find assessor info on the county website
Monthly payment
Est. payment
Payment breakdown
Explore the cost of this home by adjusting the details. Changes won't be saved.Climate risks
Neighborhood: 30813
Nearby schools
Schools provided by the listing agent
- Elementary: Grovetown
- Middle: Grovetown
- High: Grovetown High
Source: Hive MLS. This data may not be complete. We recommend contacting the local school district to confirm school assignments for this home.
Similar homes
- $178,6002 bd2 ba1.1k sqft126 Brandimere Drive, Grovetown, GA 30813For Sale
 MLS ID #100591812, Kim Amerson-MacDonald, Meybohm Real Estate - Wheeler. Hive MLS
 - $210,0002 bd2 ba1k sqft404 Northrop Place, Grovetown, GA 30813For Sale
 MLS ID #100601777, Bharat Datta, Berkshire Hathaway HomeServices Beazley Realtors. Hive MLS
 - $175,0002 bd3 ba1.1k sqft4644 Brookwood Lane, Grovetown, GA 30813For Sale
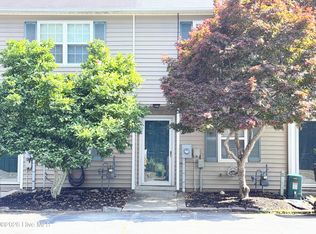 MLS ID #100575875, Christine Keller, Century 21 Jeff Keller Realty. Hive MLS
 - $169,9002 bd2 ba1k sqft8005 Reagan Circle, Augusta, GA 30909For Sale
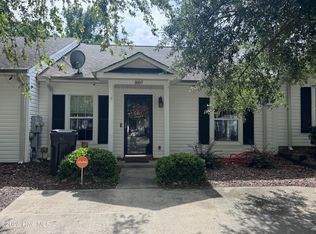 MLS ID #100588669, Glenn P Cannon, Augusta Realty Company. Hive MLS
 - $220,0003 bd2 ba1.5k sqft432 Millwater Court, Grovetown, GA 30813For SaleMLS ID #100599482, Jeffery Osborne, EXP Realty, LLC. Hive MLS
- $242,0003 bd2 ba1.3k sqft4651 Clifden Avenue, Grovetown, GA 30813For SaleMLS ID #100599769, Janetta B Grizzaffi, Meybohm Real Estate - Evans. Hive MLS
- $198,9002 bd2 ba1k sqft425 Flowing Creek Drive, Evans, GA 30809For SaleMLS ID #100599743, Alison Shelnut Peebles, Property Partners. Hive MLS
- $258,9003 bd2 ba1.5k sqft567 Cranberry Circle, Grovetown, GA 30813For SaleMLS ID #100578428, Brandon Vickrey, Mike Vickrey & Associates Inc. Hive MLS
- $250,0003 bd2 ba1.4k sqft657 Hagin Rd, Grovetown, GA 30813Active
 MLS ID #10804664, L. Denise Mikell, Kamden Realty & Associates Inc. GAMLS
 - $200,0002 bd2 ba1.2k sqft5249 Aruba Circle, Augusta, GA 30909For SaleMLS ID #98250938, Christine Keller, Century 21 Jeff Keller Realty. Hive MLS
- $179,9003 bd2 ba1.5k sqft1811 Pennsylvania Avenue, Augusta, GA 30904For SaleMLS ID #100608083, Bradley Sikes Group, Meybohm Real Estate - Evans. Hive MLS
- $178,0002 bd2 ba1k sqft59 Tiburon Trail, Augusta, GA 30907For SaleMLS ID #98256737, Christopher Robin Still, Meybohm Real Estate - Wheeler. Hive MLS
- $215,0003 bd2 ba1.2k sqft6005 Sanibel Drive, Augusta, GA 30909For SaleMLS ID #100591538, Michael Niehus, Keller Williams Realty Augusta Partners. Hive MLS
- $199,9002 bd2 ba1k sqft626 Brook Trail, Evans, GA 30809For SaleMLS ID #100577851, Debra Vernon, Blanchard & Calhoun - Evans. Hive MLS
- $184,9003 bd2 ba1.2k sqft3603 Spanish Court, Hephzibah, GA 30815For SaleMLS ID #100591162, Christine Keller, Century 21 Jeff Keller Realty. Hive MLS
- $178,0003 bd2 ba1.5k sqft3113 Village Court N, Augusta, GA 30907For SaleMLS ID #100594226, CHARITY MARCUS, Meybohm Real Estate - Evans. Hive MLS
- $214,9002 bd2 ba1.2k sqft5256 Aruba Circle, Augusta, GA 30909For SaleMLS ID #100587987, L.J. Novak, Better Homes & Gardens Executive Partners. Hive MLS
