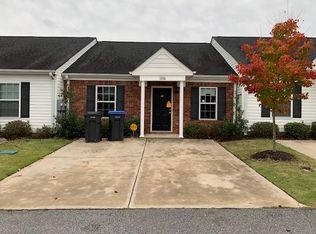
Welcome home to this inviting 2-bedroom townhome offering a wonderful combination of comfort, functionality, and convenience. Whether you're a first-time homebuyer, looking to downsize, or searching for an investment opportunity, this property offers the perfect opportunity to enjoy easy, low-maintenance living.
Step inside and discover a functional floor plan designed to make the most of the available space. The living area provides a welcoming atmosphere for relaxing after a long day, spending time with family, or entertaining guests. The thoughtfully arranged layout creates a comfortable flow between the living spaces, making everyday living both practical and enjoyable.
The two bedrooms offer flexibility to suit a variety of needs. Use the second bedroom as a guest room, home office, hobby space, or whatever best fits your lifestyle. Whether you're looking for a cozy place to call home or a property with potential for long-term rental income, this townhome offers versatility and opportunity.
Enjoy the benefits of townhome living, with less exterior upkeep than many traditional single-family homes and more time to focus on the things you love. Its convenient location provides easy access to everyday essentials, including shopping, restaurants, entertainment, and other local amenities.
This property is an excellent option for buyers seeking affordability, convenience, and a comfortable place to call home. With its practical layout and versatile living spaces, it offers plenty of potential for homeowners and investors alike.
Don't miss the opportunity to make this charming townhome your own! Schedule your showing today and discover all the possibilities this property has to offer.
For sale
Price increase: $50K (10/7)
$185,000
1808 Lauren Lane, Augusta, GA 30909
2beds
1,092sqft
Townhouse
Built in 2010
2,178 Square Feet Lot
$120,000 Zestimate®
$169/sqft
$40/mo HOA
What's special
- 15 days
- 118
- 9
Likely to sell faster than
Zillow last checked:
Listing updated:
Listed by:
Lauren Hodge 706-461-7973,
The Realty Studio
Source: Hive MLS,MLS#: 100608632 Originating MLS: REALTORS® of Greater Augusta
Facts & features
Interior
Bedrooms & bathrooms
- Bedrooms: 2
- Bathrooms: 2
- Full bathrooms: 2
Rooms
- Room types: Other, Dining Room, Bedroom 2, Master Bedroom, Living Room
Primary bedroom
- Level: Main
- Dimensions: 16 x 12
Bedroom 2
- Level: Main
- Dimensions: 11 x 12
Dining room
- Level: Main
- Dimensions: 10 x 13
Kitchen
- Level: Main
- Dimensions: 15 x 13
Living room
- Level: Main
- Dimensions: 16 x 13
Other
- Description: None
- Dimensions: 0 x 0
Heating
- Electric, Forced Air, Heat Pump
Cooling
- Central Air, Ceiling Fan(s)
Appliances
- Included: Range, Disposal, Dishwasher
- Laundry: Dryer Hookup, Washer Hookup
Features
- Master Downstairs, Walk-in Closet(s), Blinds/Shades, Eat-in Kitchen, Walk-In Closet(s)
- Flooring: Carpet, Vinyl
- Doors: Thermal Doors
- Windows: Thermal Windows
- Basement: None
- Attic: Partially Floored,Pull Down Stairs
- Has fireplace: No
Interior area
- Total structure area: 1,092
- Total interior livable area: 1,092 sqft
Property
Parking
- Parking features: Concrete, None, Parking Pad
Features
- Levels: One
- Patio & porch: Covered, Front Porch
- Exterior features: Thermal Doors
- Fencing: Privacy
- View description: None
- Frontage type: See Remarks
Lot
- Size: 2,178 Square Feet
- Features: Landscaped
Details
- Parcel number: 0303457000
- Zoning: R3
- Special conditions: Standard
Construction
Type & style
- Home type: Townhouse
- Property subtype: Townhouse
- Attached to another structure: Yes
Materials
- Vinyl Siding, Wood Frame
- Foundation: Slab
- Roof: Composition
Condition
- New construction: No
- Year built: 2010
Utilities & green energy
- Sewer: Public Sewer
- Water: Public
- Utilities for property: Cable Available
Community & HOA
Community
- Security: Smoke Detector(s)
- Subdivision: Magnolia Villas
HOA
- Has HOA: Yes
- Amenities included: Maintenance Common Areas, Maintenance Roads, Street Lights
- HOA fee: $480 annually
- HOA name: Bragg & Associates Real Estate
- HOA phone: 706-210-0494
Location
- Region: Augusta
Financial & listing details
- Price per square foot: $169/sqft
- Tax assessed value: $69,804
- Annual tax amount: $1,876
- Date on market: 10/7/2026
- Cumulative days on market: 15 days
- Listing agreement: Exclusive Right To Sell
- Listing terms: Cash,Conventional,VA Loan
Estimated market value
$120,000
$112,000 - $130,000
$1,356/mo
Price history
| Date | Event | Price |
|---|---|---|
| 10/7/2026 | Price change | $185,000+37%$169/sqft |
Source:  Hive MLS #100608632 Report a problem | ||
| 9/3/2026 | Pending sale | $135,000$124/sqft |
Source:  GAMLS #10838426 Report a problem | ||
| 9/2/2026 | Listed for sale | $135,000+54.3%$124/sqft |
Source: GAMLS #10838426 Report a problem | ||
| 3/29/2012 | Sold | $87,500$80/sqft |
Source: Hive MLS #98099786 Report a problem | ||
Public tax history
| Year | Property taxes | Tax assessment |
|---|---|---|
| 2025 | $2,144 +17.7% | $69,804 +13.1% |
| 2024 | $1,821 +40% | $61,740 -0.4% |
| 2023 | $1,301 -16.1% | $62,016 +25.9% |
| 2022 | $1,550 +24% | $49,250 +36.3% |
| 2021 | $1,250 -5.2% | $36,143 |
| 2020 | $1,318 +5% | $36,143 +6.4% |
| 2019 | $1,256 +0.4% | $33,978 |
| 2018 | $1,250 -0.4% | $33,978 +8.7% |
| 2017 | $1,256 +8% | $31,254 |
| 2016 | $1,163 | $31,254 -3.1% |
| 2015 | $1,163 -4.2% | $32,267 -0.9% |
| 2014 | $1,214 | $32,544 |
| 2013 | -- | -- |
| 2012 | -- | -- |
| 2011 | -- | -- |
| 2010 | -- | -- |
| 2009 | -- | -- |
Find assessor info on the county website
Monthly payment
Est. payment
Payment breakdown
Explore the cost of this home by adjusting the details. Changes won't be saved.Climate risks
Neighborhood: Belair
Nearby schools
Schools provided by the listing agent
- Elementary: Sue Reynolds
- Middle: Langford
- High: Richmond Academy
Source: Hive MLS. This data may not be complete. We recommend contacting the local school district to confirm school assignments for this home.


Similar homes
- $205,0003 bd2 ba1.2k sqft6005 Sanibel Drive, Augusta, GA 30909For Sale

 MLS ID #100591538, Michael Niehus, Keller Williams Realty Augusta Partners. Hive MLS
- $200,0002 bd2 ba1.2k sqft5249 Aruba Circle, Augusta, GA 30909For Sale
 MLS ID #98250938, Christine Keller, Century 21 Jeff Keller Realty. Hive MLS
- $178,0002 bd2 ba1k sqft59 Tiburon Trail, Augusta, GA 30907For Sale
 MLS ID #98256737, Christopher Robin Still, Meybohm Real Estate - Wheeler. Hive MLS
- $215,0003 bd2 ba1.3k sqft3369 Braeswood Ct, Augusta, GA 30909For Sale
 MLS ID #225606, Nic Hoffmann, Hoffmann Residential Services. Aiken MLS
- $214,9002 bd2 ba1k sqft4016 Hidden Haven Court, Augusta, GA 30909For SaleMLS ID #100597572, The Stone Team, Meybohm Real Estate - Wheeler. Hive MLS
- $182,9002 bd2 ba1k sqft404 Newhaven Court, Grovetown, GA 30813For SaleMLS ID #100595305, Ashley Holaway Nale, Elan Realtors. Hive MLS
- $170,0003 bd2 ba1.5k sqft3113 Village Court N, Augusta, GA 30907For SaleMLS ID #100594226, CHARITY MARCUS, Meybohm Real Estate - Evans. Hive MLS
- $195,0003 bd2 ba1.5k sqft2322 Rutherford Avenue, Augusta, GA 30906For SaleMLS ID #100611393, Preston Myhand, Blanchard & Calhoun - WA. Hive MLS
- $160,0002 bd2 ba1.1k sqft506 Brians Way, Augusta, GA 30907For SaleMLS ID #100594828, Daniel Lee Johnson, Keller Williams Realty Augusta Partners. Hive MLS
- $180,0003 bd2 ba1.1k sqft3430 Knollcrest Road, Hephzibah, GA 30815For SaleMLS ID #100609478, Preston Myhand, Blanchard & Calhoun - WA. Hive MLS
- $160,0003 bd3 ba1.3k sqft3622 Audubon Pl, Augusta, GA 30906Active
 MLS ID #10873844, Tiffany C Williams, Wilder Realty SCGA Inc.. GAMLS
- $170,0003 bd2 ba1.3k sqft2707 Tara Heights Ct, Augusta, GA 30906ActiveMLS ID #10826849, Karryn S Bridges, The Bridges Firm, LLC. GAMLS
- $175,0003 bd2 ba1.2k sqft2021 Virginia Avenue, Augusta, GA 30906For SaleMLS ID #100606069, Antonia James, Realty One Group Visionaries. Hive MLS
- $185,9003 bd1 ba1.1k sqft2619 Wrightsboro Road, Augusta, GA 30904For SaleMLS ID #98253462, Phoebe Y Woodcock, Premier Homes Property Management. Hive MLS
- $170,0003 bd2 ba1.5k sqft2301 Hardwick Road, Augusta, GA 30906For SaleMLS ID #100592733, Christian Belcher, Real Broker, LLC. Hive MLS
- $218,0003 bd3 ba1.6k sqft22 Macaulay Place, Augusta, GA 30907For SaleMLS ID #100594185, Elizabeth Highsmith, Blanchard & Calhoun - WA. Hive MLS
