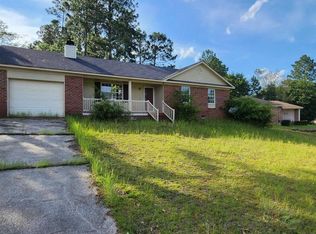
Don't miss this beautifully remodeled 3 bedroom, 2 bathroom brick home with updates throughout! Nearly everything is brand new, including the roof, HVAC system, water heater, windows, interior and exterior paint, LVP flooring, lighting, appliances, cabinets, plumbing, electrical, toilets, and showers. With its classic brick exterior and refreshed interior, this home offers a fresh, modern feel with the benefit of extensive renovations.
The home features an eat-in kitchen, perfect for everyday meals, along with a versatile bonus room that offers plenty of possibilities. Use it as a potential fourth bedroom, additional family room, dining area, or home office. You'll also appreciate the large separate laundry room, providing extra space and convenience.
Outside, enjoy a large corner lot that is completely fenced, offering plenty of room for pets, outdoor activities, and entertaining. An additional storage building provides convenient space for tools, equipment, and other belongings.
Call for more information or your private showing!
For sale
Price increase: $88K (10/14)
$180,000
3430 Knollcrest Road, Hephzibah, GA 30815
3beds
1,100sqft
Single Family Residence
Built in 1971
0.31 Acres Lot
$79,700 Zestimate®
$164/sqft
$-- HOA
What's special
- 6 days
- 81
- 6
Zillow last checked:
Listing updated:
Listed by:
Preston Myhand 478-494-9966,
Blanchard & Calhoun - WA
Source: Hive MLS,MLS#: 100609478 Originating MLS: REALTORS® of Greater Augusta
Originating MLS: REALTORS® of Greater AugustaFacts & features
Interior
Bedrooms & bathrooms
- Bedrooms: 3
- Bathrooms: 2
- Full bathrooms: 2
Rooms
- Room types: Living Room, Bonus Room, Master Bedroom, Bedroom 2, Bedroom 3, Laundry
Primary bedroom
- Level: Main
- Dimensions: 9.6 x 12.7
Bedroom 2
- Level: Main
- Dimensions: 9.6 x 12.6
Bedroom 3
- Level: Main
- Dimensions: 10.2 x 8.7
Bonus room
- Level: Main
- Dimensions: 10.2 x 16.9
Kitchen
- Level: Main
- Dimensions: 17 x 18.5
Laundry
- Dimensions: 7.3 x 8.4
Living room
- Level: Main
- Dimensions: 12.2 x 16.1
Heating
- Electric, Forced Air
Cooling
- Central Air, Ceiling Fan(s)
Appliances
- Included: Built-In Microwave, Refrigerator, Range, Dishwasher
- Laundry: Dryer Hookup, Washer Hookup, Laundry Room
Features
- Ceiling Fan(s), Blinds/Shades, Eat-in Kitchen
- Flooring: LVT/LVP
- Basement: None
- Attic: Scuttle
- Has fireplace: No
Interior area
- Total structure area: 1,100
- Total interior livable area: 1,100 sqft
Property
Parking
- Parking features: Concrete
Features
- Levels: One
- Patio & porch: Covered, Front Porch
- Exterior features: None
- Pool features: None
- Fencing: Fenced
- View description: None
- Frontage type: See Remarks
Lot
- Size: 0.31 Acres
- Dimensions: 104' x 103' x 105' x 128'
- Features: Level, Corner Lot, Cleared, Landscaped
Details
- Additional structures: Outbuilding
- Parcel number: 1190274000
- Zoning: R1
- Special conditions: Standard
Construction
Type & style
- Home type: SingleFamily
- Property subtype: Single Family Residence
Materials
- Brick, Wood Frame
- Foundation: Slab
- Roof: Architectural Shingle,Composition
Condition
- New construction: No
- Year built: 1971
Utilities & green energy
- Sewer: Public Sewer
- Water: Public
- Utilities for property: Cable Available, Natural Gas Available, Sewer Available, Sewer Connected, Water Available, Water Connected
Community & HOA
Community
- Security: Smoke Detector(s)
- Subdivision: Butler Manor
HOA
- Has HOA: No
Location
- Region: Hephzibah
Financial & listing details
- Price per square foot: $164/sqft
- Tax assessed value: $96,280
- Annual tax amount: $1,361
- Date on market: 10/14/2026
- Cumulative days on market: 6 days
- Listing agreement: Exclusive Right To Sell
- Listing terms: Cash,Conventional,FHA,VA Loan
- Road surface type: Paved
Estimated market value
$79,700
$69,000 - $92,000
$1,270/mo
Price history
| Date | Event | Price |
|---|---|---|
| 10/14/2026 | Price change | $180,000+95.7%$164/sqft |
Source:  Hive MLS #100609478 Report a problem Hive MLS #100609478 Report a problem | ||
| 5/11/2026 | Pending sale | $92,000+15%$84/sqft |
Source: Hive MLS #98252045 Report a problem | ||
| 2/12/2026 | Sold | $80,000-13%$73/sqft |
Source: Hive MLS #98252045 Report a problem | ||
| 1/27/2026 | Pending sale | $92,000$84/sqft |
Source: Hive MLS #550822 Report a problem | ||
| 1/10/2026 | Listed for sale | $92,000$84/sqft |
Source: Hive MLS #550822 Report a problem | ||
Public tax history
| Year | Property taxes | Tax assessment |
|---|---|---|
| 2025 | $1,361 -5.8% | $38,512 -13.1% |
| 2024 | $1,445 +129.5% | $44,296 +38.8% |
| 2023 | $629 -44.2% | $31,908 +2.5% |
| 2022 | $1,127 +7.6% | $31,120 +16.9% |
| 2021 | $1,047 -4.3% | $26,621 |
| 2020 | $1,095 -0.5% | $26,621 |
| 2019 | $1,101 +1.7% | $26,621 |
| 2018 | $1,082 -1.7% | $26,621 |
| 2017 | $1,101 +1.7% | $26,621 |
| 2016 | $1,083 | $26,621 |
| 2015 | $1,083 -0.6% | $26,621 |
| 2014 | $1,090 | $26,621 |
| 2013 | -- | -- |
| 2012 | -- | -- |
| 2011 | -- | -- |
| 2010 | -- | -- |
| 2009 | -- | -- |
| 2008 | -- | -- |
| 2007 | -- | -- |
| 2005 | -- | -- |
| 2004 | -- | -- |
| 2001 | -- | -- |
| 2000 | -- | -- |
Find assessor info on the county website
Monthly payment
Est. payment
Payment breakdown
Explore the cost of this home by adjusting the details. Changes won't be saved.Climate risks
Neighborhood: Windsor Spring
Nearby schools
Schools provided by the listing agent
- Elementary: Meadowbrook
- Middle: Glenn Hills
- High: Glenn Hills
Source: Hive MLS. This data may not be complete. We recommend contacting the local school district to confirm school assignments for this home.
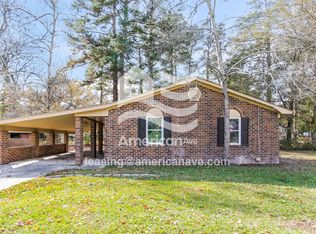
Similar homes
- $179,9973 bd2 ba1.3k sqft3008 Mistletoe Avenue, Hephzibah, GA 30815For Sale
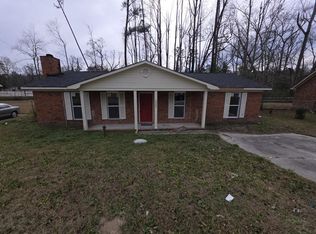
 MLS ID #98251892, KOREY SCHICK, Keller Williams Realty Augusta Partners. Hive MLS
 - $169,9003 bd2 ba962 sqft2919 Butler Manor Drive, Hephzibah, GA 30815For Sale
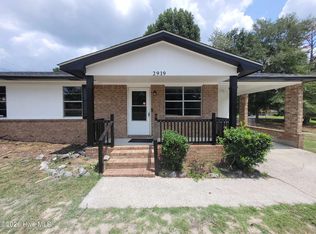 MLS ID #100573608, Charles Marshall, VanderMorgan Realty. Hive MLS
 - $174,9003 bd2 ba1.2k sqft3618 Quail Hollow Dr, Hephzibah, GA 30815For Sale
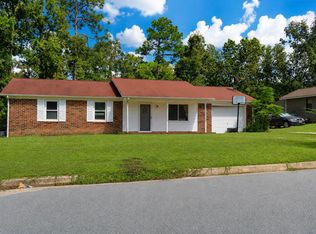 MLS ID #225528, Ashley Pressley, Keller Williams Realty Aiken Partners. Aiken MLS
 - $184,9993 bd2 ba1.1k sqft2615 Claymont Road, Hephzibah, GA 30815For Sale
 MLS ID #98252762, KOREY SCHICK, Keller Williams Realty Augusta Partners. Hive MLS
 - $179,9003 bd2 ba1.3k sqft2523 Teakwood Dr, Hephzibah, GA 30815Active
 MLS ID #10797882, Tina L Story, Coldwell Banker Watson & Knox. GAMLS
 - $174,9003 bd2 ba1.4k sqft2507 Drumcliff Court, Hephzibah, GA 30815For SaleMLS ID #98253106, Robert Haywood Duke, Dogwood Real Estate, LLC. Hive MLS
- $179,9993 bd2 ba1.5k sqft3504 Dayton Street, Hephzibah, GA 30815For SaleMLS ID #98252760, KOREY SCHICK, Keller Williams Realty Augusta Partners. Hive MLS
- $164,5003 bd2 ba1.3k sqft3863 Wendell Street, Hephzibah, GA 30815For SaleMLS ID #100591318, Arthur Razo, Century 21 Jeff Keller Realty. Hive MLS
- $149,9004 bd2 ba1.3k sqft2907 Inwood Place, Hephzibah, GA 30815For SaleMLS ID #100601905, James A Howell, Ray Fredericks Realty Co.. Hive MLS
- $165,0003 bd2 ba1.2k sqft3859 Fairington Dr, Hephzibah, GA 30815ActiveMLS ID #10685366, Dora Brooks, AXEN Realty. GAMLS
- $185,0003 bd2 ba1.4k sqft4257 James Drive, Hephzibah, GA 30815For SaleMLS ID #100572870, Carsha Holley, Pearl Street Realty, LLC. Hive MLS
- $175,0003 bd2 ba1.2k sqft2021 Virginia Avenue, Augusta, GA 30906For SaleMLS ID #100606069, Antonia James, Realty One Group Visionaries. Hive MLS
- $155,0003 bd2 ba1.4k sqft2688 Barclay Street, Hephzibah, GA 30815For SaleMLS ID #100579034, Shandra Grace, Berkshire Hathaway HomeServices Beazley Realtors. Hive MLS
- $149,0003 bd2 ba1.1k sqft2125 Chadwick Rd, Augusta, GA 30906ActiveMLS ID #10868783, Crystal Sweetman, Real Broker, LLC. GAMLS
- $162,0003 bd2 ba1.3k sqft1966 Neptune Drive, Augusta, GA 30906For SaleMLS ID #100608491, Ruth Brosnahan, Riverhaven Real Estate. Hive MLS
- $184,9973 bd2 ba1.3k sqft3545 Monte Carlo Drive, Augusta, GA 30906For SaleMLS ID #98200163, KOREY SCHICK, Keller Williams Realty Augusta Partners. Hive MLS
- $179,9973 bd2 ba1.4k sqft3106 Truxton Road, Augusta, GA 30906For SaleMLS ID #98200510, KOREY SCHICK, Keller Williams Realty Augusta Partners. Hive MLS
- $159,0003 bd2 ba1.2k sqft3412 Kensington Drive S, Augusta, GA 30906For SaleMLS ID #100604777, Douglas Bryan Conner, Auben Realty, LLC. Hive MLS
- $179,9993 bd2 ba1.5k sqft2264 Basswood Drive, Augusta, GA 30906For SaleMLS ID #98197199, Kevin Jenkins, Coldwell Banker-Watson & Knox Real Estate. Hive MLS
- $139,9003 bd2 ba1k sqft4010 Rambling Way, Hephzibah, GA 30815ActiveMLS ID #10682196, Brianna Goodwin, New Beginnings Realty. GAMLS
