Looking for more privacy, a peaceful setting, and a little more nature? This one is worth a look! Situated on a spacious half-acre lot with wooded surroundings, this refreshed 3-bedroom, 2-bath home offers room to spread out, recent updates, and inviting indoor and outdoor spaces.
Recent improvements include a new roof, fresh interior and exterior paint, updated bedrooms, crawl-space moisture barrier, and blown-in insulation. The home also features a comfortable den and ample parking.
Step outside to the covered 9' x 9.5' deck, a great spot to relax, unwind, and enjoy the natural surroundings.
Conveniently located near Diamond Lakes Regional Park and Jamestown Community Center, with nearby amenities including ponds, picnic areas, fitness facilities, sports fields, pickleball, basketball, a gym, library, and more.
Updated, surrounded by nature, and sitting on approximately half an acre--schedule a showing and come see what this property has to offer!
For sale
Price cut: $6.9K (9/10)
$164,500
3863 Wendell Street, Hephzibah, GA 30815
3beds
1,300sqft
Single Family Residence
Built in 1979
0.46 Acres Lot
$-- Zestimate®
$127/sqft
$-- HOA
What's special
Wooded surroundingsComfortable denSpacious half-acre lotNatural surroundings
- 77 days
- 170
- 22
Zillow last checked:
Listing updated:
Listed by:
Arthur Razo 706-831-3537,
Century 21 Jeff Keller Realty,
Christine Keller,
Century 21 Jeff Keller Realty
Source: Hive MLS,MLS#: 100591318 Originating MLS: REALTORS® of Greater Augusta
Originating MLS: REALTORS® of Greater AugustaFacts & features
Interior
Bedrooms & bathrooms
- Bedrooms: 3
- Bathrooms: 2
- Full bathrooms: 2
Rooms
- Room types: Living Room, Den, Dining Room, Laundry, Master Bedroom, Bedroom 1, Bedroom 2, Bathroom 1, Bathroom 2, Other
Primary bedroom
- Description: Ceiling fan w/ light
- Level: Main
- Dimensions: 10.5 x 11
Bedroom 1
- Description: Ceiling fan w/ light
- Level: Main
- Dimensions: 10 x 11
Bedroom 2
- Description: Ceiling fan w/ light
- Level: Main
- Dimensions: 11 x 10
Bathroom 1
- Description: New sink, tub and toilet
- Level: Main
- Dimensions: 5 x 5
Bathroom 2
- Description: New tub, sink and toilet
- Level: Main
- Dimensions: 5 x 5
Den
- Description: Ceiling Fan w/Light
- Level: Main
- Dimensions: 13 x 11
Dining room
- Level: Main
- Dimensions: 8 x 8
Kitchen
- Description: New stove/oven electric and microwave
- Level: Main
- Dimensions: 6 x 10
Laundry
- Description: New ceramic flooring
- Level: Main
- Dimensions: 11 x 5.5
Living room
- Level: Main
- Dimensions: 12 x 12
Other
- Description: Cover rear deck
- Level: Main
- Dimensions: 9.5 x 9
Other
- Description: Cover front porch
- Level: Main
- Dimensions: 4 x 26
Heating
- Wood, Fireplace(s), Electric, Forced Air
Cooling
- Central Air, Ceiling Fan(s)
Appliances
- Included: Vented Exhaust Fan, Electric Oven, Built-In Microwave, See Remarks, Range, Electric Range
- Laundry: Dryer Hookup, Washer Hookup, Laundry Room
Features
- Ceiling Fan(s), Blinds/Shades, Eat-in Kitchen, Other, See Remarks
- Flooring: Laminate, See Remarks, Ceramic Tile, Other
- Windows: Thermal Windows
- Basement: None,Crawl Space,See Remarks
- Attic: Scuttle,Other,See Remarks
- Number of fireplaces: 1
Interior area
- Total structure area: 1,300
- Total interior livable area: 1,300 sqft
Property
Parking
- Parking features: Additional Parking, Other, Concrete, See Remarks, Paved, No Garage, Parking Pad
Accessibility
- Accessibility features: None
Features
- Levels: One
- Patio & porch: Covered, Deck, Porch, See Remarks, Front Porch, Rear Porch, Other
- Exterior features: Other, See Remarks
- Pool features: None
- Fencing: Other,Chain Link,Partial,Fenced
- Has view: Yes
- View description: See Remarks
- Waterfront features: None
- Frontage type: See Remarks
Lot
- Size: 0.46 Acres
- Dimensions: 100 x 201 x 100 x 201
- Features: See Remarks, Level, Recreation Nearby, Rural, Subdivided
Details
- Additional structures: See Remarks
- Parcel number: 1390082000
- Zoning: R3 - Res
- Special conditions: Standard
Construction
Type & style
- Home type: SingleFamily
- Property subtype: Single Family Residence
Materials
- Block, Concrete, Wood Siding, See Remarks
- Foundation: Combination, Block, See Remarks, Crawl Space
- Roof: Shingle,See Remarks,Composition
Condition
- New construction: No
- Year built: 1979
Utilities & green energy
- Sewer: Public Sewer, County Sewer
- Water: Public, County Water
- Utilities for property: Sewer Connected, Water Connected, Other, See Remarks
Community & HOA
Community
- Security: Smoke Detector(s)
- Subdivision: Gate 5 Mobile Homes
HOA
- Has HOA: No
- Amenities included: Basketball Court, Fitness Center, Jogging Path, Park, Pickleball, Picnic Area, Racquetball, Sewer, Street Lights, Tennis Court(s), Trail(s), See Remarks
Location
- Region: Hephzibah
Financial & listing details
- Price per square foot: $127/sqft
- Tax assessed value: $154,000
- Annual tax amount: $1,346
- Date on market: 7/24/2026
- Cumulative days on market: 78 days
- Listing agreement: Exclusive Right To Sell
- Listing terms: Cash,Conventional,FHA,VA Loan,Cert Required,See Remarks
- Road surface type: Paved
Estimated market value
Not available
Estimated sales range
Not available
Not available
Price history
| Date | Event | Price |
|---|---|---|
| 9/10/2026 | Price change | $164,500-4%$127/sqft |
Source:  Hive MLS #100591318 Report a problem Hive MLS #100591318 Report a problem | ||
| 7/24/2026 | Listed for sale | $171,400+154.9%$132/sqft |
Source: Hive MLS #100591318 Report a problem | ||
| 4/2/2026 | Sold | $67,241-14.9%$52/sqft |
Source: Public Record Report a problem | ||
| 4/24/2020 | Sold | $79,000+0.1%$61/sqft |
Source: Hive MLS #98007768 Report a problem | ||
| 4/3/2020 | Pending sale | $78,900$61/sqft |
Source: ERA Sunrise Realty #453126 Report a problem | ||
| 3/16/2020 | Listed for sale | $78,900+109.3%$61/sqft |
Source: ERA SUNRISE REALTY #453126 Report a problem | ||
| 12/16/2019 | Sold | $37,700-28.9%$29/sqft |
Source: Hive MLS #98038221 Report a problem | ||
| 12/10/2019 | Pending sale | $53,000$41/sqft |
Source: VETERANS REALTY COMPANY, INC. #445154 Report a problem | ||
| 9/30/2019 | Price change | $53,000-18.5%$41/sqft |
Source: VETERANS REALTY COMPANY, INC. #445154 Report a problem | ||
| 9/26/2019 | Price change | $65,000-7%$50/sqft |
Source: VETERANS REALTY COMPANY, INC. #445154 Report a problem | ||
| 8/8/2019 | Listed for sale | $69,900$54/sqft |
Source: VETERANS REALTY COMPANY, INC. #445154 Report a problem | ||
Public tax history
| Year | Property taxes | Tax assessment |
|---|---|---|
| 2025 | $875 +25.4% | $61,512 +22% |
| 2024 | $697 +19.2% | $50,416 -6% |
| 2023 | $585 -11.8% | $53,616 +37.2% |
| 2022 | $663 -42.9% | $39,084 +38.3% |
| 2021 | $1,163 +45.6% | $28,256 |
| 2020 | $798 +32% | $28,256 |
| 2019 | $605 -0.2% | $28,256 |
| 2018 | $606 +0.2% | $28,256 |
| 2017 | $605 -9.1% | $28,256 +2.8% |
| 2016 | $665 | $27,479 |
| 2015 | $665 +11.6% | $27,479 |
| 2014 | $596 | $27,479 |
| 2013 | -- | -- |
| 2012 | -- | -- |
| 2011 | -- | -- |
| 2010 | -- | -- |
| 2009 | -- | -- |
| 2008 | -- | -- |
| 2007 | -- | -- |
| 2005 | -- | -- |
| 2004 | -- | -- |
| 2001 | -- | -- |
| 2000 | -- | -- |
Find assessor info on the county website
Monthly payment
Est. payment
Payment breakdown
Explore the cost of this home by adjusting the details. Changes won't be saved.Climate risks
Neighborhood: Jamestown
Nearby schools
Schools provided by the listing agent
- Elementary: Blythe
- Middle: Hephzibah
- High: Hephzibah Comp.
Source: Hive MLS. This data may not be complete. We recommend contacting the local school district to confirm school assignments for this home.

Similar homes
- $165,0003 bd2 ba1.2k sqft3859 Fairington Dr, Hephzibah, GA 30815Active
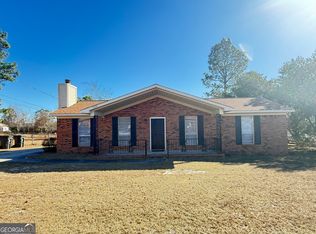
 MLS ID #10685366, Dora Brooks, AXEN Realty. GAMLS
 - $169,9003 bd2 ba962 sqft2919 Butler Manor Drive, Hephzibah, GA 30815For Sale
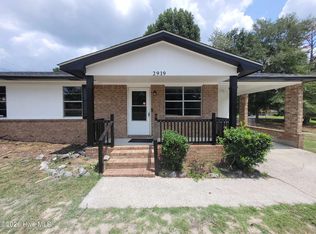
 MLS ID #100573608, Charles Marshall, VanderMorgan Realty. Hive MLS
 - $179,9003 bd2 ba1.3k sqft2523 Teakwood Dr, Hephzibah, GA 30815Active
 MLS ID #10797882, Tina L Story, Coldwell Banker Watson & Knox. GAMLS
 - $--3 bd2 ba1.3k sqft3437 McAlpine Dr, Augusta, GA 30906Auction
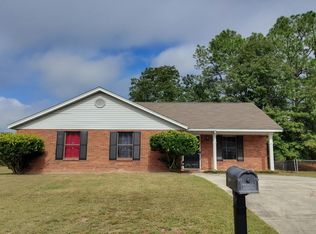 Auction.com 2
 - $174,9003 bd2 ba1.4k sqft2507 Drumcliff Court, Hephzibah, GA 30815For SaleMLS ID #98253106, Robert Haywood Duke, Dogwood Real Estate, LLC. Hive MLS
- $179,9973 bd2 ba1.3k sqft3008 Mistletoe Avenue, Hephzibah, GA 30815For SaleMLS ID #98251892, KOREY SCHICK, Keller Williams Realty Augusta Partners. Hive MLS
- $184,9993 bd2 ba1.1k sqft2615 Claymont Road, Hephzibah, GA 30815For SaleMLS ID #98252762, KOREY SCHICK, Keller Williams Realty Augusta Partners. Hive MLS
- $189,9004 bd2 ba1.6k sqft3616 Morgan Road, Hephzibah, GA 30815For SaleMLS ID #98255984, Laura Boshell, Keller Williams Realty Augusta Partners. Hive MLS
- $160,0003 bd2 ba1k sqft2232 Cassell Street, Augusta, GA 30906For SaleMLS ID #100596592, Stacy K Hawkins, Sherman & Hemstreet Real Estate. Hive MLS
- $179,9993 bd2 ba1.5k sqft3504 Dayton Street, Hephzibah, GA 30815For SaleMLS ID #98252760, KOREY SCHICK, Keller Williams Realty Augusta Partners. Hive MLS
- $185,0003 bd2 ba1.4k sqft4257 James Drive, Hephzibah, GA 30815For SaleMLS ID #100572870, Carsha Holley, Pearl Street Realty, LLC. Hive MLS
- $153,0003 bd2 ba1k sqft4010 Rambling Way, Hephzibah, GA 30815ActiveMLS ID #10682196, Brianna Goodwin, New Beginnings Realty. GAMLS
- $199,9004 bd2 ba1.3k sqft4212 Cap Chat Street, Hephzibah, GA 30815For SaleMLS ID #100602784, Wayne Snyder, Auben Realty, LLC. Hive MLS
- $148,0004 bd2 ba1.3k sqft3714 Oslo Road, Augusta, GA 30906For SaleMLS ID #100586007, Rebecca McGinty, Forth & Bound Real Estate. Hive MLS
- $149,9003 bd2 ba1k sqft3619 Abbey Road, Augusta, GA 30906For SaleMLS ID #100574288, Jaime Powell, Keller Williams Realty Augusta Partners. Hive MLS
- $127,0003 bd2 ba800 sqft2505 Patterson Bridge Road, Hephzibah, GA 30815For SaleMLS ID #100585572, Roxana Renee Ensley, VanderMorgan Realty. Hive MLS
- $170,0003 bd2 ba1.3k sqft2707 Tara Heights Ct, Augusta, GA 30906ActiveMLS ID #10826849, Karryn S Bridges, The Bridges Firm, LLC. GAMLS
- $148,0003 bd2 ba1.3k sqft2408 Friar Lane, Augusta, GA 30906For SaleMLS ID #100586018, Rebecca McGinty, Forth & Bound Real Estate. Hive MLS
- $164,9003 bd2 ba1.6k sqft1917 Lazenby Drive, Augusta, GA 30906For SaleMLS ID #100602788, Wayne Snyder, Auben Realty, LLC. Hive MLS
- $169,9994 bd2 ba1.7k sqft3617 Columbine Dr, Augusta, GA 30906ActiveMLS ID #10845574, L. Denise Mikell, Kamden Realty & Associates Inc. GAMLS
