Welcome home to 3617 Columbine Drive! This well-maintained 4-bedroom, 2-bath home offers approximately 1,790 square feet of comfortable living space with plenty of room to spread out. Inside, the home features a spacious living area, additional den, and a functional kitchen with granite countertops, tile backsplash, abundant cabinetry, and generous storage space. The primary bedroom provides ample space, while the updated bathroom features a large walk-in shower with glass enclosure. Ceiling fans throughout and a combination of hard-surface flooring and carpet add to the home's functionality. Outside, enjoy a covered front porch, carport, rear deck, and fenced backyard offering plenty of space for outdoor entertaining, pets, gardening, or relaxing. An outbuilding with electricity and air conditioning provides additional usable space for a workshop, hobby area, storage, or other needs. With its full-brick exterior, 4-bedroom floor plan, multiple living areas, fenced yard, and powered outbuilding, this home offers a great combination of indoor and outdoor space. Schedule your showing today and see everything 3617 Columbine Drive has to offer! Property is being sold as is with the right to inspect.
Pending
Price cut: $7.9K (10/1)
$169,999
3617 Columbine Dr, Augusta, GA 30906
4beds
1,790sqft
Single Family Residence
Built in 1970
9,583 Square Feet Lot
$168,100 Zestimate®
$95/sqft
$-- HOA
What's special
- 31 days
- 929
- 113
Likely to sell faster than
Zillow last checked:
Listing updated:
Listed by:
L. Denise Mikell 912-531-7878,
Kamden Realty & Associates Inc
Source: GAMLS,MLS#: 10845574
Facts & features
Interior
Bedrooms & bathrooms
- Bedrooms: 4
- Bathrooms: 2
- Full bathrooms: 2
- Main level bathrooms: 2
- Main level bedrooms: 4
Rooms
- Room types: Den, Family Room
Heating
- Central
Cooling
- Central Air
Appliances
- Included: Microwave, Oven/Range (Combo), Refrigerator
- Laundry: In Hall
Features
- Master On Main Level
- Flooring: Laminate
- Basement: None
- Has fireplace: No
Interior area
- Total structure area: 1,790
- Total interior livable area: 1,790 sqft
- Finished area above ground: 1,790
- Finished area below ground: 0
Property
Parking
- Parking features: Carport
- Has carport: Yes
Features
- Levels: One
- Stories: 1
Lot
- Size: 9,583 Square Feet
- Features: City Lot
Details
- Parcel number: 1190132000
Construction
Type & style
- Home type: SingleFamily
- Architectural style: Ranch
- Property subtype: Single Family Residence
Materials
- Brick
- Roof: Composition
Condition
- Resale
- New construction: No
- Year built: 1970
Utilities & green energy
- Sewer: Public Sewer
- Water: Public
- Utilities for property: Electricity Available, Propane, Sewer Connected
Community & HOA
Community
- Features: None
- Subdivision: Rolling Meadow
HOA
- Has HOA: No
- Services included: None
Location
- Region: Augusta
Financial & listing details
- Price per square foot: $95/sqft
- Tax assessed value: $139,890
- Annual tax amount: $470
- Date on market: 9/15/2026
- Cumulative days on market: 30 days
- Listing agreement: Exclusive Right To Sell
- Electric utility on property: Yes
Estimated market value
$168,100
$160,000 - $177,000
$1,414/mo
Price history
| Date | Event | Price |
|---|---|---|
| 10/10/2026 | Pending sale | $169,999$95/sqft |
Source:  GAMLS #10845574 Report a problem GAMLS #10845574 Report a problem | ||
| 10/10/2026 | Contingent | $169,999$95/sqft |
Source:  Hive MLS #100603519 Report a problem Hive MLS #100603519 Report a problem | ||
| 10/1/2026 | Listed for sale | $169,999-4.4%$95/sqft |
Source: Hive MLS #100603519 Report a problem | ||
| 9/24/2026 | Contingent | $177,900$99/sqft |
Source: Hive MLS #100603519 Report a problem | ||
| 9/18/2026 | Listed for sale | $177,900$99/sqft |
Source: Hive MLS #100603519 Report a problem | ||
| 9/16/2026 | Contingent | $177,900$99/sqft |
Source: Hive MLS #100603519 Report a problem | ||
| 9/15/2026 | Listed for sale | $177,900$99/sqft |
Source: Hive MLS #100603519 Report a problem | ||
Public tax history
| Year | Property taxes | Tax assessment |
|---|---|---|
| 2025 | $470 +15.8% | $55,956 +4.4% |
| 2024 | $406 -66.1% | $53,616 -1.6% |
| 2023 | $1,196 -7.9% | $54,468 +46.1% |
| 2022 | $1,299 -3.1% | $37,270 +2.6% |
| 2021 | $1,340 -4.8% | $36,331 +0.1% |
| 2020 | $1,408 -0.6% | $36,304 |
| 2019 | $1,417 +4.2% | $36,304 |
| 2018 | $1,360 -4% | $36,304 |
| 2017 | $1,417 +4.1% | $36,304 |
| 2016 | $1,361 | $36,304 |
| 2015 | $1,361 -0.7% | $36,304 |
| 2014 | $1,371 | $36,304 |
| 2013 | -- | -- |
| 2012 | -- | -- |
| 2011 | -- | -- |
| 2010 | -- | -- |
| 2009 | -- | -- |
| 2008 | -- | -- |
| 2007 | -- | -- |
| 2005 | -- | -- |
| 2004 | -- | -- |
| 2001 | -- | -- |
| 2000 | -- | -- |
Find assessor info on the county website
Monthly payment
Est. payment
Payment breakdown
Explore the cost of this home by adjusting the details. Changes won't be saved.Climate risks
Neighborhood: Meadowbrook
Nearby schools
Schools provided by the listing agent
- Elementary: Meadowbrook
- Middle: Glenn Hills
- High: Glenn Hills
Source: GAMLS. This data may not be complete. We recommend contacting the local school district to confirm school assignments for this home.
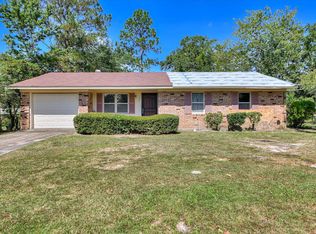
Similar homes
- $160,0003 bd2 ba1.3k sqft3622 Audubon Place, Augusta, GA 30906For Sale

 MLS ID #100586843, Tiffany Williams, ERA Wilder Realty. Hive MLS
 - $170,0003 bd2 ba1.5k sqft2301 Hardwick Road, Augusta, GA 30906For Sale
 MLS ID #100592733, Christian Belcher, Real Broker, LLC. Hive MLS
 - $149,9003 bd2 ba1.5k sqft3484 Cactus Ct, Augusta, GA 30906Active

 MLS ID #10788894, Paris Barr, eXp Realty. GAMLS
 - $152,0003 bd2 ba1.5k sqft2916 Panhandle Circle, Augusta, GA 30906For Sale
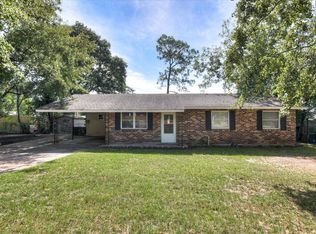 MLS ID #100605012, Peter Larson, Summer House Realty. Hive MLS
 - $169,5003 bd2 ba2.5k sqft3113 Bell Drive, Augusta, GA 30906For SaleMLS ID #98255980, Lenore Andrews, EXP Realty, LLC. Hive MLS
- $170,0003 bd2 ba1.1k sqft3021 Storey Dr, Augusta, GA 30906ActiveMLS ID #10762159, Jasmin Bradley, The Bradley Real Estate Group. GAMLS
- $183,9003 bd2 ba1.5k sqft2217 Buckingham Drive, Augusta, GA 30906For SaleMLS ID #98253033, David White, Realty One Group Visionaries. Hive MLS
- $195,0003 bd2 ba1.2k sqft3019 Jeanne Road, Augusta, GA 30906For SaleMLS ID #100600137, Joan Steinberg, Blanchard & Calhoun - WA. Hive MLS
- $189,9003 bd2 ba1k sqft3215 Kevin Drive, Augusta, GA 30906For SaleMLS ID #100604424, Demargo Trotty, Fortune Smart Homes Real Estat. Hive MLS
- $200,0003 bd2 ba1.3k sqft2432 N Carolina Avenue, Augusta, GA 30906For SaleMLS ID #100585308, Stephen Jones, Rosco Real Estate, LLC. Hive MLS
- $175,0003 bd2 ba1.1k sqft1894 Neptune Dr, Augusta, GA 30906Active Under ContractMLS ID #10807864, Jasmin Bradley, The Bradley Real Estate Group. GAMLS
- $165,0003 bd2 ba1.2k sqft3525 Stafford Street, Hephzibah, GA 30815For SaleMLS ID #100601057, Erica Harris, Keller Williams Realty Augusta Partners. Hive MLS
- $145,0003 bd2 ba1k sqft3322 Tate Road, Augusta, GA 30906For SaleMLS ID #100598733, Betsey W Davis, Rosco Real Estate, LLC. Hive MLS
- $135,0003 bd1 ba1.3k sqft2416 Southgate Drive, Augusta, GA 30906For SaleMLS ID #100598413, Katerra Godbee, Heart and Key Realty, LLC. Hive MLS
- $224,9004 bd2 ba1.6k sqft3207 Darwood Drive, Augusta, GA 30906For SaleMLS ID #100581049, Demargo Trotty, Fortune Smart Homes Real Estat. Hive MLS
- $185,0003 bd2 ba1.4k sqft3614 San Sebastian Dr, Hephzibah, GA 30815ActiveMLS ID #10814203, Melissa Parks, Virtual Properties Realty.com. GAMLS
