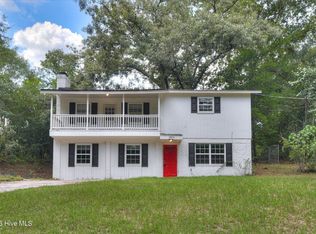
Welcome home to this charming and move-in-ready 3-bedroom, 2-bathroom home nestled in a well-established neighborhood. Step inside to a warm and inviting living room featuring vaulted ceilings that create an open and airy feel. The spacious primary suite offers a walk-in closet and plenty of room to unwind. Enjoy everyday meals in the cozy eat-in kitchen, then step outside to relax on the back patio or enjoy your morning coffee from the welcoming front porch. With a comfortable layout, inviting outdoor spaces, and a great price, this home is ready for its new owner. Schedule your showing today!
For sale
Price cut: $10K (10/13)
$165,000
3525 Stafford Street, Hephzibah, GA 30815
3beds
1,246sqft
Single Family Residence
Built in 1991
10,019 Square Feet Lot
$163,500 Zestimate®
$132/sqft
$-- HOA
What's special
Spacious primary suiteWelcoming front porchWalk-in closetCozy eat-in kitchenBack patioVaulted ceilingsInviting outdoor spaces
- 43 days
- 594
- 76
Zillow last checked:
Listing updated:
Listed by:
Erica Harris 706-830-3617,
Keller Williams Realty Augusta Partners
Source: Hive MLS,MLS#: 100601057 Originating MLS: REALTORS® of Greater Augusta
Originating MLS: REALTORS® of Greater AugustaFacts & features
Interior
Bedrooms & bathrooms
- Bedrooms: 3
- Bathrooms: 2
- Full bathrooms: 2
Rooms
- Room types: Master Bedroom, Living Room, Bedroom 1, Bedroom 2
Primary bedroom
- Level: Main
- Dimensions: 12.6 x 11.9
Bedroom 1
- Level: Main
- Dimensions: 10.4 x 9.3
Bedroom 2
- Level: Main
- Dimensions: 10.2 x 9.3
Living room
- Level: Main
- Dimensions: 17.1 x 15.4
Heating
- Gas Pack, Natural Gas
Cooling
- Central Air
Appliances
- Included: Electric Range
- Laundry: Laundry Room
Features
- Eat-in Kitchen
- Flooring: Vinyl
- Basement: None
- Attic: Pull Down Stairs
- Has fireplace: Yes
Interior area
- Total structure area: 1,246
- Total interior livable area: 1,246 sqft
Property
Parking
- Parking features: Other
Accessibility
- Accessibility features: None
Features
- Levels: One
- Patio & porch: None
- Fencing: None
- View description: None
- Frontage type: See Remarks
Lot
- Size: 10,019 Square Feet
Details
- Parcel number: 1300748000
- Zoning: R-1A
- Special conditions: Standard
Construction
Type & style
- Home type: SingleFamily
- Property subtype: Single Family Residence
Materials
- Brick, Wood Frame
- Foundation: Crawl Space
- Roof: Other
Condition
- New construction: No
- Year built: 1991
Utilities & green energy
- Sewer: Public Sewer
- Water: Public
- Utilities for property: Sewer Available, Water Available
Community & HOA
Community
- Subdivision: Woodlake
HOA
- Has HOA: No
Location
- Region: Hephzibah
Financial & listing details
- Price per square foot: $132/sqft
- Tax assessed value: $64,384
- Annual tax amount: $1,730
- Date on market: 9/3/2026
- Cumulative days on market: 44 days
- Listing agreement: Exclusive Right To Sell
- Listing terms: Cash,Conventional,FHA,VA Loan
- Road surface type: Paved
Estimated market value
$163,500
$155,000 - $172,000
$1,385/mo
Price history
| Date | Event | Price |
|---|---|---|
| 10/13/2026 | Price change | $165,000-5.7%$132/sqft |
Source:  Hive MLS #100601057 Report a problem Hive MLS #100601057 Report a problem | ||
| 9/3/2026 | Listed for sale | $175,000+48.3%$140/sqft |
Source: Hive MLS #100601057 Report a problem | ||
| 4/21/2021 | Sold | $118,000+5.6%$95/sqft |
Source: Hive MLS #98042411 Report a problem | ||
| 10/10/2019 | Listing removed | $950$1/sqft |
Source: LNH REALTY, LLC #446731 Report a problem | ||
| 9/17/2019 | Listed for rent | $950$1/sqft |
Source: LNH Realty, LLC Report a problem | ||
| 9/5/2019 | Listing removed | $111,700$90/sqft |
Source: PINK REALTY 3G, LLC #445929 Report a problem | ||
| 8/28/2019 | Listed for sale | $111,700+6.4%$90/sqft |
Source: PINK REALTY 3G, LLC #445929 Report a problem | ||
| 8/21/2019 | Sold | $105,000$84/sqft |
Source: Hive MLS #98051346 Report a problem | ||
| 8/15/2019 | Pending sale | $105,000$84/sqft |
Source: Keller Williams Realty Augusta Partners #440218 Report a problem | ||
| 7/24/2019 | Listed for sale | $105,000$84/sqft |
Source: Keller Williams Realty Augusta Partners #440218 Report a problem | ||
| 5/6/2019 | Pending sale | $105,000$84/sqft |
Source: Keller Williams Realty Augusta Partners #440218 Report a problem | ||
| 4/23/2019 | Listed for sale | $105,000$84/sqft |
Source: KELLER WILLIAMS REALTY #440218 Report a problem | ||
Public tax history
| Year | Property taxes | Tax assessment |
|---|---|---|
| 2025 | $2,183 +12.6% | $64,384 +11.1% |
| 2024 | $1,938 +12.7% | $57,968 +10.9% |
| 2023 | $1,719 +0.1% | $52,288 +10.8% |
| 2022 | $1,717 +30.7% | $47,200 +54.9% |
| 2021 | $1,314 -4.9% | $30,475 |
| 2020 | $1,382 -17.5% | $30,475 |
| 2019 | $1,675 +25.1% | $30,475 +0.8% |
| 2018 | $1,339 -3.1% | $30,228 |
| 2017 | $1,382 +3.1% | $30,228 |
| 2016 | $1,340 | $30,228 |
| 2015 | $1,340 -0.7% | $30,228 |
| 2014 | $1,349 | $30,228 |
| 2013 | -- | -- |
| 2012 | -- | -- |
| 2011 | -- | -- |
| 2010 | -- | -- |
| 2009 | -- | -- |
| 2008 | -- | -- |
| 2007 | -- | -- |
| 2005 | -- | -- |
| 2004 | -- | -- |
| 2001 | -- | -- |
| 2000 | -- | -- |
Find assessor info on the county website
Monthly payment
Est. payment
Payment breakdown
Explore the cost of this home by adjusting the details. Changes won't be saved.Climate risks
Neighborhood: Windsor Spring
Nearby schools
Schools provided by the listing agent
- Elementary: Jamestown
- Middle: Glenn Hills
- High: Glenn Hills
Source: Hive MLS. This data may not be complete. We recommend contacting the local school district to confirm school assignments for this home.

Similar homes
- $185,0003 bd2 ba1.4k sqft3614 San Sebastian Dr, Hephzibah, GA 30815Active

 MLS ID #10814203, Melissa Parks, Virtual Properties Realty.com. GAMLS
 - $214,9003 bd2 ba1.5k sqft3606 Soham Court, Hephzibah, GA 30815For Sale

 MLS ID #100586313, Vershawn Kenyae Wimberly, EXP Realty, LLC. Hive MLS
 - $164,9003 bd2 ba1.5k sqft2608 Meadowbrook Drive, Augusta, GA 30906For Sale
 MLS ID #100598966, Lauren Hodge, The Realty Studio. Hive MLS
 - $163,9003 bd2 ba1.8k sqft3513 Byron Place, Augusta, GA 30906For Sale
 MLS ID #100601219, Raheema Donnelly, Realty One Group Visionaries. Hive MLS
 - $160,0003 bd2 ba1.3k sqft3622 Audubon Place, Augusta, GA 30906For SaleMLS ID #100586843, Tiffany Williams, ERA Wilder Realty. Hive MLS
- $135,0003 bd2 ba1.3k sqft3526 Pebble Creek Drive, Hephzibah, GA 30815For SaleMLS ID #100594545, Janet Robinson, Augusta Real Estate Now, Llc. Hive MLS
- $170,0003 bd2 ba1.2k sqft3332 Young Forest Drive, Augusta, GA 30906For SaleMLS ID #100594599, Evelyn Kyara Norris, Realty One Group Visionaries. Hive MLS
- $175,0003 bd2 ba1.3k sqft2511 Kensington Drive W, Augusta, GA 30906For SaleMLS ID #100601252, Emem Stuppard, Keller Williams Realty Augusta Partners. Hive MLS
- $170,0003 bd2 ba1.5k sqft2301 Hardwick Road, Augusta, GA 30906For SaleMLS ID #100592733, Christian Belcher, Real Broker, LLC. Hive MLS
- $180,0003 bd2 ba1k sqft3602 Audubon Place, Augusta, GA 30906For SaleMLS ID #100586515, Evelyn Kyara Norris, Realty One Group Visionaries. Hive MLS
- $149,9003 bd2 ba1.5k sqft3484 Cactus Ct, Augusta, GA 30906ActiveMLS ID #10788894, Paris Barr, eXp Realty. GAMLS
- $165,0003 bd2 ba1.1k sqft2315 Henry Circle, Augusta, GA 30906For SaleMLS ID #100593118, Gerilyn Delaurentys, Meybohm Real Estate - Evans. Hive MLS
- $170,0003 bd2 ba1.1k sqft3021 Storey Dr, Augusta, GA 30906ActiveMLS ID #10762159, Jasmin Bradley, The Bradley Real Estate Group. GAMLS
- $152,0003 bd2 ba1.5k sqft2916 Panhandle Circle, Augusta, GA 30906For SaleMLS ID #100605012, Peter Larson, Summer House Realty. Hive MLS
- $197,5003 bd2 ba1.5k sqft3507 Stoney Brook Road, Augusta, GA 30906For SaleMLS ID #100598350, CHRISTOPHER MAJORS, Jim Hadden Real Estate. Hive MLS
- $175,0003 bd2 ba1.1k sqft1894 Neptune Dr, Augusta, GA 30906Active Under ContractMLS ID #10807864, Jasmin Bradley, The Bradley Real Estate Group. GAMLS
- $176,0003 bd2 ba1.4k sqft3520 Tullocks Hill Dr, Augusta, GA 30906ActiveMLS ID #10767533, Jasmin Bradley, The Bradley Real Estate Group. GAMLS
- $195,0003 bd2 ba1.5k sqft2169 Pepperidge Dr, Augusta, GA 30906ActiveMLS ID #10815672, Sade Stafford, Keller Williams West Atlanta. GAMLS
- $185,0003 bd2 ba1.1k sqft1333 Maddox Drive, Augusta, GA 30909For SaleMLS ID #100600758, Josh Keck, Keller Williams Realty Augusta Partners. Hive MLS
- $189,9003 bd2 ba1.6k sqft2554 Tara Heights Circle, Augusta, GA 30906For SaleMLS ID #100601120, Aracelis Saladin, Keller Williams Realty Augusta Partners. Hive MLS
