Welcome to 3520 Tullocks Hill Drive, a charming brick ranch nestled in an established Augusta neighborhood! This well-maintained 3-bedroom, 2-bath home offers 1,439 square feet of comfortable living space with a functional layout perfect for everyday living and entertaining. Step inside to find a spacious living area filled with natural light, a welcoming kitchen with ample cabinet space, and a cozy dining area ideal for family meals or hosting guests. The owner's suite features a private bath, while the additional bedrooms provide flexibility for family, guests, or a home office. Outside, enjoy a large yard with plenty of room for outdoor activities, pets, or future customization. Conveniently located just minutes from shopping, dining, schools, and Fort Gordon, this home offers both comfort and convenience at an affordable price point. Whether you're a first-time homebuyer, downsizing, or looking for an investment opportunity, this property is a must-see!
Active
Price cut: $19K (7/30)
$176,000
3520 Tullocks Hill Dr, Augusta, GA 30906
3beds
1,439sqft
Single Family Residence
Built in 2004
10,018 Square Feet Lot
$175,000 Zestimate®
$122/sqft
$-- HOA
What's special
Charming brick ranch
- 151 days
- 599
- 45
Zillow last checked:
Listing updated:
Listed by:
Jasmin Bradley 706-804-0124,
The Bradley Real Estate Group
Source: GAMLS,MLS#: 10767533
Facts & features
Interior
Bedrooms & bathrooms
- Bedrooms: 3
- Bathrooms: 2
- Full bathrooms: 2
- Main level bathrooms: 2
- Main level bedrooms: 3
Rooms
- Room types: Other
Heating
- Electric
Cooling
- Ceiling Fan(s), Central Air
Appliances
- Included: Other
- Laundry: Other
Features
- Master On Main Level, Other
- Flooring: Carpet, Other
- Basement: None
- Number of fireplaces: 1
- Fireplace features: Living Room
Interior area
- Total structure area: 1,439
- Total interior livable area: 1,439 sqft
- Finished area above ground: 1,439
- Finished area below ground: 0
Property
Parking
- Parking features: Parking Pad
- Has uncovered spaces: Yes
Features
- Levels: One
- Stories: 1
Lot
- Size: 10,018 Square Feet
- Features: Other
Details
- Parcel number: 0951031000
Construction
Type & style
- Home type: SingleFamily
- Architectural style: Ranch
- Property subtype: Single Family Residence
Materials
- Brick
- Roof: Composition
Condition
- Updated/Remodeled
- New construction: No
- Year built: 2004
Utilities & green energy
- Sewer: Public Sewer
- Water: Public
- Utilities for property: Electricity Available, Sewer Available, Water Available
Community & HOA
Community
- Features: Sidewalks, Street Lights
- Subdivision: Tullock Hills
HOA
- Has HOA: No
- Services included: None
Location
- Region: Augusta
Financial & listing details
- Price per square foot: $122/sqft
- Tax assessed value: $172,910
- Annual tax amount: $1,845
- Date on market: 5/19/2026
- Cumulative days on market: 151 days
- Listing agreement: Exclusive Right To Sell
- Listing terms: Cash,Conventional
- Electric utility on property: Yes
Estimated market value
$175,000
$166,000 - $184,000
$1,413/mo
Price history
| Date | Event | Price |
|---|---|---|
| 7/30/2026 | Price change | $176,000-9.7%$122/sqft |
Source:  GAMLS #10767533 Report a problem GAMLS #10767533 Report a problem | ||
| 5/12/2026 | Listed for sale | $195,000+22185.7%$136/sqft |
Source:  Hive MLS #100573236 Report a problem Hive MLS #100573236 Report a problem | ||
| 7/28/2010 | Listing removed | $875$1/sqft |
Source: NCI Report a problem | ||
| 5/1/2010 | Listed for sale | $875-99.2%$1/sqft |
Source: NCI Report a problem | ||
| 5/4/2005 | Sold | $104,000$72/sqft |
Source: Public Record Report a problem | ||
Public tax history
| Year | Property taxes | Tax assessment |
|---|---|---|
| 2025 | $2,310 +3.5% | $69,164 +0.1% |
| 2024 | $2,233 +18.6% | $69,096 +17.5% |
| 2023 | $1,883 -4.6% | $58,800 +4.3% |
| 2022 | $1,974 +20.1% | $56,356 +36.2% |
| 2021 | $1,643 -5.3% | $41,376 |
| 2020 | $1,734 -0.6% | $41,376 |
| 2019 | $1,745 +2.4% | $41,376 |
| 2018 | $1,705 -2.3% | $41,376 |
| 2017 | $1,745 +2.3% | $41,376 |
| 2016 | $1,706 | $41,376 |
| 2015 | $1,706 +10.1% | $41,376 +0.5% |
| 2014 | $1,549 | $41,186 |
| 2013 | -- | -- |
| 2012 | -- | -- |
| 2011 | -- | -- |
| 2010 | -- | -- |
| 2009 | -- | -- |
| 2008 | -- | -- |
| 2007 | -- | -- |
| 2005 | -- | -- |
| 2004 | -- | -- |
Find assessor info on the county website
Monthly payment
Est. payment
Payment breakdown
Explore the cost of this home by adjusting the details. Changes won't be saved.Climate risks
Neighborhood: Barton Chapel
Nearby schools
Schools provided by the listing agent
- Elementary: Barton Chapel
- Middle: Glenn Hills
- High: Glenn Hills
Source: GAMLS. This data may not be complete. We recommend contacting the local school district to confirm school assignments for this home.
- $184,8004 bd2 ba1.6k sqft3518 Tullocks Hill Dr, Augusta, GA 30906Off Market
- $193,6003 bd2 ba1.2k sqft3522 Tullocks Hill Dr, Augusta, GA 30906Off Market
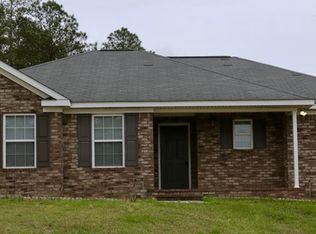
- $181,9003 bd2 ba1.4k sqft3519 Tullocks Hill Dr, Augusta, GA 30906Off Market
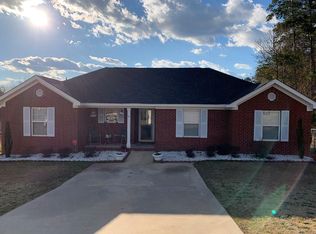
- $203,5004 bd2 ba1.4k sqft3516 Tullocks Hill Dr, Augusta, GA 30906Off Market
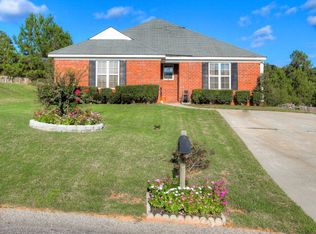
Similar homes
- $195,0003 bd2 ba1.3k sqft3503 Toms Ct, Augusta, GA 30906For Sale
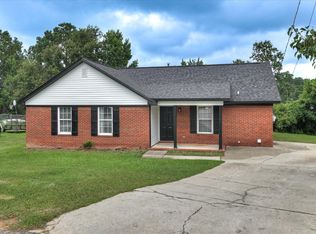 MLS ID #224485, No Place Like Home G Team, Keller Williams Realty Augusta Partners. Aiken MLS
 - $187,5003 bd2 ba1.4k sqft2439 Barton Chapel Rd, Augusta, GA 30906For Sale
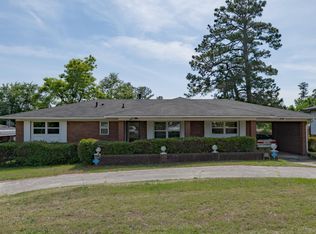 MLS ID #223602, Tracy L Walsh, ERA Wilder Augusta. Aiken MLS
 - $174,9003 bd2 ba1.2k sqft3624 Zurich Road, Augusta, GA 30906For Sale
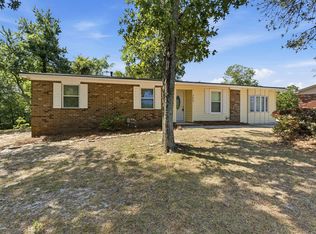
 MLS ID #100590868, Brian O'Neill, Home Relief, Llc. Hive MLS
 - $175,0003 bd2 ba1.3k sqft2511 Kensington Drive W, Augusta, GA 30906For Sale
 MLS ID #100601252, Emem Stuppard, Keller Williams Realty Augusta Partners. Hive MLS
 - $167,9003 bd2 ba1.1k sqft2328 Prague Court, Augusta, GA 30906For SaleMLS ID #100602187, Betsey W Davis, Rosco Real Estate, LLC. Hive MLS
- $189,9003 bd2 ba1.6k sqft2554 Tara Heights Circle, Augusta, GA 30906For SaleMLS ID #100601120, Aracelis Saladin, Keller Williams Realty Augusta Partners. Hive MLS
- $175,0003 bd2 ba1.6k sqft2911 Fernwood Drive, Augusta, GA 30906For SaleMLS ID #100573455, Bryan Kirkland, Blanchard & Calhoun - WA. Hive MLS
- $149,9003 bd2 ba1k sqft3619 Abbey Road, Augusta, GA 30906For SaleMLS ID #100574288, Jaime Powell, Keller Williams Realty Augusta Partners. Hive MLS
- $179,0003 bd2 ba1.6k sqft2541 Blueberry Dr, Augusta, GA 30906Active Under Contract
 MLS ID #10845794, Jasmin Bradley, The Bradley Real Estate Group. GAMLS
 - $149,9003 bd2 ba1.5k sqft3484 Cactus Ct, Augusta, GA 30906ActiveMLS ID #10788894, Paris Barr, eXp Realty. GAMLS
- $195,0003 bd2 ba1.5k sqft2169 Pepperidge Dr, Augusta, GA 30906ActiveMLS ID #10815672, Sade Stafford, Keller Williams West Atlanta. GAMLS
- $129,9004 bd2 ba1.3k sqft3609 Massoit Dr, Augusta, GA 30906ActiveMLS ID #10770055, Shontay Rose, Trelora Realty, Inc.. GAMLS
- $197,5003 bd2 ba1.5k sqft3507 Stoney Brook Road, Augusta, GA 30906For SaleMLS ID #100598350, CHRISTOPHER MAJORS, Jim Hadden Real Estate. Hive MLS
- $199,9005 bd3 ba2k sqft2329 Wheeless Road, Augusta, GA 30906For SaleMLS ID #100586237, Noah McBride, Century 21 Magnolia. Hive MLS
- $153,9003 bd1 ba1.1k sqft3060 Collier Road, Augusta, GA 30906For SaleMLS ID #98254048, Micah Barber, Meybohm Real Estate - Evans. Hive MLS
- $129,9003 bd2 ba1.6k sqft3323 Hillis Rd, Augusta, GA 30906ActiveMLS ID #10846210, Isabella Crandall, Trelora Realty, Inc.. GAMLS
- $184,0003 bd2 ba1.2k sqft3912 Debra Street, Augusta, GA 30906For SaleMLS ID #98257032, Trulock Group, Blanchard & Calhoun - Evans. Hive MLS
- $119,9003 bd2 ba1.3k sqft2604 Massoit Ct, Augusta, GA 30906ActiveMLS ID #10798257, Deandra Bryant, Trelora Realty, Inc.. GAMLS
- $104,9003 bd2 ba1.3k sqft3710 Massoit Dr, Augusta, GA 30906ActiveMLS ID #10763679, Yvonne Harris, Trelora Realty, Inc.. GAMLS
