Welcome home to this charming brick residence in the desirable Fairington Subdivision! Offering approximately 1,300 square feet of comfortable living space, this well-maintained home features a welcoming semi-open floor plan with a spacious living room that flows into the eat-in kitchen. A cozy den with a fireplace provides the perfect space for relaxing or entertaining. The home also includes a generous laundry room, a private owner's suite with an attached bath, two additional bedrooms, and a full hall bath. Sliding glass doors lead to a patio overlooking the partially fenced backyard, creating an ideal setting for outdoor gatherings or quiet evenings. Recent updates include a new roof (2025), new luxury vinyl plank flooring, new carpet, and fresh interior paint, making this move-in-ready home the perfect place to start your next chapter.
Active
$184,900
2523 Teakwood Dr, Hephzibah, GA 30815
3beds
1,300sqft
:
Get pre-qualified$1,254/mo
Single Family Residence
Built in 1979
0.33 Acres Lot
$182,500 Zestimate®
$142/sqft
$-- HOA
What's special
Charming brick residenceWelcoming semi-open floor planFull hall bathGenerous laundry roomNew carpetFresh interior paintTwo additional bedrooms
- 36 days |
- 208 |
- 6 |
Zillow last checked:
Listing updated:
Listed by:
Tina L Story 706-699-4078,
Coldwell Banker Watson & Knox
Source: GAMLS,MLS#: 10797882
Facts & features
Interior
Bedrooms & bathrooms
- Bedrooms: 3
- Bathrooms: 2
- Full bathrooms: 2
- Main level bathrooms: 2
- Main level bedrooms: 3
Rooms
- Room types: Den, Laundry
Heating
- Forced Air
Cooling
- Ceiling Fan(s), Central Air
Appliances
- Included: Dishwasher, Gas Water Heater, Oven/Range (Combo)
- Laundry: Mud Room
Features
- Other
- Flooring: Carpet, Laminate
- Basement: None
- Number of fireplaces: 1
- Fireplace features: Family Room
Interior area
- Total structure area: 1,300
- Total interior livable area: 1,300 sqft
- Finished area above ground: 1,300
- Finished area below ground: 0
Property
Parking
- Parking features: Off Street
Features
- Levels: One
- Stories: 1
- Patio & porch: Patio, Porch
Lot
- Size: 0.33 Acres
- Features: City Lot, Level
Details
- Parcel number: 1530246000
- Special conditions: Agent/Seller Relationship
Construction
Type & style
- Home type: SingleFamily
- Architectural style: Ranch
- Property subtype: Single Family Residence
Materials
- Vinyl Siding
- Foundation: Slab
- Roof: Composition
Condition
- Resale
- New construction: No
- Year built: 1979
Utilities & green energy
- Sewer: Public Sewer
- Water: Public
- Utilities for property: Cable Available, High Speed Internet, Sewer Connected
Community & HOA
Community
- Features: None
- Subdivision: Fairington
HOA
- Has HOA: No
- Services included: None
Location
- Region: Hephzibah
Financial & listing details
- Price per square foot: $142/sqft
- Tax assessed value: $145,080
- Annual tax amount: $2,156
- Date on market: 7/1/2026
- Cumulative days on market: 36 days
- Listing agreement: Exclusive Right To Sell
- Listing terms: Cash,Conventional,FHA,USDA Loan,VA Loan
Estimated market value
$182,500
$173,000 - $192,000
$1,455/mo
Price history
| Date | Event | Price |
|---|---|---|
| 7/1/2026 | Listed for sale | $184,900$142/sqft |
Source:  Hive MLS #100585870 Report a problem Hive MLS #100585870 Report a problem | ||
Public tax history
| Year | Property taxes | Tax assessment |
|---|---|---|
| 2025 | $2,156 +13.1% | $58,032 +2.3% |
| 2024 | $1,906 +18.3% | $56,752 +18.2% |
| 2023 | $1,612 +35% | $48,000 +68.5% |
| 2022 | $1,193 -0.1% | $28,490 +7.5% |
| 2021 | $1,194 -4.7% | $26,491 |
| 2020 | $1,253 -0.6% | $26,491 |
| 2019 | $1,260 +2.9% | $26,491 |
| 2018 | $1,224 -2.9% | $26,491 |
| 2017 | $1,260 +2.9% | $26,491 |
| 2016 | $1,225 | $26,491 |
| 2015 | $1,225 -0.3% | $26,491 +0.5% |
| 2014 | $1,229 | $26,362 |
| 2013 | -- | -- |
| 2012 | -- | -- |
| 2011 | -- | -- |
| 2010 | -- | -- |
| 2009 | -- | -- |
| 2008 | -- | -- |
| 2007 | -- | -- |
| 2005 | -- | -- |
| 2004 | -- | -- |
| 2001 | -- | -- |
| 2000 | -- | -- |
Find assessor info on the county website
Monthly payment
Est. payment
Payment breakdown
Explore the cost of this home by adjusting the details. Changes won't be saved.Climate risks
Neighborhood: Jamestown
Nearby schools
GreatSchools rating
- 4/10Diamond Lakes Elementary SchoolGrades: PK-5Distance: 0.4 mi
- NASpirit Creek Middle SchoolGrades: 6-8Distance: 1.9 mi
- 1/10Cross Creek High SchoolGrades: 9-12Distance: 4.9 mi
Schools provided by the listing agent
- Middle: Pine Hill
- High: Cross Creek
Source: GAMLS. This data may not be complete. We recommend contacting the local school district to confirm school assignments for this home.
- $159,0004 bd2 ba1.3k sqft2521 Teakwood Dr, Hephzibah, GA 30815Off Market
- $148,5003 bd2 ba1.2k sqft2552 Anthony Dejuan Pkwy, Hephzibah, GA 30815Off Market
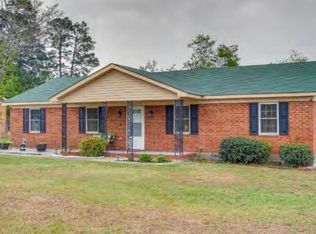
- $169,2003 bd2 ba1.4k sqft2554 Anthony Dejuan Pkwy, Hephzibah, GA 30815Off Market
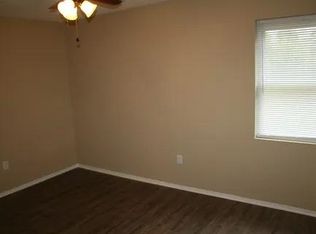
- $155,3003 bd2 ba1.3k sqft2407 Mickey Ct, Hephzibah, GA 30815Off Market
- $173,1003 bd2 ba1.2k sqft2550 Anthony Dejuan Pkwy, Hephzibah, GA 30815Off Market
- $158,3003 bd2 ba1.3k sqft2501 Mickey Dr, Hephzibah, GA 30815Off Market
- $157,7003 bd2 ba1.4k sqft2548 Anthony Dejuan Pkwy, Hephzibah, GA 30815Off Market
- $160,8003 bd2 ba1.2k sqft2405 Mickey Ct, Hephzibah, GA 30815Off Market
A local agent can set up tours, give advice and negotiate with sellers.
Similar homes
- $187,9003 bd2 ba1.2k sqft3859 Fairington Dr, Hephzibah, GA 30815Active
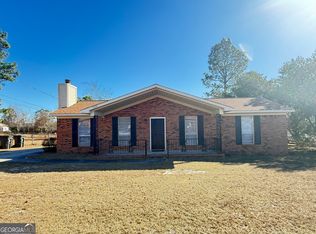
 MLS ID #10685366, Dora Brooks, AXEN Realty. GAMLS
 - $164,9003 bd2 ba1.2k sqft2542 Anthony Dejuan Pkwy, Hephzibah, GA 30815Active
 MLS ID #10779622, Deandra Bryant, Trelora Realty, Inc.. GAMLS
 - $149,9003 bd2 ba1.3k sqft2509 Mickey Dr, Hephzibah, GA 30815Active
 MLS ID #10797669, Shontay Rose, Trelora Realty, Inc.. GAMLS
 - $159,9004 bd2 ba1.3k sqft3812 Fairington Dr, Hephzibah, GA 30815Active
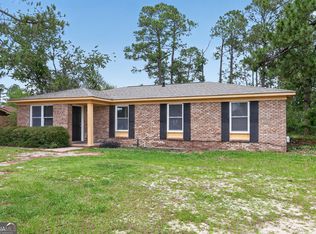 MLS ID #10779735, Shontay Rose, Trelora Realty, Inc.. GAMLS
 - $144,9003 bd2 ba1.3k sqft2579 Anthony Dejuan Pkwy, Hephzibah, GA 30815ActiveMLS ID #10797653, Shontay Rose, Trelora Realty, Inc.. GAMLS
- $174,9003 bd2 ba1.4k sqft2507 Drumcliff Court, Hephzibah, GA 30815For Sale
 MLS ID #98253106, Robert Haywood Duke, Dogwood Real Estate, LLC. Hive MLS
 - $171,4003 bd2 ba1.3k sqft3863 Wendell Street, Hephzibah, GA 30815For SaleMLS ID #100591318, Arthur Razo, Century 21 Jeff Keller Realty. Hive MLS
- $179,9973 bd2 ba1.3k sqft3008 Mistletoe Avenue, Hephzibah, GA 30815For SaleMLS ID #98251892, KOREY SCHICK, Keller Williams Realty Augusta Partners. Hive MLS
- $175,0003 bd2 ba1.2k sqft2208 Chaps Lane, Hephzibah, GA 30815For SaleMLS ID #98256534, Jefferson DeFoor, DeFoor Realty. Hive MLS
- $170,0003 bd2 ba1.3k sqft2818 Butler Manor Drive, Hephzibah, GA 30815For SaleMLS ID #100580754, James Paul, Keller Williams Realty Augusta Partners. Hive MLS
- $195,0003 bd2 ba1.4k sqft4257 James Drive, Hephzibah, GA 30815For SaleMLS ID #100572870, Carsha Holley, Pearl Street Realty, LLC. Hive MLS
- $169,9003 bd2 ba962 sqft2919 Butler Manor Drive, Hephzibah, GA 30815For SaleMLS ID #100573608, Charles Marshall, VanderMorgan Realty. Hive MLS
- $185,0003 bd2 ba1.4k sqft3434 Kensington Drive S, Augusta, GA 30906For SaleMLS ID #100587258, Erin Cash, David Greene Realty, Llc. Hive MLS
- $151,9004 bd2 ba1.3k sqft2907 Inwood Place, Hephzibah, GA 30815For SaleMLS ID #98253500, Jefferson Keller, Century 21 Jeff Keller Realty. Hive MLS
- $189,9974 bd2 ba1.3k sqft4305 Parkwood Drive, Augusta, GA 30906For SaleMLS ID #98251550, KOREY SCHICK, Keller Williams Realty Augusta Partners. Hive MLS
- $179,0004 bd2 ba1.3k sqft3703 Cairo Court, Augusta, GA 30906For SaleMLS ID #100586581, Christina M Schroder, JT REALTY. Hive MLS
- $175,0003 bd2 ba1.3k sqft2408 Friar Lane, Augusta, GA 30906For SaleMLS ID #100586018, Rebecca McGinty, Forth & Bound Real Estate. Hive MLS
- $179,9993 bd2 ba1.5k sqft2264 Basswood Drive, Augusta, GA 30906For SaleMLS ID #98197199, Kevin Jenkins, Coldwell Banker-Watson & Knox Real Estate. Hive MLS
- $175,0004 bd2 ba1.3k sqft3714 Oslo Road, Augusta, GA 30906For SaleMLS ID #100586007, Rebecca McGinty, Forth & Bound Real Estate. Hive MLS
- $235,0004 bd2 ba1.8k sqft2620 Claymont Road, Hephzibah, GA 30815For SaleMLS ID #100583120, Tomeka Dossa, ClarCumm Group, LLC. Hive MLS
