Discover the potential of this well-maintained 3-bedroom, 2-bath home offering approximately 1,377 square feet of living space. Designed with functionality and comfort in mind, the home features a welcoming living area with a fireplace, a practical kitchen and dining space, and a layout that accommodates a variety of lifestyles.
This property presents an excellent opportunity for first-time homebuyers looking to establish homeownership or investors seeking to expand their rental portfolio. Located in a convenient area with easy access to schools, shopping, dining, and major commuter routes, the home combines affordability with everyday convenience.
With its attractive price point, established surroundings, and strong rental appeal, this property is a great option for those seeking value, comfort, and long-term investment potential. Schedule your showing today and explore all that this home has to offer.
For sale
Price cut: $5K (9/14)
$165,000
2818 Butler Manor Drive, Hephzibah, GA 30815
3beds
1,377sqft
Single Family Residence
Built in 1985
0.25 Acres Lot
$164,500 Zestimate®
$120/sqft
$-- HOA
What's special
- 127 days
- 278
- 49
Zillow last checked:
Listing updated:
Listed by:
James Paul 706-951-7699,
Keller Williams Realty Augusta Partners
Source: Hive MLS,MLS#: 100580754 Originating MLS: REALTORS® of Greater Augusta
Originating MLS: REALTORS® of Greater AugustaFacts & features
Interior
Bedrooms & bathrooms
- Bedrooms: 3
- Bathrooms: 2
- Full bathrooms: 2
Rooms
- Room types: Other, Master Bedroom, Breakfast Room, Bedroom 3, Bedroom 2, Living Room, Bathroom 1, Bathroom 2
Primary bedroom
- Level: Main
- Dimensions: 14 x 12
Bedroom 2
- Level: Main
- Dimensions: 12 x 10
Bedroom 3
- Level: Main
- Dimensions: 10 x 9
Bathroom 1
- Level: Main
- Dimensions: 0 x 0
Bathroom 2
- Level: Main
- Dimensions: 0 x 0
Breakfast room
- Level: Main
- Dimensions: 12 x 10
Kitchen
- Level: Main
- Dimensions: 12 x 10
Living room
- Level: Main
- Dimensions: 20 x 13
Other
- Description: Lndry Rm
- Level: Main
- Dimensions: 9 x 7
Heating
- Fireplace(s), Electric, Forced Air, Natural Gas
Cooling
- Central Air, Ceiling Fan(s)
Appliances
- Included: See Remarks, Refrigerator, Range
Features
- Entrance Foyer, Blinds/Shades
- Flooring: Carpet, Laminate, Vinyl
- Basement: None
- Attic: Scuttle
- Number of fireplaces: 1
Interior area
- Total structure area: 1,377
- Total interior livable area: 1,377 sqft
Video & virtual tour
Property
Parking
- Parking features: Concrete, None, Parking Pad
Accessibility
- Accessibility features: None
Features
- Levels: One and One Half
- Patio & porch: Patio, Porch, Front Porch, Rear Porch
- Exterior features: Other, See Remarks
- Fencing: Other,Back Yard
- Has view: Yes
- View description: See Remarks
- Waterfront features: None
- Frontage type: See Remarks
Lot
- Size: 0.25 Acres
- Features: See Remarks, Other
Details
- Additional structures: See Remarks
- Parcel number: 1190423000
- Zoning: R1
- Special conditions: Standard
Construction
Type & style
- Home type: SingleFamily
- Property subtype: Single Family Residence
Materials
- Block, Concrete, Brick, Vinyl Siding
- Foundation: Slab, See Remarks, Other
- Roof: Composition,Other
Condition
- New construction: No
- Year built: 1985
Utilities & green energy
- Sewer: Public Sewer
- Water: Public
- Utilities for property: Cable Available, Other, See Remarks
Green energy
- Green verification: None
Community & HOA
Community
- Security: Smoke Detector(s)
- Subdivision: Pine Place
HOA
- Has HOA: No
- Amenities included: See Remarks, Other
Location
- Region: Hephzibah
Financial & listing details
- Price per square foot: $120/sqft
- Tax assessed value: $55,251
- Annual tax amount: $1,426
- Date on market: 6/11/2026
- Cumulative days on market: 127 days
- Listing agreement: Exclusive Right To Sell
- Listing terms: Cash,Conventional,FHA,VA Loan
Estimated market value
$164,500
$156,000 - $173,000
$1,350/mo
Price history
| Date | Event | Price |
|---|---|---|
| 9/14/2026 | Price change | $165,000-2.9%$120/sqft |
Source:  Hive MLS #100580754 Report a problem Hive MLS #100580754 Report a problem | ||
| 8/6/2026 | Price change | $170,000-2.9%$123/sqft |
Source: Hive MLS #100580754 Report a problem | ||
| 6/11/2026 | Listed for sale | $175,000+400%$127/sqft |
Source: Hive MLS #100580754 Report a problem | ||
| 3/21/2023 | Listing removed | -- |
Source: REALTORS® of Greater Augusta #513011 Report a problem | ||
| 3/11/2023 | Listed for rent | $1,150+15%$1/sqft |
Source: REALTORS® of Greater Augusta #513011 Report a problem | ||
| 2/22/2022 | Listing removed | -- |
Source: Zillow Rental Network Premium Report a problem | ||
| 2/16/2022 | Listed for rent | $1,000$1/sqft |
Source: Zillow Rental Network Premium Report a problem | ||
| 7/14/2016 | Sold | $35,000+6.1%$25/sqft |
Source: Hive MLS #98069351 Report a problem | ||
| 6/2/2016 | Price change | $33,000-2.6%$24/sqft |
Source: CENTURY 21 Jeff Keller Realty #400440 Report a problem | ||
| 2/23/2016 | Listed for sale | $33,880$25/sqft |
Source: USREALTY.COM LLP #393333 Report a problem | ||
| 11/3/2015 | Sold | $33,880-49.8%$25/sqft |
Source: Public Record Report a problem | ||
| 1/18/2008 | Sold | $67,500+12.7%$49/sqft |
Source: Hive MLS #98106412 Report a problem | ||
| 6/2/1999 | Sold | $59,900$44/sqft |
Source: Public Record Report a problem | ||
Public tax history
| Year | Property taxes | Tax assessment |
|---|---|---|
| 2025 | $1,940 +6.7% | $55,252 +3.5% |
| 2024 | $1,817 +21.2% | $53,392 +22.6% |
| 2023 | $1,500 -9.8% | $43,552 -3.7% |
| 2022 | $1,662 +28.5% | $45,239 +51.8% |
| 2021 | $1,294 -4.8% | $29,805 |
| 2020 | $1,360 -0.6% | $29,805 |
| 2019 | $1,368 +2.5% | $29,805 |
| 2018 | $1,334 -2.5% | $29,805 |
| 2017 | $1,368 +2.5% | $29,805 |
| 2016 | $1,335 | $29,805 |
| 2015 | $1,335 -3.8% | $29,805 +0.7% |
| 2014 | $1,388 | $29,590 |
| 2013 | -- | -- |
| 2012 | -- | -- |
| 2011 | -- | -- |
| 2010 | -- | -- |
| 2009 | -- | -- |
| 2008 | -- | -- |
| 2007 | -- | -- |
| 2005 | -- | -- |
| 2004 | -- | -- |
| 2001 | -- | -- |
| 2000 | -- | -- |
Find assessor info on the county website
Monthly payment
Est. payment
Payment breakdown
Explore the cost of this home by adjusting the details. Changes won't be saved.Climate risks
Neighborhood: Windsor Spring
Nearby schools
Schools provided by the listing agent
- Elementary: Meadowbrook
- Middle: Glenn Hills
- High: Glenn Hills
Source: Hive MLS. This data may not be complete. We recommend contacting the local school district to confirm school assignments for this home.

Similar homes
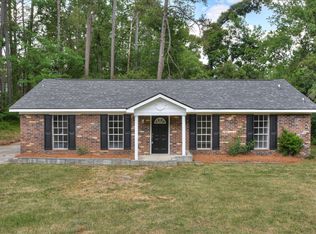
- $179,9003 bd2 ba1.2k sqft2505 Dewsbury Court, Hephzibah, GA 30815For Sale
 MLS ID #98256817, Caleb Willing, Better Homes & Gardens Executive Partners. Hive MLS
 - $185,0003 bd2 ba1.4k sqft3614 San Sebastian Dr, Hephzibah, GA 30815Active

 MLS ID #10814203, Melissa Parks, Virtual Properties Realty.com. GAMLS
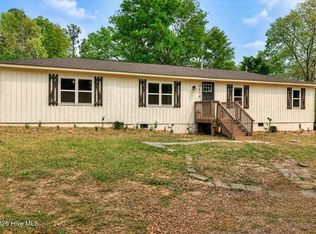
 - $189,9004 bd2 ba1.6k sqft3616 Morgan Road, Hephzibah, GA 30815For Sale
 MLS ID #98255984, Laura Boshell, Keller Williams Realty Augusta Partners. Hive MLS
 - $139,9003 bd2 ba1.3k sqft2579 Anthony Dejuan Pkwy, Hephzibah, GA 30815Active
 MLS ID #10797653, Shontay Rose, Trelora Realty, Inc.. GAMLS
 - $139,9003 bd2 ba1.2k sqft2542 Anthony Dejuan Pkwy, Hephzibah, GA 30815ActiveMLS ID #10779622, Shontay Rose, Trelora Realty, Inc.. GAMLS
- $169,9003 bd2 ba1.1k sqft2326 Rutherford Avenue, Augusta, GA 30906For SaleMLS ID #100596654, Jessica Brown, Re/max True Advantage. Hive MLS
- $134,9004 bd2 ba1.3k sqft3812 Fairington Dr, Hephzibah, GA 30815ActiveMLS ID #10779735, Shontay Rose, Trelora Realty, Inc.. GAMLS
- $163,9003 bd2 ba1.8k sqft3513 Byron Place, Augusta, GA 30906For SaleMLS ID #100601219, Raheema Donnelly, Realty One Group Visionaries. Hive MLS
- $162,0003 bd2 ba1.3k sqft1966 Neptune Drive, Augusta, GA 30906For SaleMLS ID #100608491, Ruth Brosnahan, Riverhaven Real Estate. Hive MLS
- $214,9003 bd2 ba1.5k sqft3606 Soham Court, Hephzibah, GA 30815For SaleMLS ID #100586313, Vershawn Kenyae Wimberly, EXP Realty, LLC. Hive MLS
- $167,9003 bd2 ba1.1k sqft2328 Prague Court, Augusta, GA 30906For SaleMLS ID #100602187, Betsey W Davis, Rosco Real Estate, LLC. Hive MLS
- $179,9003 bd2 ba1.4k sqft4634 Storey Mill Rd, Hephzibah, GA 30815ActiveMLS ID #10760976, Deandra Bryant, Trelora Realty, Inc.. GAMLS
- $174,9003 bd2 ba1.2k sqft3624 Zurich Road, Augusta, GA 30906For SaleMLS ID #100590868, Brian O'Neill, Home Relief, Llc. Hive MLS
- $149,9003 bd2 ba1k sqft3619 Abbey Road, Augusta, GA 30906For SaleMLS ID #100574288, Jaime Powell, Keller Williams Realty Augusta Partners. Hive MLS
- $230,0004 bd2 ba1.8k sqft2620 Claymont Road, Hephzibah, GA 30815For SaleMLS ID #100583120, Tomeka Dossa, ClarCumm Group, LLC. Hive MLS
- $169,9003 bd1 ba1.2k sqft1925 Pine Haven Road, Augusta, GA 30906For SaleMLS ID #100604119, Tasha M Smith, EXP Realty, LLC. Hive MLS
- $210,0004 bd2 ba2k sqft3002 Georgia Road, Augusta, GA 30906For SaleMLS ID #100607927, Kate Braun, Keller Williams Realty Augusta Partners. Hive MLS
- $185,0003 bd2 ba1.5k sqft2301 Hardwick Road, Augusta, GA 30906For SaleMLS ID #100592733, Christian Belcher, Real Broker, LLC. Hive MLS
