Skip main navigation
Under contract
  • $199,990

    2816 Butler Manor Drive, Hephzibah, GA 30815

    3beds
    1,684sqft
    : 
    Loading
    Get pre-qualified
    Single Family Residence
    Built in 1984
    0.25 Acres Lot
    $198,900 Zestimate®
    $119/sqft
    $-- HOA

    What's special

    Covered front porchInviting floor planAmple parking
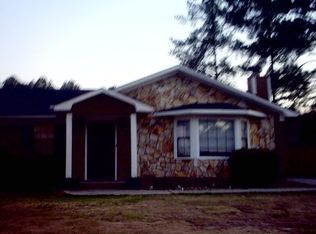
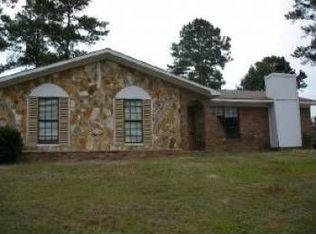
    Welcome to this well-maintained 3-bedroom, 2.5-bath home offering comfort, functionality, and exceptional value at an affordable price point. The inviting floor plan features a spacious living room with a fireplace, creating a warm gathering space for family and friends. Laminate flooring throughout the main level provides easy maintenance, while the upstairs bedrooms offer the comfort of carpet underfoot. Enjoy relaxing on the covered front porch or spending time in the privacy-fenced backyard with plenty of space for outdoor activities, pets, or entertaining. Ample parking adds everyday convenience and flexibility. Located in an established neighborhood, this home is an excellent opportunity for first-time buyers looking to build equity instead of paying rent, while also offering strong potential for investors seeking a quality rental property. At $199,990, homes offering this combination of space, condition, and value are becoming increasingly difficult to find. Schedule your showing today and see why this home may be the perfect fit for your next chapter.
    26 days
    |
    632
    |
    62
    |

    Zillow last checked:

    Listing updated:

    Listed by:

    Aracelis Saladin 808-594-7918,

    Keller Williams Realty Augusta Partners,

    Richard De Los Santos 386-333-4795,

    Keller Williams Realty Augusta Partners

    Source: Hive MLS,MLS#: 100581898MLS LogoOriginating MLS: REALTORS® of Greater Augusta

      Facts & features

      Interior

      Bedrooms & bathrooms
      • Bedrooms: 3
      • Bathrooms: 3
      • Full bathrooms: 2
      • 1/2 bathrooms: 1
      Rooms
      • Room types: Breakfast Room, Bedroom 3, Bedroom 2, Master Bedroom, Living Room
      Primary bedroom
      • Level: Upper
      • Dimensions: 12 x 17
      Bedroom 2
      • Level: Upper
      • Dimensions: 12 x 12
      Bedroom 3
      • Level: Upper
      • Dimensions: 12 x 12
      Breakfast room
      • Level: Main
      • Dimensions: 11 x 11
      Kitchen
      • Level: Main
      • Dimensions: 12 x 11
      Living room
      • Level: Main
      • Dimensions: 20 x 12
      Heating
      • Fireplace(s), Forced Air, Natural Gas
      Cooling
      • Central Air
      Appliances
      • Included: See Remarks, Electric Range, Other
      • Laundry: Laundry Room
      Features
      • Eat-in Kitchen, Other, See Remarks
      • Flooring: Carpet, Vinyl
      • Basement: None
      • Attic: Other,See Remarks
      Interior area
      • Total structure area: 1,684
      • Total interior livable area: 1,684 sqft

      Property

      Parking
      • Parking features: Concrete, None, Parking Pad
      Accessibility
      • Accessibility features: None
      Features
      • Levels: Two
      • Patio & porch: Covered, Front Porch
      • Fencing: Wood
      • Has view: Yes
      • View description: See Remarks
      • Frontage type: See Remarks
      Lot
      • Size: 0.25 Acres
      • Dimensions: 110 x 100
      • Features: Level, See Remarks, Other
      Details
      • Parcel number: 1190422000
      • Zoning: R1

      Construction

      Type & style
      • Home type: SingleFamily
      • Property subtype: Single Family Residence
      Materials
      • Brick, Wood Siding
      • Foundation: Slab
      • Roof: Composition
      Condition
      • New construction: No
      • Year built: 1984

      Utilities & green energy

      • Sewer: Public Sewer, County Sewer
      • Water: Public
      • Utilities for property: Cable Available, Sewer Available, Water Available, Water Connected

      Community & HOA

      Community
      • Subdivision: Pine Place
      HOA
      • Has HOA: No
      • Amenities included: Other
      Location
      • Region: Hephzibah

      Financial & listing details

      • Price per square foot: $119/sqft
      • Tax assessed value: $54,884
      • Annual tax amount: $1,486
      • Date on market: 6/15/2026
      • Cumulative days on market: 26 days
      • Listing agreement: Exclusive Right To Sell
      • Listing terms: Cash,Conventional,FHA,VA Loan
      • Road surface type: Paved

        Estimated market value

        $198,900

        $189,000 - $209,000

        $1,606/mo

        Price history

        DateEventPrice
        7/6/2026Contingent$199,990$119/sqft
        Source: Hive MLS #100581898 Report a problem
        6/15/2026Listed for sale$199,990+90.5%$119/sqft
        Source: Hive MLS #100581898 Report a problem
        1/28/2019Sold$105,000-4.5%$62/sqft
        Source: Hive MLS #98054027 Report a problem
        12/5/2018Pending sale$109,900$65/sqft
        Source: Better Homes and Gardens Real Estate Executive Partners #430886 Report a problem
        11/12/2018Listed for sale$109,900+57.2%$65/sqft
        Source: Better Homes and Gardens Real Estate Executive Partners #430886 Report a problem
        9/13/2018Listing removed$69,900$42/sqft
        Source: Better Homes and Gardens Real Estate Executive Partners #430886 Report a problem
        8/7/2018Listed for sale$69,900+55.3%$42/sqft
        Source: BETTER HOMES & GARDENS REAL ESTATE EP #430886 Report a problem
        1/18/2013Sold$45,000-26.2%$27/sqft
        Source: Public Record Report a problem
        7/16/2007Sold$61,000$36/sqft
        Source: Hive MLS #98015663 Report a problem

        Public tax history

        YearProperty taxesTax assessment
        2025$1,930 +2.8%$54,884 -1.4%
        2024$1,877 +0.8%$55,664 -4%
        2023$1,863 +13.6%$58,012 +35.9%
        2022$1,640 +23.5%$42,695 +38.2%
        2021$1,327 -4.9%$30,902
        2020$1,395 +22.7%$30,902 -2%
        2019$1,138 -18.3%$31,526
        2018$1,393 -2.2%$31,526
        2017$1,424 +2.2%$31,526
        2016$1,394 $31,526
        2015$1,394 -8.8%$31,526
        2014$1,528 $31,526
        2013-- --
        2012-- --
        2011-- --
        2010-- --
        2009-- --
        2008-- --
        2007-- --
        2005-- --
        2004-- --
        2001-- --
        2000-- --
        Find assessor info on the county website

        Monthly payment

        Est. payment

        Payment breakdown

        Explore the cost of this home by adjusting the details. Changes won't be saved.
        All calculations are estimates and provided by Zillow, Inc. for informational purposes only. Actual amounts may vary.
        HOA fees may include property taxes on listings classified as Co-Ops. Contact the listing agent and/or owner for fee details.
        Mortgage interest rates are dependent on a number of factors, including credit score, down payment, and repayment length. Interest rate data provided by Zillow Group Marketplace, Inc. as of 1/1/1970 from various mortgage lenders with which we have lead or other similar arrangements; the Estimated Payment is an average of those rates.
        See how much you could borrow to make a competitive offer.

        Climate risks

        Neighborhood: Windsor Spring

        Getting around

        4 / 100
        Car-Dependent
        19 / 100
        Somewhat Bikeable

        Nearby schools

        GreatSchools rating
        Schools provided by the listing agent
        • Elementary: Meadowbrook
        • Middle: Glenn Hills
        • High: Glenn Hills

        Source: Hive MLS. This data may not be complete. We recommend contacting the local school district to confirm school assignments for this home.

        A local agent can set up tours, give advice and negotiate with sellers.

        A local lender can help you make sure your offer is ready when you are.

        Browse local experts

        Similar homes