Single-story conventional ranch-style residence situated within the established Jamestown subdivision corridor of Hephzibah. This 1,390 sq. ft. brick veneer home features a functional floor plan incorporating 3 bedrooms and 2 full bathrooms. The interior layout encompasses a primary living room highlighted by a focal stone fireplace feature, an adjacent eat-in kitchen configuration designed with white cabinetry and an integrated pantry unit, and a dedicated laundry area with utility hookups. Accommodations include spacious secondary bedrooms with built-in closet storage. Structural elements feature an asphalt/composition shingle roof line on an established foundation setup with centralized heating and cooling systems. The exterior attributes include a level 0.37-acre parcel offering an expansive rear yard layout with an adjacent concrete patio space and an off-street driveway parking pad. Conveniently positioned within Richmond County, providing straightforward proximity to Diamond Lakes Elementary, localized park facilities, and regional transit corridors.
Active
Price cut: $5K (8/5)
$144,900
2579 Anthony Dejuan Pkwy, Hephzibah, GA 30815
3beds
1,390sqft
Single Family Residence
Built in 1979
0.37 Acres Lot
$143,200 Zestimate®
$104/sqft
$-- HOA
What's special
Adjacent eat-in kitchen configurationWhite cabinetryIntegrated pantry unitFunctional floor planOff-street driveway parking pad
- 49 days |
- 715 |
- 37 |
Zillow last checked:
Listing updated:
Listed by:
Shontay Rose 404-977-4558,
Trelora Realty, Inc.
Source: GAMLS,MLS#: 10797653
Facts & features
Interior
Bedrooms & bathrooms
- Bedrooms: 3
- Bathrooms: 2
- Full bathrooms: 2
- Main level bathrooms: 2
- Main level bedrooms: 3
Rooms
- Room types: Laundry, Other
Heating
- Central
Cooling
- Central Air
Appliances
- Included: Dishwasher, Oven/Range (Combo), Refrigerator
- Laundry: Laundry Closet
Features
- Other
- Flooring: Carpet, Vinyl
- Windows: Double Pane Windows
- Basement: None
- Number of fireplaces: 1
Interior area
- Total structure area: 1,390
- Total interior livable area: 1,390 sqft
- Finished area above ground: 1,390
- Finished area below ground: 0
Property
Parking
- Total spaces: 2
- Parking features: Off Street
Features
- Levels: One
- Stories: 1
- Patio & porch: Porch
- Exterior features: Other
Lot
- Size: 0.37 Acres
- Features: Level
- Residential vegetation: Grassed
Details
- Parcel number: 1530261000
Construction
Type & style
- Home type: SingleFamily
- Architectural style: Ranch
- Property subtype: Single Family Residence
Materials
- Brick
- Foundation: Slab
- Roof: Composition
Condition
- Resale
- New construction: No
- Year built: 1979
Utilities & green energy
- Sewer: Public Sewer
- Water: Public
- Utilities for property: Electricity Available, Sewer Available, Water Available
Community & HOA
Community
- Features: None
- Subdivision: Fairington
HOA
- Has HOA: No
- Services included: None
Location
- Region: Hephzibah
Financial & listing details
- Price per square foot: $104/sqft
- Tax assessed value: $148,460
- Annual tax amount: $2,049
- Date on market: 7/2/2026
- Cumulative days on market: 49 days
- Listing agreement: Exclusive Right To Sell
- Listing terms: Cash,Conventional,FHA,VA Loan
- Electric utility on property: Yes
Estimated market value
$143,200
$136,000 - $150,000
$1,327/mo
Price history
| Date | Event | Price |
|---|---|---|
| 8/5/2026 | Price change | $144,900-3.3%$104/sqft |
Source:  GAMLS #10797653 Report a problem GAMLS #10797653 Report a problem | ||
| 7/17/2026 | Price change | $149,900-6.3%$108/sqft |
Source: GAMLS #10797653 Report a problem | ||
| 7/2/2026 | Listed for sale | $159,900-89.8%$115/sqft |
Source: GAMLS #10797653 Report a problem | ||
| 10/1/2024 | Listing removed | $1,275$1/sqft |
Source: Zillow Rentals Report a problem | ||
| 8/28/2024 | Listed for rent | $1,275$1/sqft |
Source: Zillow Rentals Report a problem | ||
| 11/18/2021 | Sold | $1,569,692$1,129/sqft |
Source: Agent Provided Report a problem | ||
Public tax history
| Year | Property taxes | Tax assessment |
|---|---|---|
| 2025 | $2,050 -2.4% | $59,384 -0.3% |
| 2024 | $2,099 +20.8% | $59,588 +12.4% |
| 2023 | $1,738 +34.5% | $53,028 +65.6% |
| 2022 | $1,293 +0.1% | $32,030 +7.8% |
| 2021 | $1,292 -4.8% | $29,717 |
| 2020 | $1,357 -0.6% | $29,717 |
| 2019 | $1,365 +3.2% | $29,717 |
| 2018 | $1,322 -3.1% | $29,717 +0.4% |
| 2017 | $1,365 +3.5% | $29,587 |
| 2016 | $1,319 | $29,587 |
| 2015 | $1,319 -0.7% | $29,587 |
| 2014 | $1,328 | $29,587 |
| 2013 | -- | -- |
| 2012 | -- | -- |
| 2011 | -- | -- |
| 2010 | -- | -- |
| 2009 | -- | -- |
| 2008 | -- | -- |
| 2007 | -- | -- |
| 2005 | -- | -- |
| 2004 | -- | -- |
| 2001 | -- | -- |
| 2000 | -- | -- |
Find assessor info on the county website
Monthly payment
Est. payment
Payment breakdown
Explore the cost of this home by adjusting the details. Changes won't be saved.Climate risks
Neighborhood: Jamestown
Nearby schools
GreatSchools rating
- 4/10Diamond Lakes Elementary SchoolGrades: PK-5Distance: 0.6 mi
- NASpirit Creek Middle SchoolGrades: 6-8Distance: 1.9 mi
- 1/10Cross Creek High SchoolGrades: 9-12Distance: 5.1 mi
Schools provided by the listing agent
- Elementary: Diamond Lakes
- Middle: Spirit Creek
- High: Cross Creek
Source: GAMLS. This data may not be complete. We recommend contacting the local school district to confirm school assignments for this home.
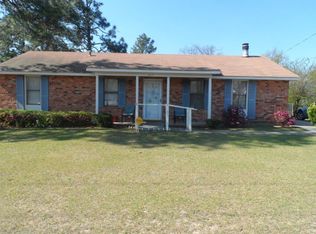
- $139,3003 bd2 ba1.3k sqft2577 Anthony Dejuan Pkwy, Hephzibah, GA 30815Off Market
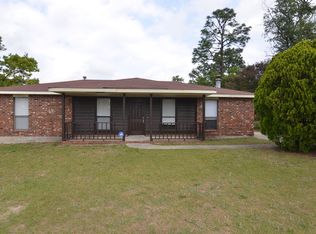
- $134,5003 bd2 ba1.3k sqft2581 Anthony Dejuan Pkwy, Hephzibah, GA 30815Off Market
- $145,7003 bd2 ba1.3k sqft2575 Anthony Dejuan Pkwy, Hephzibah, GA 30815Off Market
- $182,5003 bd2 ba1.5k sqft2578 Anthony Dejuan Pkwy, Hephzibah, GA 30815Off Market
- $140,3003 bd2 ba1.3k sqft2576 Anthony Dejuan Pkwy, Hephzibah, GA 30815Off Market
- $179,8003 bd2 ba1.2k sqft3732 Clayborn Dr, Hephzibah, GA 30815Off Market
- $136,0003 bd2 ba1.2k sqft2573 Anthony Dejuan Pkwy, Hephzibah, GA 30815Off Market
- $162,3003 bd2 ba1.5k sqft2574 Anthony Dejuan Pkwy, Hephzibah, GA 30815Off Market
A local agent can set up tours, give advice and negotiate with sellers.
Similar homes
- $149,9003 bd2 ba1.3k sqft2509 Mickey Dr, Hephzibah, GA 30815Active

 MLS ID #10797669, Shontay Rose, Trelora Realty, Inc.. GAMLS
 - $149,9004 bd2 ba1.3k sqft3812 Fairington Dr, Hephzibah, GA 30815Active
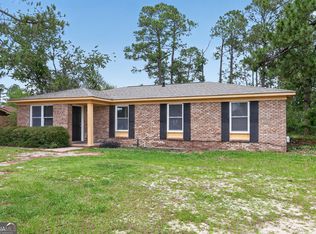 MLS ID #10779735, Shontay Rose, Trelora Realty, Inc.. GAMLS
 - $164,9003 bd2 ba1.2k sqft2542 Anthony Dejuan Pkwy, Hephzibah, GA 30815Active
 MLS ID #10779622, Deandra Bryant, Trelora Realty, Inc.. GAMLS
 - $170,0003 bd2 ba1.3k sqft2818 Butler Manor Drive, Hephzibah, GA 30815For Sale

 MLS ID #100580754, James Paul, Keller Williams Realty Augusta Partners. Hive MLS
 - $185,0003 bd2 ba1.4k sqft3614 San Sebastian Dr, Hephzibah, GA 30815ActiveMLS ID #10814203, Melissa Parks, Virtual Properties Realty.com. GAMLS
- $149,9003 bd2 ba1.3k sqft2604 Massoit Ct, Augusta, GA 30906ActiveMLS ID #10798257, Yanni Uriah, Trelora Realty, Inc.. GAMLS
- $159,9003 bd2 ba1.5k sqft3484 Cactus Ct, Augusta, GA 30906ActiveMLS ID #10788894, Paris Barr, eXp Realty. GAMLS
- $189,9003 bd2 ba1.4k sqft2831 Brentway Drive, Hephzibah, GA 30815For SaleMLS ID #100594541, Ronald T Barron, Barron Group. Hive MLS
- $140,0003 bd2 ba1.2k sqft3001 Lonsdale Drive, Augusta, GA 30906For SaleMLS ID #100585155, Mason Barrett, EXP Realty, LLC. Hive MLS
- $160,0003 bd2 ba1.1k sqft2526 Meadowbrook Drive, Augusta, GA 30906For SaleMLS ID #100592591, Sandra May, Keller Williams Realty Augusta Partners. Hive MLS
- $194,9004 bd3 ba1.9k sqft5004 Scots Pine Court, Hephzibah, GA 30815For SaleMLS ID #100590918, Zach Cook, Paul Myers Real Estate LLC. Hive MLS
- $129,9004 bd2 ba1.3k sqft3609 Massoit Dr, Augusta, GA 30906ActiveMLS ID #10770055, Shontay Rose, Trelora Realty, Inc.. GAMLS
- $164,9003 bd2 ba1k sqft3619 Abbey Road, Augusta, GA 30906For SaleMLS ID #100574288, Jaime Powell, Keller Williams Realty Augusta Partners. Hive MLS
- $160,0004 bd2 ba1.2k sqft2709 Lumpkin Road, Augusta, GA 30906For SaleMLS ID #100586001, Rebecca McGinty, Forth & Bound Real Estate. Hive MLS
- $169,0003 bd2 ba1.5k sqft3409 Charing Cross Court, Augusta, GA 30906For SaleMLS ID #100585115, Betsey W Davis, Rosco Real Estate, LLC. Hive MLS
- $119,9003 bd2 ba1.3k sqft3710 Massoit Dr, Augusta, GA 30906ActiveMLS ID #10763679, Yvonne Harris, Trelora Realty, Inc.. GAMLS
- $199,9003 bd2 ba1.4k sqft4634 Storey Mill Rd, Hephzibah, GA 30815ActiveMLS ID #10760976, Deandra Bryant, Trelora Realty, Inc.. GAMLS
- $104,9002 bd1 ba1.2k sqft3638 Pebble Creek Dr, Hephzibah, GA 30815ActiveMLS ID #10735865, Shontay Rose, Trelora Realty, Inc.. GAMLS
- $109,9004 bd2 ba1.3k sqft3636 Meadowlark Rd, Augusta, GA 30906ActiveMLS ID #10820573, Shontay Rose, Trelora Realty, Inc.. GAMLS
- $129,9003 bd2 ba1k sqft3621 Columbine Dr, Augusta, GA 30906ActiveMLS ID #10606116, Bradley Sikes Group, Meybohm LLC. GAMLS
