Turnkey Perfection with total Peace of Mind!
Move right into this delightfully updated 3-bedroom, 1.5-bath brick ranch, where timeless charm meets complete, worry-free living. Featuring an attached two-car garage, an open floor plan, and fresh interior paint throughout, this home offers low-maintenance living at its finest.
Recent Major Upgrades:
•New electric panel and grounded wiring 2026
•New Water Heater & Fresh Interior Paint: 2026
•New Roof, Patio, Patio Cover and Fencing: 2025
•New HVAC System: 2024
•Bathroom Tile & Kitchen Marble Backsplash: 2023
Conveniently located just 5 minutes or less from I-520 on-ramps, major shopping, dining, parks, and schools - and less than 15 minutes from Fort Eisenhower (Fort Gordon).
Enjoy ample natural light as you roll out dough on the kitchen island, watch your children or pets play in the level, fully fenced-in yard, or relax and watch the sunset through the trees after a backyard BBQ.
Don't delay - schedule a viewing today and take the next step toward the stress-free life you've envisioned!
For sale
$160,000
2526 Meadowbrook Drive, Augusta, GA 30906
3beds
1,160sqft
Single Family Residence
Built in 1965
10,454 Square Feet Lot
$157,800 Zestimate®
$138/sqft
$-- HOA
What's special
Level fully fenced-in yardAttached two-car garageOpen floor planAmple natural lightKitchen marble backsplashFresh interior paint throughoutPatio cover
- 72 days
- 212
- 42
Zillow last checked:
Listing updated:
Listed by:
Sandra May 706-627-0731,
Keller Williams Realty Augusta Partners
Source: Hive MLS,MLS#: 100592591 Originating MLS: REALTORS® of Greater Augusta
Originating MLS: REALTORS® of Greater AugustaFacts & features
Interior
Bedrooms & bathrooms
- Bedrooms: 3
- Bathrooms: 2
- Full bathrooms: 1
- 1/2 bathrooms: 1
Rooms
- Room types: Master Bedroom, Bedroom 2, Bedroom 3, Living Room
Primary bedroom
- Description: Seller's measurements
- Level: Main
- Dimensions: 12 x 12
Bedroom 2
- Description: Seller's measurements
- Level: Main
- Dimensions: 11 x 11
Bedroom 3
- Description: Seller's measurements
- Level: Main
- Dimensions: 10 x 11
Kitchen
- Description: Seller's measurements
- Level: Main
- Dimensions: 10 x 12
Living room
- Description: Seller's measurements
- Level: Main
- Dimensions: 13 x 13
Heating
- Electric, Forced Air
Cooling
- Central Air, Ceiling Fan(s)
Appliances
- Included: Dishwasher, Convection Oven
- Laundry: Dryer Hookup, Washer Hookup, Laundry Room
Features
- Ceiling Fan(s), Pantry, Blinds/Shades
- Flooring: LVT/LVP
- Windows: Thermal Windows
- Basement: None
- Attic: None
- Has fireplace: No
Interior area
- Total structure area: 1,160
- Total interior livable area: 1,160 sqft
Property
Parking
- Total spaces: 2
- Parking features: Garage Faces Side, Concrete, Garage
- Attached garage spaces: 2
Accessibility
- Accessibility features: None
Features
- Levels: One
- Patio & porch: Front Porch, Rear Porch
- Exterior features: None
- Fencing: Chain Link,Back Yard
- View description: None
- Frontage type: See Remarks
Lot
- Size: 10,454 Square Feet
- Dimensions: 1160
- Features: Cleared, Landscaped
Details
- Parcel number: 1200059000
- Zoning: R1A
- Special conditions: Standard
Construction
Type & style
- Home type: SingleFamily
- Property subtype: Single Family Residence
Materials
- Concrete, Brick
- Foundation: Crawl Space
- Roof: Shingle
Condition
- Fixer
- New construction: No
- Year built: 1965
Utilities & green energy
- Sewer: Public Sewer, County Sewer
- Water: Public
- Utilities for property: Cable Available, Sewer Available, Sewer Connected, Water Available, Water Connected
Green energy
- Green verification: None
Community & HOA
Community
- Subdivision: Meadowbrook
HOA
- Has HOA: No
Location
- Region: Augusta
Financial & listing details
- Price per square foot: $138/sqft
- Tax assessed value: $60,172
- Annual tax amount: $1,617
- Date on market: 7/30/2026
- Cumulative days on market: 72 days
- Listing agreement: Exclusive Right To Sell
- Listing terms: Cash,Conventional,FHA,VA Loan
Estimated market value
$157,800
$150,000 - $166,000
$1,333/mo
Price history
| Date | Event | Price |
|---|---|---|
| 7/30/2026 | Listed for sale | $160,000+14.4%$138/sqft |
Source:  Hive MLS #100592591 Report a problem Hive MLS #100592591 Report a problem | ||
| 10/3/2023 | Sold | $139,900$121/sqft |
Source: Hive MLS #98177600 Report a problem | ||
| 9/8/2023 | Pending sale | $139,900$121/sqft |
Source:  REALTORS® of Greater Augusta #519342 Report a problem REALTORS® of Greater Augusta #519342 Report a problem | ||
| 8/16/2023 | Price change | $139,900-6.7%$121/sqft |
Source: REALTORS® of Greater Augusta #519342 Report a problem | ||
| 8/7/2023 | Listed for sale | $149,900$129/sqft |
Source: Owner Report a problem | ||
| 8/5/2023 | Listing removed | -- |
Source: REALTORS® of Greater Augusta #518653 Report a problem | ||
| 7/31/2023 | Listed for sale | $149,900+109.9%$129/sqft |
Source: REALTORS® of Greater Augusta #518653 Report a problem | ||
| 6/21/2022 | Sold | $71,400-4.8%$62/sqft |
Source: Hive MLS #98165139 Report a problem | ||
| 5/20/2022 | Pending sale | $75,000$65/sqft |
Source: REALTORS® of Greater Augusta #500510 Report a problem | ||
| 5/9/2022 | Listed for sale | $75,000$65/sqft |
Source: REALTORS® of Greater Augusta #500510 Report a problem | ||
| 5/3/2022 | Pending sale | $75,000$65/sqft |
Source: REALTORS® of Greater Augusta #500510 Report a problem | ||
| 4/25/2022 | Price change | $75,000-4.8%$65/sqft |
Source:  REALTORS® of Greater Augusta #500510 Report a problem REALTORS® of Greater Augusta #500510 Report a problem | ||
| 4/20/2022 | Pending sale | $78,750$68/sqft |
Source: REALTORS® of Greater Augusta #500510 Report a problem | ||
| 4/11/2022 | Listed for sale | $78,750$68/sqft |
Source: REALTORS® of Greater Augusta #500510 Report a problem | ||
Public tax history
| Year | Property taxes | Tax assessment |
|---|---|---|
| 2025 | $2,071 +9.9% | $60,172 +7.7% |
| 2024 | $1,883 +71.8% | $55,880 +103.3% |
| 2023 | $1,096 +0.2% | $27,488 +10.2% |
| 2022 | $1,094 +3.3% | $24,948 +13.3% |
| 2021 | $1,059 -12.9% | $22,011 -13.2% |
| 2020 | $1,216 -0.6% | $25,345 |
| 2019 | $1,222 +4.7% | $25,345 |
| 2018 | $1,167 -4.5% | $25,345 |
| 2017 | $1,222 +4.6% | $25,345 |
| 2016 | $1,168 | $25,345 |
| 2015 | $1,168 +0.6% | $25,345 +1.8% |
| 2014 | $1,161 | $24,898 |
| 2013 | -- | -- |
| 2012 | -- | -- |
| 2011 | -- | -- |
| 2010 | -- | -- |
| 2009 | -- | -- |
| 2008 | -- | -- |
| 2007 | -- | -- |
| 2005 | -- | -- |
| 2004 | -- | -- |
| 2001 | -- | -- |
| 2000 | -- | -- |
Find assessor info on the county website
Monthly payment
Est. payment
Payment breakdown
Explore the cost of this home by adjusting the details. Changes won't be saved.Climate risks
Neighborhood: Meadowbrook
Nearby schools
Schools provided by the listing agent
- Elementary: Meadowbrook
- Middle: Glenn Hills
- High: Glenn Hills
Source: Hive MLS. This data may not be complete. We recommend contacting the local school district to confirm school assignments for this home.
Similar homes
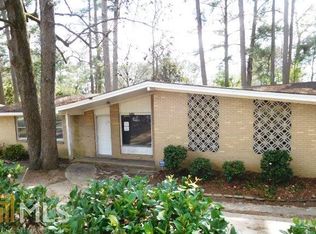
- $165,0003 bd2 ba1.1k sqft2315 Henry Circle, Augusta, GA 30906For Sale

 MLS ID #100593118, Gerilyn Delaurentys, Meybohm Real Estate - Evans. Hive MLS
 - $149,9003 bd2 ba1.5k sqft3484 Cactus Ct, Augusta, GA 30906Active

 MLS ID #10788894, Paris Barr, eXp Realty. GAMLS
 - $170,0003 bd2 ba1.2k sqft3332 Young Forest Drive, Augusta, GA 30906For Sale
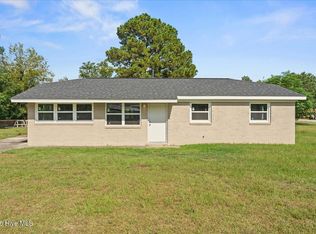 MLS ID #100594599, Evelyn Kyara Norris, Realty One Group Visionaries. Hive MLS
 - $175,0003 bd2 ba1.3k sqft2511 Kensington Drive W, Augusta, GA 30906For Sale
 MLS ID #100601252, Emem Stuppard, Keller Williams Realty Augusta Partners. Hive MLS
 - $152,0003 bd2 ba1.5k sqft2916 Panhandle Circle, Augusta, GA 30906For SaleMLS ID #100605012, Peter Larson, Summer House Realty. Hive MLS
- $180,0003 bd2 ba1k sqft3602 Audubon Place, Augusta, GA 30906For SaleMLS ID #100586515, Evelyn Kyara Norris, Realty One Group Visionaries. Hive MLS
- $148,0004 bd2 ba1.2k sqft2709 Lumpkin Road, Augusta, GA 30906For SaleMLS ID #100586001, Rebecca McGinty, Forth & Bound Real Estate. Hive MLS
- $139,9003 bd2 ba1.6k sqft3323 Hillis Rd, Augusta, GA 30906ActiveMLS ID #10846210, Shontay Rose, Trelora Realty, Inc.. GAMLS
- $167,9003 bd2 ba1.1k sqft2328 Prague Court, Augusta, GA 30906For SaleMLS ID #100602187, Betsey W Davis, Rosco Real Estate, LLC. Hive MLS
- $149,9003 bd2 ba1k sqft3471 Jonathan Circle, Augusta, GA 30906For SaleMLS ID #100603084, Justin Bolin, Meybohm Real Estate - Wheeler. Hive MLS
- $149,9003 bd2 ba1k sqft3619 Abbey Road, Augusta, GA 30906For SaleMLS ID #100574288, Jaime Powell, Keller Williams Realty Augusta Partners. Hive MLS
- $170,0003 bd2 ba1.1k sqft3021 Storey Dr, Augusta, GA 30906ActiveMLS ID #10762159, Jasmin Bradley, The Bradley Real Estate Group. GAMLS
- $145,0003 bd2 ba1k sqft3322 Tate Road, Augusta, GA 30906For SaleMLS ID #100598733, Betsey W Davis, Rosco Real Estate, LLC. Hive MLS
- $174,9003 bd2 ba1.2k sqft3624 Zurich Road, Augusta, GA 30906For SaleMLS ID #100590868, Brian O'Neill, Home Relief, Llc. Hive MLS
- $219,9003 bd2 ba1.1k sqft3522 Bullock Avenue, Augusta, GA 30906For SaleMLS ID #100602482, Joseph Lewis, Keller Williams Realty Augusta Partners. Hive MLS
- $153,9003 bd1 ba1.1k sqft3060 Collier Road, Augusta, GA 30906For SaleMLS ID #98254048, Micah Barber, Meybohm Real Estate - Evans. Hive MLS
- $150,0003 bd1 ba888 sqft1831 Catalina Drive, Augusta, GA 30906For SaleMLS ID #98254066, Justin Weegar, Berkshire Hathaway HomeServices Beazley Realtors. Hive MLS
- $175,0003 bd2 ba1.6k sqft2911 Fernwood Drive, Augusta, GA 30906For SaleMLS ID #100573455, Bryan Kirkland, Blanchard & Calhoun - WA. Hive MLS
- $129,9003 bd2 ba1.3k sqft2604 Massoit Ct, Augusta, GA 30906ActiveMLS ID #10798257, Yanni Uriah, Trelora Realty, Inc.. GAMLS
