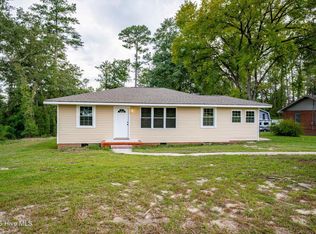
#CompletelyUpdated Welcome to this completely updated brick and vinyl ranch style home in Augusta, GA! Thoughtfully renovated throughout, this move-in-ready property offers a fresh, modern feel while maintaining the easy-living appeal of a classic ranch home. Inside, you'll find beautiful LVP wood-look flooring throughout, providing a cohesive and durable finish from room to room. The inviting living room offers a comfortable space for relaxing and entertaining. The updated kitchen features new shaker-style cabinetry, granite countertops, new appliances, and a convenient breakfast area. The spacious primary suite includes an updated master bath with a new custom vanity and a beautifully finished custom-tiled walk-in shower. All-new windows throughout the home provide an updated look and enhance energy efficiency. Additional features include a single-car attached garage and a detached 16' x 12' block building, offering excellent potential for storage, a workshop, hobby space, or additional utility. With extensive updates already completed, this home is ready for its next owner to move in and enjoy. Conveniently located in Augusta, this is a fantastic opportunity for buyers seeking a beautifully refreshed ranch-style home with quality updates and versatile outdoor space.
For sale
$149,900
3471 Jonathan Circle, Augusta, GA 30906
3beds
1,025sqft
Single Family Residence
Built in 1966
9,148 Square Feet Lot
$147,500 Zestimate®
$146/sqft
$-- HOA
What's special
New shaker-style cabinetrySingle-car attached garageSpacious primary suiteUpdated kitchenUpdated master bathNew appliancesNew custom vanity
- 19 days
- 608
- 89
Likely to sell faster than
Zillow last checked:
Listing updated:
Listed by:
Justin Bolin 706-627-2726,
Meybohm Real Estate - Wheeler
Source: Hive MLS,MLS#: 100603084 Originating MLS: REALTORS® of Greater Augusta
Originating MLS: REALTORS® of Greater AugustaFacts & features
Interior
Bedrooms & bathrooms
- Bedrooms: 3
- Bathrooms: 2
- Full bathrooms: 1
- 1/2 bathrooms: 1
Rooms
- Room types: Living Room, Breakfast Room, Bedroom 2, Bedroom 3, Master Bedroom
Primary bedroom
- Level: Main
- Dimensions: 10 x 15
Bedroom 2
- Level: Main
- Dimensions: 11 x 10
Bedroom 3
- Level: Main
- Dimensions: 11 x 12
Breakfast room
- Level: Main
- Dimensions: 11 x 9
Kitchen
- Level: Main
- Dimensions: 11 x 12
Living room
- Level: Main
- Dimensions: 15 x 14
Heating
- Forced Air, Natural Gas
Cooling
- Central Air, Ceiling Fan(s)
Features
- Ceiling Fan(s)
- Flooring: LVT/LVP, Ceramic Tile
- Basement: None
- Attic: Scuttle
- Has fireplace: No
Interior area
- Total structure area: 1,025
- Total interior livable area: 1,025 sqft
Property
Parking
- Total spaces: 1
- Parking features: Attached, Garage
- Attached garage spaces: 1
Features
- Levels: One
- Patio & porch: Patio, Rear Porch
- Fencing: Fenced
- Has view: Yes
- View description: See Remarks
- Frontage type: See Remarks
Lot
- Size: 9,148 Square Feet
- Dimensions: 96.9 x 35.8 x 157.2 x 128 x 182
Details
- Parcel number: 1341080000
- Zoning: R-1C
- Special conditions: Standard
Construction
Type & style
- Home type: SingleFamily
- Property subtype: Single Family Residence
Materials
- See Remarks, Brick, Vinyl Siding
- Foundation: Slab
- Roof: Composition
Condition
- New construction: No
- Year built: 1966
Utilities & green energy
- Sewer: Public Sewer
- Water: Public
- Utilities for property: See Remarks
Community & HOA
Community
- Subdivision: Apple Valley
HOA
- Has HOA: No
Location
- Region: Augusta
Financial & listing details
- Price per square foot: $146/sqft
- Tax assessed value: $72,080
- Annual tax amount: $1,237
- Date on market: 9/11/2026
- Cumulative days on market: 19 days
- Listing agreement: Exclusive Right To Sell
- Listing terms: Cash,Conventional,FHA,VA Loan
Estimated market value
$147,500
$140,000 - $155,000
$1,244/mo
Price history
| Date | Event | Price |
|---|---|---|
| 9/11/2026 | Listed for sale | $149,900+688.9%$146/sqft |
Source:  Hive MLS #100603084 Report a problem Hive MLS #100603084 Report a problem | ||
| 4/19/2013 | Sold | $19,000$19/sqft |
Source: Hive MLS #98089414 Report a problem | ||
| 2/1/2013 | Listed for sale | $19,000-25.8%$19/sqft |
Source: Keller Williams - Augusta #357836 HT Report a problem | ||
| 9/4/2012 | Sold | $25,600$25/sqft |
Source: Public Record Report a problem | ||
Public tax history
| Year | Property taxes | Tax assessment |
|---|---|---|
| 2025 | $1,237 -3.9% | $28,832 +6.8% |
| 2024 | $1,287 +16.7% | $26,992 -2.7% |
| 2023 | $1,103 +12.3% | $27,744 +32.5% |
| 2022 | $982 +13.7% | $20,938 +34.8% |
| 2021 | $864 -3.8% | $15,534 |
| 2020 | $898 -0.5% | $15,534 |
| 2019 | $902 +6.7% | $15,534 |
| 2018 | $846 -6.3% | $15,534 |
| 2017 | $902 -3.5% | $15,534 -3.7% |
| 2016 | $935 | $16,130 |
| 2015 | $935 +30.7% | $16,130 |
| 2014 | $715 | $16,130 |
| 2013 | -- | -- |
| 2012 | -- | -- |
| 2011 | -- | -- |
| 2010 | -- | -- |
| 2009 | -- | -- |
| 2008 | -- | -- |
| 2007 | -- | -- |
| 2005 | -- | -- |
| 2004 | -- | -- |
| 2001 | -- | -- |
| 2000 | -- | -- |
Find assessor info on the county website
Monthly payment
Est. payment
Payment breakdown
Explore the cost of this home by adjusting the details. Changes won't be saved.Climate risks
Neighborhood: Southside
Nearby schools
Schools provided by the listing agent
- Elementary: Richmond Hill K-
- Middle: Richmond Hill K-
- High: Butler Comp.
Source: Hive MLS. This data may not be complete. We recommend contacting the local school district to confirm school assignments for this home.
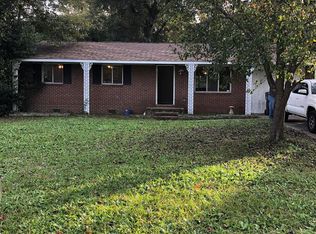
Similar homes
- $140,0003 bd2 ba1.2k sqft3001 Lonsdale Drive, Augusta, GA 30906For Sale
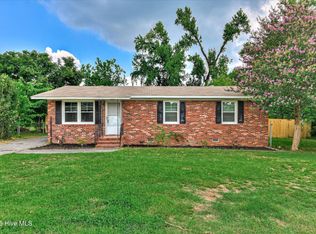
 MLS ID #100585155, Mason Barrett, EXP Realty, LLC. Hive MLS
 - $150,0003 bd1 ba888 sqft1831 Catalina Drive, Augusta, GA 30906For Sale
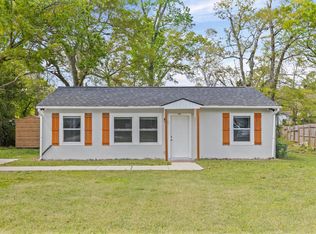 MLS ID #98254066, Justin Weegar, Berkshire Hathaway HomeServices Beazley Realtors. Hive MLS
 - $134,9003 bd2 ba1.2k sqft1856 Formosa Dr, Augusta, GA 30906Active
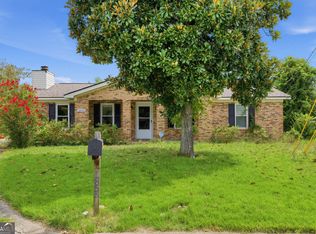
 MLS ID #10846229, Yanni Uriah, Trelora Realty, Inc.. GAMLS
 - $169,9003 bd1 ba1.2k sqft1925 Pine Haven Road, Augusta, GA 30906For Sale
 MLS ID #100604119, Tasha M Smith, EXP Realty, LLC. Hive MLS
 - $160,0003 bd2 ba1.1k sqft2526 Meadowbrook Drive, Augusta, GA 30906For SaleMLS ID #100592591, Sandra May, Keller Williams Realty Augusta Partners. Hive MLS
- $148,0004 bd2 ba1.2k sqft2709 Lumpkin Road, Augusta, GA 30906For SaleMLS ID #100586001, Rebecca McGinty, Forth & Bound Real Estate. Hive MLS
- $173,0003 bd2 ba1.2k sqft3332 Young Forest Drive, Augusta, GA 30906For SaleMLS ID #100594599, Evelyn Kyara Norris, Realty One Group Visionaries. Hive MLS
- $145,0003 bd2 ba1k sqft3322 Tate Road, Augusta, GA 30906For SaleMLS ID #100598733, Betsey W Davis, Rosco Real Estate, LLC. Hive MLS
- $175,0003 bd2 ba1.1k sqft1894 Neptune Dr, Augusta, GA 30906ActiveMLS ID #10807864, Jasmin Bradley, The Bradley Real Estate Group. GAMLS
- $144,9003 bd1 ba1.3k sqft2143 Reedale Avenue, Augusta, GA 30906For SaleMLS ID #98255850, Teresa Tiller, Re/max True Advantage. Hive MLS
- $154,9003 bd2 ba1k sqft3619 Abbey Road, Augusta, GA 30906For SaleMLS ID #100574288, Jaime Powell, Keller Williams Realty Augusta Partners. Hive MLS
- $139,9003 bd1 ba1.1k sqft2002 Shark Drive, Augusta, GA 30906For SaleMLS ID #100583950, Caleb Willing, Better Homes & Gardens Executive Partners. Hive MLS
- $169,9003 bd2 ba1.1k sqft2326 Rutherford Avenue, Augusta, GA 30906For SaleMLS ID #100596654, Jessica Brown, Re/max True Advantage. Hive MLS
- $157,0003 bd2 ba1.5k sqft2916 Panhandle Circle, Augusta, GA 30906For SaleMLS ID #100605012, Peter Larson, Summer House Realty. Hive MLS
- $153,9003 bd1 ba1.1k sqft3060 Collier Road, Augusta, GA 30906For SaleMLS ID #98254048, Micah Barber, Meybohm Real Estate - Evans. Hive MLS
- $167,9003 bd2 ba1.1k sqft2328 Prague Court, Augusta, GA 30906For SaleMLS ID #100602187, Betsey W Davis, Rosco Real Estate, LLC. Hive MLS
- $168,5004 bd2 ba1k sqft1704 Susan Cir, Augusta, GA 30906ActiveMLS ID #10784129, Elsy Sierra, Keller Williams Chattahoochee. GAMLS
- $172,9993 bd2 ba1.2k sqft3813 Beacon Drive, Augusta, GA 30906For SaleMLS ID #100578006, Leroy Hammond, Keller Williams Realty Augusta Partners. Hive MLS
- $182,0003 bd2 ba1k sqft3602 Audubon Place, Augusta, GA 30906For SaleMLS ID #100586515, Evelyn Kyara Norris, Realty One Group Visionaries. Hive MLS
- $125,0002 bd1 ba888 sqft2513 Argonne Drive, Augusta, GA 30906For SaleMLS ID #100596201, Lettye Smith, Homesmart. Hive MLS
