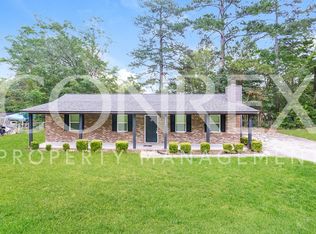
''RELAUNCHED & READY!'' Welcome Home to this charming 3- Bedroom, 2- Bath property in Woodlake Subdivision, now featuring fresh professional interior paint and fully updated plumbing! Offering spacious 1,404 square feet sitting on a 0.27 acre lot with a functional layout. This home provides complete peace of mind and is move -in-ready .
Perfect for First-Time Buyers or Investors looking for a turn-key property.
Schedule your tour today!
For sale
Price cut: $17K (8/26)
$155,000
2688 Barclay Street, Hephzibah, GA 30815
3beds
1,404sqft
Single Family Residence
Built in 1981
1,404 Square Feet Lot
$154,000 Zestimate®
$110/sqft
$-- HOA
What's special
Fully updated plumbingFunctional layoutFresh professional interior paint
- 134 days
- 424
- 9
Likely to sell faster than
Zillow last checked:
Listing updated:
Listed by:
Shandra Grace 706-863-1775,
Berkshire Hathaway HomeServices Beazley Realtors
Source: Hive MLS,MLS#: 100579034 Originating MLS: REALTORS® of Greater Augusta
Originating MLS: REALTORS® of Greater AugustaFacts & features
Interior
Bedrooms & bathrooms
- Bedrooms: 3
- Bathrooms: 2
- Full bathrooms: 2
Rooms
- Room types: Living Room, Master Bedroom, Bedroom 2, Bedroom 3, Bathroom 1, Bathroom 2, Dining Room, Laundry
Primary bedroom
- Level: First
- Dimensions: 14 x 12
Bedroom 2
- Level: First
- Dimensions: 11 x 9
Bedroom 3
- Level: First
- Dimensions: 9 x 9
Bathroom 1
- Level: First
- Dimensions: 6 x 7
Bathroom 2
- Level: First
- Dimensions: 7 x 5
Dining room
- Level: First
- Dimensions: 11 x 12
Kitchen
- Level: First
- Dimensions: 8 x 10
Laundry
- Level: First
- Dimensions: 9 x 8
Living room
- Level: First
- Dimensions: 21 x 12
Heating
- Fireplace(s), Electric, Forced Air
Cooling
- Central Air, Ceiling Fan(s)
Features
- Ceiling Fan(s), Blinds/Shades, Eat-in Kitchen
- Number of fireplaces: 1
Interior area
- Total structure area: 1,404
- Total interior livable area: 1,404 sqft
Property
Parking
- Total spaces: 1
- Parking features: Concrete, Off Street
- Garage spaces: 1
Features
- Levels: One
- Patio & porch: Patio
- Fencing: Chain Link,Partial,Back Yard
- View description: None
- Frontage type: See Remarks
Lot
- Size: 1,404 Square Feet
- Dimensions: 11561
Details
- Parcel number: 1300413000
- Zoning: Residential
- Special conditions: Standard
Construction
Type & style
- Home type: SingleFamily
- Property subtype: Single Family Residence
Materials
- See Remarks, Brick
- Foundation: Block
- Roof: Architectural Shingle
Condition
- New construction: No
- Year built: 1981
Utilities & green energy
- Utilities for property: Sewer Available, Water Available
Community & HOA
Community
- Subdivision: Woodlake
HOA
- Has HOA: No
Location
- Region: Hephzibah
Financial & listing details
- Price per square foot: $110/sqft
- Tax assessed value: $53,720
- Annual tax amount: $1,362
- Date on market: 6/4/2026
- Cumulative days on market: 134 days
- Listing agreement: Exclusive Right To Sell
- Listing terms: Cash,Conventional,FHA,VA Loan
- Road surface type: Paved
Estimated market value
$154,000
$146,000 - $162,000
$1,307/mo
Price history
| Date | Event | Price |
|---|---|---|
| 8/26/2026 | Price change | $155,000-9.9%$110/sqft |
Source:  Hive MLS #100579034 Report a problem Hive MLS #100579034 Report a problem | ||
| 6/4/2026 | Listed for sale | $172,000+368.7%$123/sqft |
Source: Hive MLS #100579034 Report a problem | ||
| 12/26/2008 | Sold | $36,700-36.7%$26/sqft |
Source: Hive MLS #98009004 Report a problem | ||
| 10/2/2008 | Sold | $57,976$41/sqft |
Source: Public Record Report a problem | ||
Public tax history
| Year | Property taxes | Tax assessment |
|---|---|---|
| 2025 | $1,899 +141.2% | $53,720 +5.3% |
| 2024 | $787 -55.4% | $50,996 -5.7% |
| 2023 | $1,764 +28.9% | $54,052 +55.7% |
| 2022 | $1,368 +22% | $34,724 +44.2% |
| 2021 | $1,121 -4.5% | $24,077 |
| 2020 | $1,175 -0.6% | $24,077 |
| 2019 | $1,181 +3.2% | $24,077 |
| 2018 | $1,145 -3.1% | $24,077 |
| 2017 | $1,181 +3.1% | $24,077 |
| 2016 | $1,146 | $24,077 |
| 2015 | $1,146 -0.3% | $24,077 +0.5% |
| 2014 | $1,149 | $23,964 |
| 2013 | -- | -- |
| 2012 | -- | -- |
| 2011 | -- | -- |
| 2010 | -- | -- |
| 2009 | -- | -- |
| 2008 | -- | -- |
| 2007 | -- | -- |
| 2005 | -- | -- |
| 2004 | -- | -- |
| 2001 | -- | -- |
| 2000 | -- | -- |
Find assessor info on the county website
Monthly payment
Est. payment
Payment breakdown
Explore the cost of this home by adjusting the details. Changes won't be saved.Climate risks
Neighborhood: Windsor Spring
Nearby schools
Schools provided by the listing agent
- Elementary: Jamestown
- Middle: Glenn Hills
- High: Glenn Hills
Source: Hive MLS. This data may not be complete. We recommend contacting the local school district to confirm school assignments for this home.

Similar homes

- $179,9003 bd2 ba1.2k sqft3603 Spanish Court, Hephzibah, GA 30815For Sale
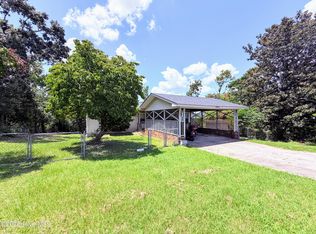
 MLS ID #100591162, Christine Keller, Century 21 Jeff Keller Realty. Hive MLS
 - $174,9003 bd2 ba1.2k sqft3618 Quail Hollow Dr, Hephzibah, GA 30815For Sale
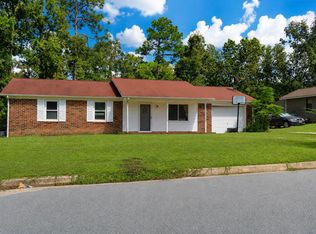 MLS ID #225528, Ashley Pressley, Keller Williams Realty Aiken Partners. Aiken MLS
 - $174,9003 bd2 ba1.4k sqft2507 Drumcliff Court, Hephzibah, GA 30815For Sale
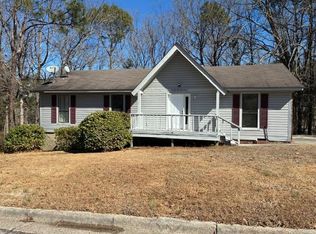 MLS ID #98253106, Robert Haywood Duke, Dogwood Real Estate, LLC. Hive MLS
 - $184,9993 bd2 ba1.1k sqft2615 Claymont Road, Hephzibah, GA 30815For Sale
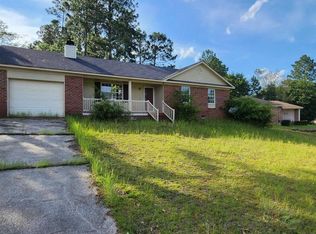 MLS ID #98252762, KOREY SCHICK, Keller Williams Realty Augusta Partners. Hive MLS
 - $179,9003 bd2 ba1.3k sqft2523 Teakwood Dr, Hephzibah, GA 30815Active
 MLS ID #10797882, Tina L Story, Coldwell Banker Watson & Knox. GAMLS
 - $165,0003 bd2 ba1.2k sqft3859 Fairington Dr, Hephzibah, GA 30815ActiveMLS ID #10685366, Dora Brooks, AXEN Realty. GAMLS
- $169,9003 bd2 ba962 sqft2919 Butler Manor Drive, Hephzibah, GA 30815For SaleMLS ID #100573608, Charles Marshall, VanderMorgan Realty. Hive MLS
- $164,5003 bd2 ba1.3k sqft3863 Wendell Street, Hephzibah, GA 30815For SaleMLS ID #100591318, Arthur Razo, Century 21 Jeff Keller Realty. Hive MLS
- $199,0003 bd2 ba1.3k sqft2668 Corning Street, Hephzibah, GA 30815For SaleMLS ID #100604387, Sabrina Maddox Cozart, EXP Realty, LLC. Hive MLS
- $205,0004 bd2 ba1.7k sqft2501 Shannon Court, Hephzibah, GA 30815For SaleMLS ID #100598884, Christine Keller, Century 21 Jeff Keller Realty. Hive MLS
- $179,9973 bd2 ba1.3k sqft3008 Mistletoe Avenue, Hephzibah, GA 30815For SaleMLS ID #98251892, KOREY SCHICK, Keller Williams Realty Augusta Partners. Hive MLS
- $164,9203 bd2 ba1.5k sqft2920 Panhandle Circle, Augusta, GA 30906For SaleMLS ID #100605571, Susanna Barnhart, Meybohm Real Estate - Wheeler. Hive MLS
- $139,9003 bd2 ba1k sqft4010 Rambling Way, Hephzibah, GA 30815ActiveMLS ID #10682196, Brianna Goodwin, New Beginnings Realty. GAMLS
- $159,0003 bd2 ba1.2k sqft3412 Kensington Drive S, Augusta, GA 30906For SaleMLS ID #100604777, Douglas Bryan Conner, Auben Realty, LLC. Hive MLS
- $199,9004 bd2 ba1.3k sqft4212 Cap Chat Street, Hephzibah, GA 30815For SaleMLS ID #100602784, Wayne Snyder, Auben Realty, LLC. Hive MLS
- $140,0003 bd2 ba1.4k sqft3408 Kensington Drive N, Augusta, GA 30906For SaleMLS ID #100601935, David Avery, Real Broker, LLC. Hive MLS
- $162,0003 bd2 ba1.3k sqft1966 Neptune Drive, Augusta, GA 30906For SaleMLS ID #100608491, Ruth Brosnahan, Riverhaven Real Estate. Hive MLS
- $145,0004 bd2 ba1.3k sqft3714 Oslo Road, Augusta, GA 30906For SaleMLS ID #100586007, Rebecca McGinty, Forth & Bound Real Estate. Hive MLS
- $185,0003 bd2 ba1.4k sqft4257 James Drive, Hephzibah, GA 30815For SaleMLS ID #100572870, Carsha Holley, Pearl Street Realty, LLC. Hive MLS
- $145,0004 bd2 ba1.3k sqft2408 Friar Lane, Augusta, GA 30906For SaleMLS ID #100586018, Rebecca McGinty, Forth & Bound Real Estate. Hive MLS
