Rare opportunity to own a home with a full basement in Hephzibah with large .53 acre lot under $200,000! If you've been looking for storage, workshop, hobby space, or future expansion that most homes simply don't offer, this is it. This 3-bedroom, 2-bath split-bedroom floor plan offers approximately 1,200 square feet of comfortable main-level living plus an expansive full unfinished basement with endless possibilities. Whether you need room for woodworking, a home gym, hobbies, seasonal storage, crafts, or simply want space to grow, you'll appreciate having an entire lower level dedicated to your lifestyle.
Inside, you'll find fresh interior paint, new luxury vinyl plank flooring throughout the living areas, and new carpet in all three bedrooms. The kitchen comes fully equipped with a smooth-top range, refrigerator, dishwasher, washer, and dryer, making this home truly move-in ready.
Outside, enjoy a quiet cul-de-sac location with no HOA , a fenced yard, a double carport for covered parking, and an additional storage building for even more space.
You'll also have peace of mind knowing the major systems have already been updated, including a new 30-year architectural shingle roof, updated HVAC system, new water heater, and new electrical panel.
Homes with this much storage and functional space are hard to find. If you've been searching for a move-in ready home with room for all your hobbies, tools, outdoor equipment, or future possibilities, this one deserves a spot at the top of your list.
Highlights:
Full unfinished basement--ideal for storage, workshop, hobbies, home gym, or future expansion
3 bedrooms | 2 bathrooms
Split-bedroom floor plan
Approximately 1,200 sq. ft. on the main level
Fresh interior paint
New luxury vinyl plank flooring
New carpet in bedrooms
All kitchen appliances, washer & dryer included
New 30-year architectural shingle roof
Updated HVAC system
New water heater
New electrical panel
Fenced backyard
Double carport
Quiet cul-de-sac location
For sale
Price cut: $5K (10/9)
$179,900
3603 Spanish Court, Hephzibah, GA 30815
3beds
1,200sqft
Single Family Residence
Built in 1978
0.53 Acres Lot
$-- Zestimate®
$150/sqft
$-- HOA
What's special
Quiet cul-de-sac locationFenced yardFull basementAdditional storage buildingFresh interior paint
- 83 days
- 405
- 28
Zillow last checked:
Listing updated:
Listed by:
Christine Keller,
Century 21 Jeff Keller Realty
Source: Hive MLS,MLS#: 100591162 Originating MLS: REALTORS® of Greater Augusta
Originating MLS: REALTORS® of Greater AugustaFacts & features
Interior
Bedrooms & bathrooms
- Bedrooms: 3
- Bathrooms: 2
- Full bathrooms: 2
Rooms
- Room types: Living Room, Master Bedroom, Bedroom 2, Bedroom 3, Laundry
Primary bedroom
- Level: Main
- Dimensions: 11.1 x 15
Bedroom 2
- Level: Main
- Dimensions: 11 x 11
Bedroom 3
- Level: Main
- Dimensions: 10 x 9
Kitchen
- Level: Main
- Dimensions: 11 x 8
Laundry
- Level: Main
- Dimensions: 3 x 6
Living room
- Level: Main
- Dimensions: 22 x 15
Heating
- Fireplace(s), Electric, Forced Air, Natural Gas
Cooling
- Central Air, Ceiling Fan(s)
Features
- Vaulted Ceiling(s), Ceiling Fan(s), Blinds/Shades
- Basement: Unfinished,Full,Interior Entry,Walk-Out Access
- Attic: Scuttle
- Number of fireplaces: 1
Interior area
- Total structure area: 1,200
- Total interior livable area: 1,200 sqft
Video & virtual tour
Property
Parking
- Total spaces: 2
- Parking features: Paved, Attached Carport, Parking Pad
- Carport spaces: 2
Accessibility
- Accessibility features: None
Features
- Levels: One
- Patio & porch: Open, Covered, Patio
- Fencing: Back Yard,Front Yard
- View description: None
- Frontage type: See Remarks
Lot
- Size: 0.53 Acres
- Dimensions: 168 x 193 x 63 x 135 x 208
- Features: Front Yard
Details
- Parcel number: 1410263000
- Zoning: res
- Special conditions: Standard
Construction
Type & style
- Home type: SingleFamily
- Property subtype: Single Family Residence
- Attached to another structure: Yes
Materials
- Vinyl Siding, Wood Frame
- Foundation: Other
- Roof: Architectural Shingle
Condition
- New construction: No
- Year built: 1978
Utilities & green energy
- Utilities for property: Natural Gas Connected, Sewer Available, Water Connected
Community & HOA
Community
- Subdivision: Spanish Trace
HOA
- Has HOA: No
Location
- Region: Hephzibah
Financial & listing details
- Price per square foot: $150/sqft
- Tax assessed value: $55,956
- Annual tax amount: $1,503
- Date on market: 7/23/2026
- Cumulative days on market: 83 days
- Listing agreement: Exclusive Right To Sell
- Listing terms: Conventional,FHA,VA Loan
Estimated market value
Not available
Estimated sales range
Not available
Not available
Price history
| Date | Event | Price |
|---|---|---|
| 10/9/2026 | Price change | $179,900-2.7%$150/sqft |
Source:  Hive MLS #100591162 Report a problem Hive MLS #100591162 Report a problem | ||
| 9/29/2026 | Price change | $184,900-2.4%$154/sqft |
Source: Hive MLS #100591162 Report a problem | ||
| 7/23/2026 | Listed for sale | $189,500+89.5%$158/sqft |
Source: Hive MLS #100591162 Report a problem | ||
| 7/30/2021 | Sold | $100,000+15.1%$83/sqft |
Source: Public Record Report a problem | ||
| 9/8/2011 | Sold | $86,900+3.6%$72/sqft |
Source: Hive MLS #98096185 Report a problem | ||
| 4/28/2011 | Listed for sale | $83,900+229%$70/sqft |
Source: NCI Report a problem | ||
| 3/28/2011 | Sold | $25,500-68.1%$21/sqft |
Source: Hive MLS #98098378 Report a problem | ||
| 4/29/2003 | Sold | $79,900$67/sqft |
Source: Public Record Report a problem | ||
Public tax history
| Year | Property taxes | Tax assessment |
|---|---|---|
| 2025 | $1,958 +3.1% | $55,956 -1% |
| 2024 | $1,900 +15.7% | $56,504 +14.9% |
| 2023 | $1,641 +8.3% | $49,180 +22.9% |
| 2022 | $1,516 -0.2% | $40,000 +7.3% |
| 2021 | $1,519 -5.1% | $37,270 |
| 2020 | $1,601 -0.6% | $37,270 |
| 2019 | $1,611 +3.5% | $37,270 |
| 2018 | $1,557 -3.4% | $37,270 |
| 2017 | $1,611 +3.4% | $37,270 |
| 2016 | $1,558 | $37,270 |
| 2015 | $1,558 -0.4% | $37,270 +0.4% |
| 2014 | $1,565 | $37,109 |
| 2013 | -- | -- |
| 2012 | -- | -- |
| 2011 | -- | -- |
| 2010 | -- | -- |
| 2009 | -- | -- |
| 2008 | -- | -- |
| 2007 | -- | -- |
| 2005 | -- | -- |
| 2004 | -- | -- |
| 2001 | -- | -- |
| 2000 | -- | -- |
Find assessor info on the county website
Monthly payment
Est. payment
Payment breakdown
Explore the cost of this home by adjusting the details. Changes won't be saved.Climate risks
Neighborhood: Windsor Spring
Nearby schools
Schools provided by the listing agent
- Elementary: Jamestown
- Middle: Glenn Hills
- High: Glenn Hills
Source: Hive MLS. This data may not be complete. We recommend contacting the local school district to confirm school assignments for this home.

Similar homes
- $174,9003 bd2 ba1.2k sqft3618 Quail Hollow Dr, Hephzibah, GA 30815For Sale
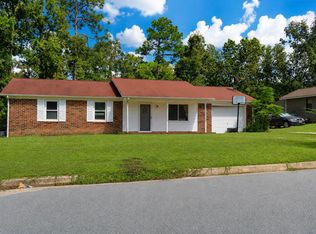 MLS ID #225528, Ashley Pressley, Keller Williams Realty Aiken Partners. Aiken MLS
 - $179,9003 bd2 ba1.3k sqft2523 Teakwood Dr, Hephzibah, GA 30815Active

 MLS ID #10797882, Tina L Story, Coldwell Banker Watson & Knox. GAMLS
 - $205,0004 bd2 ba1.7k sqft2501 Shannon Court, Hephzibah, GA 30815For Sale

 MLS ID #100598884, Christine Keller, Century 21 Jeff Keller Realty. Hive MLS
 - $219,0003 bd2 ba1.3k sqft2668 Corning Street, Hephzibah, GA 30815For Sale
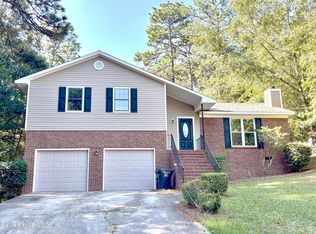 MLS ID #100604387, Sabrina Maddox Cozart, EXP Realty, LLC. Hive MLS
 - $199,9004 bd2 ba1.3k sqft4212 Cap Chat Street, Hephzibah, GA 30815For SaleMLS ID #100602784, Wayne Snyder, Auben Realty, LLC. Hive MLS
- $174,9003 bd2 ba1.4k sqft2507 Drumcliff Court, Hephzibah, GA 30815For SaleMLS ID #98253106, Robert Haywood Duke, Dogwood Real Estate, LLC. Hive MLS
- $165,0003 bd2 ba1.2k sqft3859 Fairington Dr, Hephzibah, GA 30815ActiveMLS ID #10685366, Dora Brooks, AXEN Realty. GAMLS
- $169,9003 bd2 ba962 sqft2919 Butler Manor Drive, Hephzibah, GA 30815For SaleMLS ID #100573608, Charles Marshall, VanderMorgan Realty. Hive MLS
- $155,0003 bd2 ba1.4k sqft2688 Barclay Street, Hephzibah, GA 30815For SaleMLS ID #100579034, Shandra Grace, Berkshire Hathaway HomeServices Beazley Realtors. Hive MLS
- $205,0003 bd2 ba1.7k sqft4126 Old Waynesboro Road, Hephzibah, GA 30815For SaleMLS ID #100599071, Angela S Haley, ERA Wilder Realty. Hive MLS
- $235,0003 bd2 ba1.4k sqft3696 Bansbury Place, Hephzibah, GA 30815For SaleMLS ID #100590901, Christine Keller, Century 21 Jeff Keller Realty. Hive MLS
- $184,9003 bd2 ba1.7k sqft2632 Blueberry Circle, Augusta, GA 30906For SaleMLS ID #100608396, Wayne Snyder, Auben Realty, LLC. Hive MLS
- $164,9203 bd2 ba1.5k sqft2920 Panhandle Circle, Augusta, GA 30906For SaleMLS ID #100605571, Susanna Barnhart, Meybohm Real Estate - Wheeler. Hive MLS
- $179,9993 bd2 ba1.5k sqft2264 Basswood Drive, Augusta, GA 30906For SaleMLS ID #98197199, Kevin Jenkins, Coldwell Banker-Watson & Knox Real Estate. Hive MLS
- $170,0003 bd2 ba1.3k sqft2707 Tara Heights Ct, Augusta, GA 30906ActiveMLS ID #10826849, Karryn S Bridges, The Bridges Firm, LLC. GAMLS
- $189,9974 bd2 ba1.3k sqft4305 Parkwood Drive, Augusta, GA 30906For SaleMLS ID #98251550, KOREY SCHICK, Keller Williams Realty Augusta Partners. Hive MLS
- $165,0003 bd2 ba1.3k sqft2010 Virginia Avenue, Augusta, GA 30906For SaleMLS ID #100577932, Derya Martin, ERA Wilder Realty. Hive MLS
- $139,0003 bd2 ba1.1k sqft2377 Dublin Drive, Augusta, GA 30906For SaleMLS ID #100591008, Berry Team Augusta, Meybohm Real Estate - Evans. Hive MLS
- $164,9003 bd2 ba1.3k sqft2229 Raleigh Drive, Augusta, GA 30904For SaleMLS ID #100600429, Heather Story, Re/max True Advantage. Hive MLS
