This home has so much potential and what an awesome house to make your own! This 3-bedroom brick ranch is ready for a little TLC and a buyer with vision. In addition to the three bedrooms, there is a versatile flex space offering the potential for a 4th bedroom, home office, playroom, hobby room, or additional living area.
And wait until you see the backyard! The home sits on a spacious lot with mature trees and plenty of room to enjoy the outdoors. A large deck, screened porch, and swimming pool create the foundation for an incredible backyard entertaining space. Imagine summer cookouts, gatherings with friends, or simply relaxing outside and enjoying all the space this property has to offer.
Conveniently located near area schools, shopping, dining, and everyday conveniences, this home offers space, flexibility, and plenty of possibilities.
The home does need some TLC, including an HVAC system, and the roof may need attention or replacement. With the right updates and personal touches, this property has the potential to truly shine.
3 bedrooms + flex space + screened porch + large deck + pool + spacious yard -- there is a lot to work with here!
For sale
Price cut: $5K (9/19)
$205,000
4126 Old Waynesboro Road, Hephzibah, GA 30815
3beds
1,732sqft
Single Family Residence
Built in 1974
0.72 Acres Lot
$-- Zestimate®
$118/sqft
$-- HOA
What's special
Swimming poolLarge deckSpacious yardVersatile flex spaceIncredible backyard entertaining spaceScreened porch
- 28 days
- 314
- 15
Zillow last checked:
Listing updated:
Listed by:
Angela S Haley 478-213-3687,
ERA Wilder Realty
Source: Hive MLS,MLS#: 100599071 Originating MLS: REALTORS® of Greater Augusta
Originating MLS: REALTORS® of Greater AugustaFacts & features
Interior
Bedrooms & bathrooms
- Bedrooms: 3
- Bathrooms: 2
- Full bathrooms: 2
Rooms
- Room types: Master Bedroom, Bedroom 2, Bedroom 3
Primary bedroom
- Description: measurements are estimates only
- Level: Main
- Dimensions: 16 x 12
Bedroom 2
- Description: measurements are estimates only
- Level: Main
- Dimensions: 13 x 10
Bedroom 3
- Description: measurements are estimates only
- Level: Main
- Dimensions: 13 x 10
Heating
- Fireplace(s), Forced Air, Natural Gas
Cooling
- Central Air, Wall/Window Unit(s), Ceiling Fan(s)
Appliances
- Included: Gas Cooktop, Refrigerator, Gas Range
- Laundry: Dryer Hookup, Washer Hookup
Features
- Walk-in Shower, Eat-in Kitchen
- Flooring: Carpet, Vinyl
- Basement: None,Crawl Space
- Attic: Pull Down Stairs
- Has fireplace: Yes
Interior area
- Total structure area: 1,732
- Total interior livable area: 1,732 sqft
Property
Parking
- Total spaces: 2
- Parking features: Additional Parking, Concrete, Attached Carport
- Carport spaces: 2
Features
- Levels: One
- Patio & porch: Rear Porch
- Fencing: Back Yard
- Has view: Yes
- View description: See Remarks
- Frontage type: See Remarks
Lot
- Size: 0.72 Acres
- Dimensions: 180 x 175 x 74 x 443 x 3.9 x 20.5 x 12
Details
- Parcel number: 2130039000
- Zoning: RA
- Special conditions: Standard
Construction
Type & style
- Home type: SingleFamily
- Property subtype: Single Family Residence
Materials
- See Remarks, Brick
- Foundation: Crawl Space
- Roof: Composition
Condition
- Fixer
- New construction: No
- Year built: 1974
Utilities & green energy
- Water: Public
- Utilities for property: Water Available, Water Connected
Community & HOA
Community
- Security: Smoke Detector(s)
- Subdivision: Goshen Plantation
HOA
- Has HOA: No
Location
- Region: Hephzibah
Financial & listing details
- Price per square foot: $118/sqft
- Tax assessed value: $86,404
- Annual tax amount: $2,322
- Date on market: 8/26/2026
- Cumulative days on market: 29 days
- Listing agreement: Exclusive Right To Sell
- Listing terms: Cash,Conventional
- Road surface type: Paved
Estimated market value
Not available
Estimated sales range
Not available
$1,535/mo
Price history
| Date | Event | Price |
|---|---|---|
| 9/19/2026 | Price change | $205,000-2.4%$118/sqft |
Source:  Hive MLS #100599071 Report a problem Hive MLS #100599071 Report a problem | ||
| 8/26/2026 | Listed for sale | $210,000-16%$121/sqft |
Source: Hive MLS #100599071 Report a problem | ||
| 9/27/2024 | Listing removed | $250,000$144/sqft |
Source:  FMLS GA #7442041 Report a problem FMLS GA #7442041 Report a problem | ||
| 8/20/2024 | Listed for sale | $250,000+184.3%$144/sqft |
Source: FMLS GA #7442041 Report a problem | ||
| 8/3/2019 | Listing removed | $87,920$51/sqft |
Source: Auction.com Report a problem | ||
| 8/2/2019 | Price change | $87,920+0.1%$51/sqft |
Source: Auction.com Report a problem | ||
| 7/24/2019 | Price change | $87,806-1.9%$51/sqft |
Source: Auction.com Report a problem | ||
| 7/20/2019 | Price change | $89,512+5.4%$52/sqft |
Source: Auction.com Report a problem | ||
| 7/18/2019 | Price change | $84,922-25.5%$49/sqft |
Source: Auction.com Report a problem | ||
| 7/16/2019 | Listed for sale | -- |
Source: Auction.com Report a problem | ||
| 5/14/2015 | Sold | $114,000+0.2%$66/sqft |
Source: Hive MLS #98081882 Report a problem | ||
| 2/10/2015 | Listing removed | $113,800$66/sqft |
Source: RE/MAX True Advantage #374718 Report a problem | ||
| 8/17/2014 | Price change | $113,800-4%$66/sqft |
Source: RE/MAX True Advantage #374718 Report a problem | ||
| 6/9/2014 | Listed for sale | $118,500$68/sqft |
Source: Re/Max True Advantage #374718 Report a problem | ||
Public tax history
| Year | Property taxes | Tax assessment |
|---|---|---|
| 2025 | $2,768 -7.4% | $86,404 -11.5% |
| 2024 | $2,989 +25.8% | $97,680 +24.6% |
| 2023 | $2,376 +12.1% | $78,404 +27.4% |
| 2022 | $2,119 +19.4% | $61,550 +34.5% |
| 2021 | $1,775 -5.4% | $45,749 |
| 2020 | $1,876 -0.7% | $45,749 |
| 2019 | $1,888 +1% | $45,749 |
| 2018 | $1,870 -1% | $45,749 |
| 2017 | $1,888 +1.2% | $45,749 |
| 2016 | $1,866 | $45,749 |
| 2015 | $1,866 +122.2% | $45,749 |
| 2014 | $840 | $45,749 |
| 2013 | -- | -- |
| 2012 | -- | -- |
| 2011 | -- | -- |
| 2010 | -- | -- |
| 2009 | -- | -- |
| 2008 | -- | -- |
| 2007 | -- | -- |
| 2005 | -- | -- |
| 2004 | -- | -- |
| 2001 | -- | -- |
| 2000 | -- | -- |
Find assessor info on the county website
Monthly payment
Est. payment
Payment breakdown
Explore the cost of this home by adjusting the details. Changes won't be saved.Climate risks
Neighborhood: Goshen
Nearby schools
Schools provided by the listing agent
- Elementary: Goshen
- Middle: Pine Hill Middle
- High: Crosscreek
Source: Hive MLS. This data may not be complete. We recommend contacting the local school district to confirm school assignments for this home.
- $134,4823 bd2 ba1.9k sqft4128 Old Waynesboro Rd, Hephzibah, GA 30815Off Market
- $234,0003 bd2 ba1.9k sqft4128 Old Waynesboro Rd, Hephzibah, GA 30815Off Market
- $216,0003 bd2 ba1.5k sqft4124 Old Waynesboro Rd, Hephzibah, GA 30815Off Market
- $205,3003 bd2 ba1.3k sqft1755 Harrogate Dr, Augusta, GA 30906Off Market
Similar homes
- $205,0004 bd2 ba1.7k sqft2501 Shannon Court, Hephzibah, GA 30815For Sale

 MLS ID #100598884, Christine Keller, Century 21 Jeff Keller Realty. Hive MLS
 - $215,0003 bd2 ba1.5k sqft1712 Harrogate Drive, Augusta, GA 30906For Sale
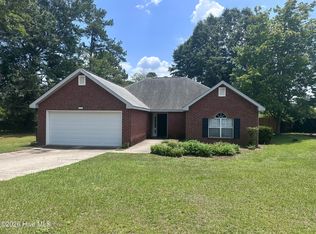 MLS ID #100585542, Michelle Lovett Lockhart, Blanchard & Calhoun - WA. Hive MLS
 - $209,9004 bd2 ba1.3k sqft4212 Cap Chat Street, Hephzibah, GA 30815For Sale
 MLS ID #100602784, Wayne Snyder, Auben Realty, LLC. Hive MLS
 - $189,5003 bd2 ba1.2k sqft3603 Spanish Court, Hephzibah, GA 30815For Sale
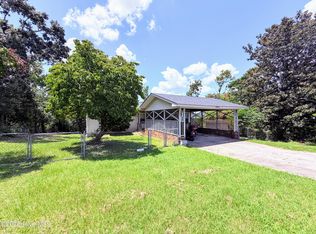 MLS ID #100591162, Christine Keller, Century 21 Jeff Keller Realty. Hive MLS
 - $197,0003 bd2 ba1.4k sqft3314 Southern Pines Drive, Augusta, GA 30906For SaleMLS ID #100573544, Robert Eugene Hale, Bob Hale Realty. Hive MLS
- $199,5004 bd2 ba1.7k sqft2124 Reedale Avenue, Augusta, GA 30906For SaleMLS ID #100603307, Terri Frerichs, Better Homes & Gardens Executive Partners. Hive MLS
- $235,0003 bd2 ba1.4k sqft3696 Bansbury Place, Hephzibah, GA 30815For SaleMLS ID #100590901, Christine Keller, Century 21 Jeff Keller Realty. Hive MLS
- $179,9003 bd2 ba1.3k sqft2523 Teakwood Dr, Hephzibah, GA 30815Active
 MLS ID #10797882, Tina L Story, Coldwell Banker Watson & Knox. GAMLS
 - $239,9003 bd3 ba1.8k sqft4401 Goshen Lake Drive S, Augusta, GA 30906For SaleMLS ID #100603820, Ronald T Barron, Barron Group. Hive MLS
- $284,5003 bd2 ba1.5k sqft190 Lee Court, Hephzibah, GA 30815For SaleMLS ID #100603292, Melodie Hall, Century 21 Jeff Keller Realty. Hive MLS
- $175,0003 bd2 ba1.7k sqft4349 White Pine Court, Augusta, GA 30906For SaleMLS ID #100583584, Nina L Parham, Berkshire Hathaway HomeServices Beazley Realtors. Hive MLS
- $174,9003 bd2 ba1.4k sqft2507 Drumcliff Court, Hephzibah, GA 30815For SaleMLS ID #98253106, Robert Haywood Duke, Dogwood Real Estate, LLC. Hive MLS
- $169,9003 bd2 ba962 sqft2919 Butler Manor Drive, Hephzibah, GA 30815For SaleMLS ID #100573608, Charles Marshall, VanderMorgan Realty. Hive MLS
- $155,0003 bd2 ba1.4k sqft2688 Barclay Street, Hephzibah, GA 30815For SaleMLS ID #100579034, Shandra Grace, Berkshire Hathaway HomeServices Beazley Realtors. Hive MLS
- $149,9004 bd2 ba1.3k sqft2907 Inwood Place, Hephzibah, GA 30815For SaleMLS ID #100601905, James A Howell, Ray Fredericks Realty Co.. Hive MLS
- $199,0003 bd2 ba1.6k sqft654 Gay Drive, Grovetown, GA 30813For SaleMLS ID #100595319, LaKisha Singleton, Realty One Group Visionaries. Hive MLS
- $215,0003 bd2 ba1.8k sqft2533 Richmond Hill Road, Augusta, GA 30906For SaleMLS ID #100577767, Todd Russell Lamb, Augusta Real Estate Co.. Hive MLS
- $139,9004 bd2 ba1.8k sqft2304 Rockview Drive, Augusta, GA 30906For SaleMLS ID #100598685, Michelle Lovett Lockhart, Blanchard & Calhoun - WA. Hive MLS
- $189,9974 bd2 ba1.3k sqft4305 Parkwood Drive, Augusta, GA 30906For SaleMLS ID #98251550, KOREY SCHICK, Keller Williams Realty Augusta Partners. Hive MLS
