Welcome home to your all brick ranch beautifully maintained, 4-bedroom, 2-bathroom that perfectly blends spacious interior living with an outdoor oasis. Inside, your new home has two large living spaces ideal for both relaxation and entertainment, a spacious eat-in kitchen, and a dedicated formal dining / bonus area perfect for hosting guests. The charm extends outside to an immaculate, large front yard and a pristine backyard sanctuary featuring a mature, fruiting peach tree and a secure, fenced-in area ideal for privacy, pets, and play. Timeless curb appeal meets turnkey convenience in this classic brick beauty, offering the perfect backdrop for your next chapter.
Pending
Price cut: $25K (8/30)
$260,000
3388 Thames Pl, Hephzibah, GA 30815
4beds
1,929sqft
Single Family Residence
Built in 2004
0.3 Acres Lot
$260,000 Zestimate®
$135/sqft
$13/mo HOA
What's special
All brick ranchClassic brick beautyImmaculate large front yardMature fruiting peach treeTwo large living spacesSpacious interior livingTimeless curb appeal
- 68 days
- 506
- 31
Zillow last checked:
Listing updated:
Listed by:
Stacy Pulliam 762-383-4062,
Jhani Realty
Source: Aiken MLS,MLS#: 224813
Facts & features
Interior
Bedrooms & bathrooms
- Bedrooms: 4
- Bathrooms: 2
- Full bathrooms: 2
Primary bedroom
- Area: 210.06
- Dimensions: 16.36 x 12.84
Bedroom 3
- Area: 117.1
- Dimensions: 9.89 x 11.84
Bedroom 4
- Area: 109.32
- Dimensions: 11.02 x 9.92
Dining room
- Area: 114.68
- Dimensions: 10.55 x 10.87
Kitchen
- Area: 211.83
- Dimensions: 19.56 x 10.83
Living room
- Area: 225.29
- Dimensions: 13.83 x 16.29
Living room
- Area: 125.08
- Dimensions: 11.35 x 11.02
Heating
- Electric
Cooling
- Central Air
Appliances
- Included: Range, Trash Compactor, Refrigerator, Cooktop, Dishwasher
Features
- Ceiling Fan(s), Eat-in Kitchen
- Flooring: Other, Wood
- Basement: None
- Has fireplace: No
Interior area
- Total structure area: 1,929
- Total interior livable area: 1,929 sqft
- Finished area above ground: 1,929
- Finished area below ground: 0
Property
Parking
- Total spaces: 2
- Parking features: Attached, Garage Door Opener
- Attached garage spaces: 2
Features
- Levels: One
- Patio & porch: Porch
- Has private pool: Yes
- Pool features: Fenced
- Fencing: Fenced
Lot
- Size: 0.3 Acres
- Features: Sprinklers In Front, Sprinklers In Rear
Details
- Additional structures: None
- Parcel number: 1433092000
- Special conditions: Standard
- Horse amenities: None
Construction
Type & style
- Home type: SingleFamily
- Architectural style: Ranch
- Property subtype: Single Family Residence
Materials
- Brick
- Foundation: Slab
- Roof: Shingle
Condition
- New construction: No
- Year built: 2004
Utilities & green energy
- Sewer: Public Sewer
- Water: Public
Community & HOA
Community
- Features: None
- Subdivision: None
HOA
- Has HOA: Yes
- HOA fee: $160 annually
Location
- Region: Hephzibah
Financial & listing details
- Price per square foot: $135/sqft
- Tax assessed value: $264,110
- Annual tax amount: $1,280
- Date on market: 8/5/2026
- Cumulative days on market: 113 days
- Listing terms: Contract
- Road surface type: Asphalt
Estimated market value
$260,000
$247,000 - $273,000
$1,785/mo
Price history
| Date | Event | Price |
|---|---|---|
| 10/12/2026 | Contingent | $260,000$135/sqft |
Source:  Hive MLS #100585086 Report a problem Hive MLS #100585086 Report a problem | ||
| 10/12/2026 | Pending sale | $260,000$135/sqft |
Source:  Aiken MLS #224813 Report a problem Aiken MLS #224813 Report a problem | ||
| 10/8/2026 | Listed for sale | $260,000$135/sqft |
Source: Hive MLS #100585086 Report a problem | ||
| 9/5/2026 | Pending sale | $260,000$135/sqft |
Source: Hive MLS #100585086 Report a problem | ||
| 8/30/2026 | Price change | $260,000-8.8%$135/sqft |
Source: Hive MLS #100585086 Report a problem | ||
| 6/29/2026 | Listed for sale | $285,000-5%$148/sqft |
Source: Hive MLS #100585086 Report a problem | ||
| 5/15/2026 | Listing removed | $299,900$155/sqft |
Source: Hive MLS #98251412 Report a problem | ||
| 5/11/2026 | Listed for sale | $299,900$155/sqft |
Source: Hive MLS #98251412 Report a problem | ||
| 5/11/2026 | Listing removed | $299,900$155/sqft |
Source: Hive MLS #549854 Report a problem | ||
| 1/26/2026 | Price change | $299,900-1.7%$155/sqft |
Source: Hive MLS #549854 Report a problem | ||
| 12/4/2025 | Listed for sale | $305,000+1.7%$158/sqft |
Source: Hive MLS #549854 Report a problem | ||
| 11/18/2025 | Listing removed | $299,990$156/sqft |
Source: Hive MLS #547591 Report a problem | ||
| 11/4/2025 | Pending sale | $299,990$156/sqft |
Source: Hive MLS #547591 Report a problem | ||
| 9/27/2025 | Listed for sale | $299,9900%$156/sqft |
Source:  REALTORS® of Greater Augusta #547591 Report a problem REALTORS® of Greater Augusta #547591 Report a problem | ||
| 9/24/2025 | Listing removed | $300,000$156/sqft |
Source:  GAMLS #10549655 Report a problem GAMLS #10549655 Report a problem | ||
| 7/22/2025 | Price change | $300,000-3.2%$156/sqft |
Source: GAMLS #10549655 Report a problem | ||
| 6/23/2025 | Listed for sale | $310,000+94%$161/sqft |
Source: GAMLS #10549655 Report a problem | ||
| 3/4/2005 | Sold | $159,802$83/sqft |
Source: Hive MLS #98109028 Report a problem | ||
Public tax history
| Year | Property taxes | Tax assessment |
|---|---|---|
| 2025 | $1,280 +9.1% | $105,644 +8.3% |
| 2024 | $1,174 +13.6% | $97,572 +2% |
| 2023 | $1,033 -9.3% | $95,692 +13.4% |
| 2022 | $1,140 -1.3% | $84,352 +21% |
| 2021 | $1,155 +6.4% | $69,686 +5.5% |
| 2020 | $1,085 -7.2% | $66,076 |
| 2019 | $1,169 +2.1% | $66,076 +0.1% |
| 2018 | $1,144 -2.1% | $66,038 |
| 2017 | $1,168 +2% | $66,038 |
| 2016 | $1,145 | $66,038 |
| 2015 | $1,145 +0% | $66,038 |
| 2014 | $1,145 | $66,038 |
| 2013 | -- | -- |
| 2012 | -- | -- |
| 2011 | -- | -- |
| 2010 | -- | -- |
| 2009 | -- | -- |
| 2008 | -- | -- |
| 2007 | -- | -- |
| 2005 | -- | -- |
Find assessor info on the county website
Monthly payment
Est. payment
Payment breakdown
Explore the cost of this home by adjusting the details. Changes won't be saved.Climate risks
Neighborhood: Pepperidge
Similar homes
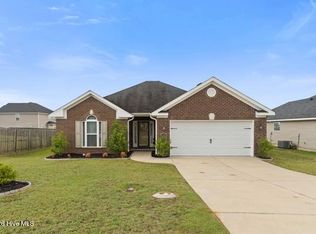
- $274,9003 bd2 ba1.6k sqft2542 Inverness Drive, Hephzibah, GA 30815For Sale
 MLS ID #100595297, Tiffany Ferrell, Century 21 Magnolia. Hive MLS
 - $275,0003 bd2 ba1.6k sqft4219 Seago Road, Hephzibah, GA 30815For Sale
 MLS ID #100608545, Donald Thompson, Keller Williams Realty Augusta Partners. Hive MLS
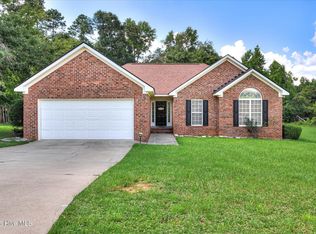
 - $254,9003 bd2 ba1.4k sqft1023 Woodberry Drive, Hephzibah, GA 30815For Sale
 MLS ID #100594931, LINDSAY HALL, Azalea Real Estate Group, LLC. Hive MLS
 - $249,9003 bd2 ba1.5k sqft1593 Brown Road, Hephzibah, GA 30815For Sale
 MLS ID #100595211, Rebecca Rickerson, AMY COOK & CO., LLC. Hive MLS
 - $214,9003 bd2 ba1.5k sqft3606 Soham Court, Hephzibah, GA 30815For SaleMLS ID #100586313, Vershawn Kenyae Wimberly, EXP Realty, LLC. Hive MLS
- $215,0003 bd2 ba1.6k sqft2112 Stoker Place, Hephzibah, GA 30815For SaleMLS ID #98251114, Trulock Group, Blanchard & Calhoun - Evans. Hive MLS
- $175,0003 bd2 ba1.2k sqft3525 Stafford Street, Hephzibah, GA 30815For SaleMLS ID #100601057, Erica Harris, Keller Williams Realty Augusta Partners. Hive MLS
- $185,0003 bd2 ba1.4k sqft3614 San Sebastian Dr, Hephzibah, GA 30815Active
 MLS ID #10814203, Melissa Parks, Virtual Properties Realty.com. GAMLS
 - $324,9004 bd2 ba2.1k sqft3049 Easton Drive, Hephzibah, GA 30815For SaleMLS ID #100579554, Makayla McCowen, Keller Williams Realty Augusta Partners. Hive MLS
- $265,0003 bd2 ba1.6k sqft3322 Cockatoo Road, Augusta, GA 30907For SaleMLS ID #100608402, Phoebe Y Woodcock, Premier Homes Property Management. Hive MLS
- $220,0004 bd2 ba2.1k sqft4011 Whispering Pines Road S, Augusta, GA 30906For SaleMLS ID #100600164, Sherri Melton, Keller Williams Realty Augusta Partners. Hive MLS
- $219,9003 bd2 ba1.9k sqft2462 Leslie Circle, Augusta, GA 30906For SaleMLS ID #100593446, Andy Higgins, Meybohm Real Estate - Evans. Hive MLS
- $225,0003 bd3 ba1.7k sqft4046 Indian Hills Drive, Augusta, GA 30906For SaleMLS ID #100596801, Greg Oldham, Meybohm Real Estate - Evans. Hive MLS
- $225,0003 bd2 ba1.4k sqft1846 Mcdade Farm Road, Augusta, GA 30906For SaleMLS ID #100600400, Kyle Joe Merritt, Meybohm Real Estate - Wheeler. Hive MLS
