Welcome home to this beautiful brick ranch with 3 bedrooms, 2.5 baths, and an inviting interior. Hardwood flooring, ceramic tile, and carpet extend throughout the home, while wainscoting in the foyer and hallways add timeless character. The spacious living room centers around an electric fireplace, creating a comfortable setting for relaxing or entertaining. Nearby, the kitchen features a convenient breakfast bar, and the laundry room includes a utility sink for added practicality. The primary suite offers a peaceful retreat with a vaulted ceiling, walk-in closet, and private bath equipped with double sinks, a walk-in shower, and a separate soaking tub. Two additional bedrooms share a Jack-and-Jill bath with double sinks, providing comfort and convenience for family members or guests. Abundant natural light throughout the home creates a welcoming atmosphere, especially for those who enjoy bright spaces and indoor plants. Outside, a covered front porch welcomes you home, while the patio and flat, well-maintained, fully fenced backyard provide plenty of room for outdoor gatherings, gardening, pets, or quiet relaxation. A two-car garage adds everyday convenience and completes this charming, thoughtfully designed property, ready and waiting for a new family to make lasting memories.
For sale
Price cut: $10K (8/28)
$289,900
4332 Regans Ln, Augusta, GA 30909
3beds
1,916sqft
Single Family Residence
Built in 2006
0.3 Acres Lot
$288,600 Zestimate®
$151/sqft
$10/mo HOA
What's special
Electric fireplaceTwo-car garageCovered front porchInviting interiorConvenient breakfast barWalk-in closetWalk-in shower
- 47 days
- 297
- 28
Zillow last checked:
Listing updated:
Listed by:
Vilma Colon-Oliver 706-284-1520,
Meybohm Real Estate - Augusta
Source: Aiken MLS,MLS#: 225179
Facts & features
Interior
Bedrooms & bathrooms
- Bedrooms: 3
- Bathrooms: 3
- Full bathrooms: 2
- 1/2 bathrooms: 1
Primary bedroom
- Level: Main
- Area: 238
- Dimensions: 17 x 14
Bedroom 2
- Level: Main
- Area: 132
- Dimensions: 12 x 11
Bedroom 3
- Level: Main
- Area: 143
- Dimensions: 13 x 11
Dining room
- Level: Main
- Area: 154
- Dimensions: 14 x 11
Kitchen
- Level: Main
- Area: 110
- Dimensions: 11 x 10
Living room
- Level: Main
- Area: 304
- Dimensions: 19 x 16
Heating
- Electric, Fireplace(s)
Cooling
- Central Air, Electric
Appliances
- Included: Microwave, Range, Refrigerator, Dishwasher, Disposal, Electric Water Heater
Features
- Bedroom on 1st Floor, Cathedral Ceiling(s)
- Flooring: Carpet, Ceramic Tile, Hardwood
- Basement: None
- Number of fireplaces: 1
- Fireplace features: Living Room, Electric
Interior area
- Total structure area: 1,916
- Total interior livable area: 1,916 sqft
- Finished area above ground: 1,916
- Finished area below ground: 0
Video & virtual tour
Property
Parking
- Total spaces: 2
- Parking features: Attached
- Attached garage spaces: 2
Features
- Levels: One
- Patio & porch: Patio
- Pool features: None
- Fencing: Fenced
Lot
- Size: 0.3 Acres
- Features: Level
Details
- Additional structures: None
- Parcel number: 1672068000
- Special conditions: Standard
- Horse amenities: None
Construction
Type & style
- Home type: SingleFamily
- Architectural style: Ranch
- Property subtype: Single Family Residence
Materials
- Brick
- Foundation: Slab
- Roof: Composition
Condition
- New construction: No
- Year built: 2006
Details
- Warranty included: Yes
Utilities & green energy
- Sewer: Public Sewer
- Water: Public
Community & HOA
Community
- Features: Internet Available
- Subdivision: None
HOA
- Has HOA: Yes
- HOA fee: $125 annually
Location
- Region: Augusta
Financial & listing details
- Price per square foot: $151/sqft
- Tax assessed value: $270,910
- Annual tax amount: $1,302
- Date on market: 8/26/2026
- Cumulative days on market: 49 days
- Listing terms: Contract
- Road surface type: Asphalt
Estimated market value
$288,600
$274,000 - $303,000
$1,780/mo
Price history
| Date | Event | Price |
|---|---|---|
| 8/28/2026 | Price change | $289,900-3.3%$151/sqft |
Source:  Hive MLS #100598918 Report a problem Hive MLS #100598918 Report a problem | ||
| 8/26/2026 | Listed for sale | $299,900+114.2%$157/sqft |
Source: Hive MLS #100598918 Report a problem | ||
| 11/17/2014 | Sold | $140,000+12%$73/sqft |
Source: Hive MLS #98080165 Report a problem | ||
| 6/3/2014 | Sold | $124,950-30.4%$65/sqft |
Source: Public Record Report a problem | ||
| 11/2/2006 | Sold | $179,500$94/sqft |
Source: Public Record Report a problem | ||
Public tax history
| Year | Property taxes | Tax assessment |
|---|---|---|
| 2025 | $1,302 +7% | $108,364 +5.5% |
| 2024 | $1,217 +11.2% | $102,748 +0% |
| 2023 | $1,094 -11.4% | $102,716 +19.5% |
| 2022 | $1,234 +3.5% | $85,972 +17.9% |
| 2021 | $1,193 -4.5% | $72,941 |
| 2020 | $1,249 +5% | $72,941 +7.7% |
| 2019 | $1,190 +2.6% | $67,746 |
| 2018 | $1,160 | $67,746 |
| 2017 | -- | $67,746 |
| 2016 | -- | $67,746 |
| 2015 | -- | $67,746 |
| 2014 | -- | $67,746 |
| 2009 | -- | -- |
| 2008 | -- | -- |
| 2007 | -- | -- |
Find assessor info on the county website
Monthly payment
Est. payment
Payment breakdown
Explore the cost of this home by adjusting the details. Changes won't be saved.Climate risks
Neighborhood: Belair
Similar homes
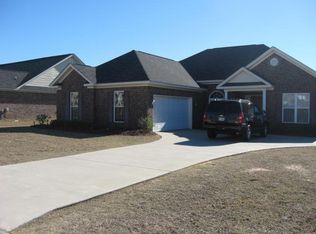
- $299,9003 bd3 ba2k sqft4545 Logans Way, Augusta, GA 30909For Sale
 MLS ID #100574840, Kandace Zumbro, Keller Williams Realty Augusta Partners. Hive MLS
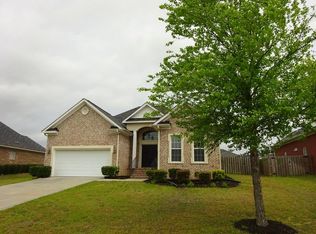
 - $299,9503 bd2 ba1.9k sqft1201 Brookstone Way, Augusta, GA 30909For Sale
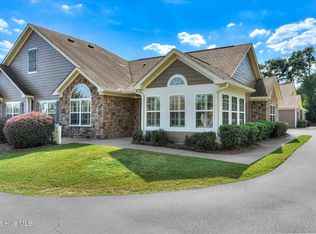 MLS ID #100608005, Maria Vaill, Summer House Realty. Hive MLS
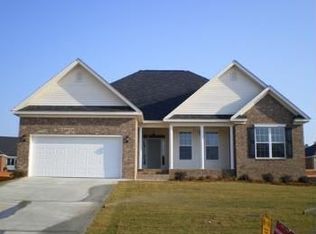
 - $285,0003 bd2 ba1.6k sqft2955 Hillcreek Dr, Augusta, GA 30909Active
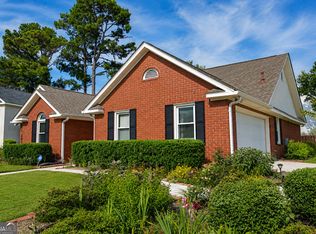
 MLS ID #10778449, Luco Pierre, HomeSmart. GAMLS
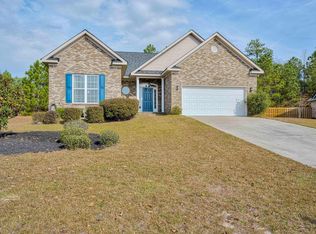
 - $281,0004 bd3 ba2k sqft3307 Bingham Court, Augusta, GA 30909For Sale
 MLS ID #100585907, Kasey Singleton, Real Broker, LLC. Hive MLS
 - $234,9003 bd2 ba1.5k sqft3009 Mabus Drive, Augusta, GA 30909For SaleMLS ID #100591093, John Canty, Keller Williams Realty Augusta Partners. Hive MLS
- $299,9004 bd3 ba2.4k sqft3919 Nantucket Cir, Grovetown, GA 30813ActiveMLS ID #10831169, Ray Corujo, Summer House Realty. GAMLS
- $349,9005 bd3 ba2.7k sqft1146 Sims Drive, Augusta, GA 30909For SaleMLS ID #100588577, Hampton Harbin, Blanchard & Calhoun - WA. Hive MLS
- $275,0003 bd3 ba1.7k sqft151 Moss Creek Drive, Martinez, GA 30907For SaleMLS ID #100602118, John Craighead, Blanchard & Calhoun - Evans. Hive MLS
- $300,0003 bd3 ba1.7k sqft415 Bristol Road, Martinez, GA 30907For SaleMLS ID #100582823, Nadia Castor, Keller Williams Realty Augusta Partners. Hive MLS
- $275,0003 bd2 ba1.6k sqft4219 Seago Road, Hephzibah, GA 30815For SaleMLS ID #100608545, Donald Thompson, Keller Williams Realty Augusta Partners. Hive MLS
- $354,9003 bd3 ba2.3k sqft4151 Day Road, Martinez, GA 30907For SaleMLS ID #100599895, Jenny Jackson Mutimer, Meybohm Real Estate - Evans. Hive MLS
- $305,0004 bd3 ba2.3k sqft1223 Oakdale Road, Augusta, GA 30904For SaleMLS ID #100592547, Susan Arrington, Meybohm Real Estate - Wheeler. Hive MLS
- $309,9004 bd3 ba2.1k sqft1628 Cedar Hill Drive, Grovetown, GA 30813For SaleMLS ID #100592414, Theresa Chesnick, Blanchard & Calhoun - Evans. Hive MLS
- $295,0003 bd2 ba1.7k sqft4156 Hound Court, Evans, GA 30809For SaleMLS ID #98257104, Noah McBride, Century 21 Magnolia. Hive MLS
- $312,0003 bd3 ba2.1k sqft4074 Goshen Lake Drive S, Augusta, GA 30906For SaleMLS ID #100582732, Kyle Joe Merritt, Meybohm Real Estate - Wheeler. Hive MLS
- $316,9003 bd2 ba2k sqft2015 Bridgewater Drive, Augusta, GA 30907For SaleMLS ID #98256497, Peter Larson, Summer House Realty. Hive MLS
- $274,9003 bd2 ba1.6k sqft2542 Inverness Drive, Hephzibah, GA 30815For SaleMLS ID #100595297, Tiffany Ferrell, Century 21 Magnolia. Hive MLS
