Five bedrooms, three full bathrooms, and room to make the space your own at 1146 Sims Drive. Built in 2020, this 2,751-square-foot home sits on a cul-de-sac in Sims Landing and offers a practical layout with a bedroom and full bathroom on the main level.
Use the downstairs bedroom for guests or a dedicated home office, while keeping the upstairs bedrooms available for everyday living. The living area features a fireplace, and the spacious upstairs primary bedroom offers a comfortable retreat. Three additional upstairs bedrooms provide plenty of options for sleeping, working, or hobbies.
Outside, enjoy a patio and fenced backyard with space to relax or entertain. An attached two-car garage adds convenience and storage, while neighborhood amenities include a community pool and clubhouse. Shopping, dining, and major roadways are within convenient reach.
Ask about the potential VA loan assumption as an additional financing opportunity. Any assumption is subject to buyer qualification and loan-servicer approval. The seller requires substitution of the buyer's eligible VA entitlement, and the buyer must address any difference between the purchase price and remaining loan balance.
Schedule your private tour to see how this home's space and layout could work for you.
For sale
$349,900
1146 Sims Drive, Augusta, GA 30909
5beds
2,751sqft
Single Family Residence
Built in 2020
7,841 Square Feet Lot
$-- Zestimate®
$127/sqft
$50/mo HOA
What's special
Spacious upstairs primary bedroomAttached two-car garageThree additional upstairs bedroomsFive bedrooms
- 83 days
- 177
- 19
Zillow last checked:
Listing updated:
Listed by:
Hampton Harbin 706-825-6054,
Blanchard & Calhoun - WA
Source: Hive MLS,MLS#: 100588577 Originating MLS: REALTORS® of Greater Augusta
Originating MLS: REALTORS® of Greater AugustaFacts & features
Interior
Bedrooms & bathrooms
- Bedrooms: 5
- Bathrooms: 3
- Full bathrooms: 3
Rooms
- Room types: Bedroom 2, Bathroom 3, Master Bedroom, Bathroom 2, Bedroom 3, Bedroom 4, Bedroom 5, Bathroom 1
Primary bedroom
- Level: Upper
- Dimensions: 20 x 14
Bedroom 2
- Level: Main
- Dimensions: 12 x 10
Bedroom 3
- Level: Upper
- Dimensions: 12 x 10
Bedroom 4
- Level: Upper
- Dimensions: 12 x 12
Bedroom 5
- Level: Upper
- Dimensions: 12 x 12
Bathroom 1
- Level: Upper
- Dimensions: 10 x 6
Bathroom 2
- Level: Upper
- Dimensions: 10 x 9
Bathroom 3
- Level: Main
- Dimensions: 5 x 9
Kitchen
- Level: Main
- Dimensions: 24 x 12
Heating
- Fireplace(s), Forced Air
Cooling
- Central Air, Ceiling Fan(s)
Appliances
- Included: Washer, Refrigerator, Range, Dryer, Disposal, Dishwasher
- Laundry: Dryer Hookup, Washer Hookup
Features
- Ceiling Fan(s), Blinds/Shades, Eat-in Kitchen
- Flooring: LVT/LVP
- Basement: None
- Attic: Scuttle
- Number of fireplaces: 1
Interior area
- Total structure area: 2,751
- Total interior livable area: 2,751 sqft
Property
Parking
- Total spaces: 2
- Parking features: Garage Faces Front, Attached, Garage Door Opener, Garage
- Attached garage spaces: 2
Accessibility
- Accessibility features: None
Features
- Levels: Two
- Patio & porch: Patio
- Pool features: None
- Fencing: Back Yard,Fenced
- Has view: Yes
- View description: See Remarks
- Waterfront features: None
- Frontage type: See Remarks
Lot
- Size: 7,841 Square Feet
- Dimensions: 32 x 115 x 105 x 115
- Features: Cul-De-Sac
Details
- Parcel number: 0653377000
- Zoning: R-1
- Special conditions: Standard
Construction
Type & style
- Home type: SingleFamily
- Property subtype: Single Family Residence
Materials
- Vinyl Siding, Wood Frame
- Foundation: Slab
- Roof: Composition
Condition
- New construction: No
- Year built: 2020
Utilities & green energy
- Sewer: Public Sewer
- Water: Public
- Utilities for property: Cable Available, Natural Gas Available, Sewer Connected, Water Connected
Green energy
- Green verification: None
Community & HOA
Community
- Security: Smoke Detector(s)
- Subdivision: Sims Landing
HOA
- Has HOA: Yes
- Amenities included: Clubhouse, Pool
- HOA fee: $600 annually
- HOA name: Sims Lnding HOA
- HOA phone: 706-922-0903
Location
- Region: Augusta
Financial & listing details
- Price per square foot: $127/sqft
- Tax assessed value: $325,530
- Annual tax amount: $693
- Date on market: 7/13/2026
- Cumulative days on market: 83 days
- Listing agreement: Exclusive Right To Sell
- Listing terms: Assumable,VA Loan
Estimated market value
Not available
Estimated sales range
Not available
Not available
Price history
| Date | Event | Price |
|---|---|---|
| 7/13/2026 | Listed for sale | $349,900$127/sqft |
Source:  Hive MLS #100588577 Report a problem Hive MLS #100588577 Report a problem | ||
| 6/6/2026 | Listing removed | $349,900$127/sqft |
Source:  GAMLS #10715688 Report a problem GAMLS #10715688 Report a problem | ||
| 4/20/2026 | Price change | $349,900-0.9%$127/sqft |
Source: GAMLS #10715688 Report a problem | ||
| 4/6/2026 | Price change | $353,000-0.6%$128/sqft |
Source: GAMLS #10715688 Report a problem | ||
| 3/23/2026 | Listed for sale | $355,000-2.7%$129/sqft |
Source: GAMLS #10715688 Report a problem | ||
| 2/7/2026 | Listing removed | $365,000$133/sqft |
Source: GAMLS #10577719 Report a problem | ||
| 8/4/2025 | Listed for sale | $365,000+15.9%$133/sqft |
Source: GAMLS #10577719 Report a problem | ||
| 9/11/2023 | Sold | $315,000-3.1%$115/sqft |
Source: Hive MLS #98176856 Report a problem | ||
| 8/8/2023 | Contingent | $325,000$118/sqft |
Source:  REALTORS® of Greater Augusta #516333 Report a problem REALTORS® of Greater Augusta #516333 Report a problem | ||
| 7/2/2023 | Price change | $325,000-1.5%$118/sqft |
Source: REALTORS® of Greater Augusta #516333 Report a problem | ||
| 6/19/2023 | Price change | $330,000-1.5%$120/sqft |
Source: REALTORS® of Greater Augusta #516333 Report a problem | ||
| 6/2/2023 | Listed for sale | $335,000+17.6%$122/sqft |
Source: REALTORS® of Greater Augusta #516333 Report a problem | ||
| 4/28/2021 | Sold | $284,930+2.2%$104/sqft |
Source: Hive MLS #98045134 Report a problem | ||
| 4/3/2021 | Pending sale | $278,930$101/sqft |
Source:  REALTORS® of Greater Augusta #461698 Report a problem REALTORS® of Greater Augusta #461698 Report a problem | ||
| 4/1/2021 | Price change | $278,930+1.4%$101/sqft |
Source: REALTORS® of Greater Augusta #461698 Report a problem | ||
| 3/4/2021 | Pending sale | $275,180$100/sqft |
Source: REALTORS® of Greater Augusta #461698 Report a problem | ||
| 2/27/2021 | Price change | $275,180+0.9%$100/sqft |
Source: REALTORS® of Greater Augusta #461698 Report a problem | ||
| 2/16/2021 | Listed for sale | $272,680$99/sqft |
Source: REALTORS® of Greater Augusta #461698 Report a problem | ||
| 2/14/2021 | Pending sale | $272,680$99/sqft |
Source: REALTORS® of Greater Augusta #461698 Report a problem | ||
| 2/5/2021 | Price change | $272,680+0.7%$99/sqft |
Source: REALTORS® of Greater Augusta #461698 Report a problem | ||
| 2/1/2021 | Price change | $270,680-0.7%$98/sqft |
Source: REALTORS® of Greater Augusta #461698 Report a problem | ||
| 1/26/2021 | Price change | $272,580+0.5%$99/sqft |
Source: REALTORS® of Greater Augusta #461698 Report a problem | ||
| 1/18/2021 | Pending sale | $271,180$99/sqft |
Source: REALTORS® of Greater Augusta #461698 Report a problem | ||
| 1/11/2021 | Listed for sale | $271,180$99/sqft |
Source: REALTORS® of Greater Augusta #461698 Report a problem | ||
Public tax history
| Year | Property taxes | Tax assessment |
|---|---|---|
| 2025 | $693 +7.8% | $130,212 +3.3% |
| 2024 | $643 -82.1% | $126,000 -0.4% |
| 2023 | $3,585 -0.1% | $126,536 +11% |
| 2022 | $3,587 +40.3% | $113,960 +34.4% |
| 2021 | $2,557 | $84,788 |
Find assessor info on the county website
Monthly payment
Est. payment
Payment breakdown
Explore the cost of this home by adjusting the details. Changes won't be saved.Climate risks
Neighborhood: Belair
Nearby schools
Schools provided by the listing agent
- Elementary: Belair K
- Middle: Belair K
- High: Richmond Academy
Source: Hive MLS. This data may not be complete. We recommend contacting the local school district to confirm school assignments for this home.
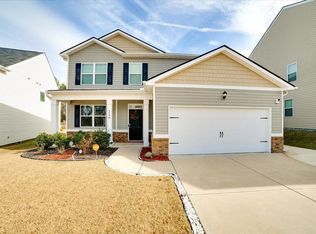
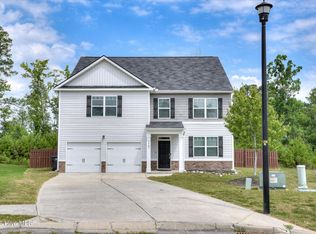
Similar homes
- $350,0005 bd3 ba3.5k sqft3201 Waverly Lane, Augusta, GA 30909For Sale
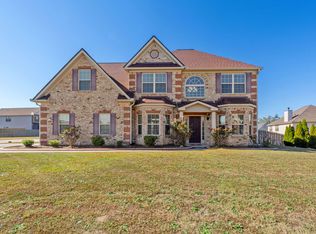
 MLS ID #98250891, Joseph Lewis, Keller Williams Realty Augusta Partners. Hive MLS
 - $394,9004 bd3 ba2.2k sqft5392 Copse Drive, Augusta, GA 30909For Sale
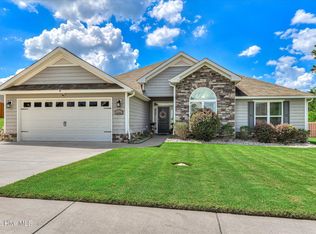 MLS ID #100602177, Vicki Roberts Stephenson, Better Homes & Gardens Executive Partners. Hive MLS
 - $369,9005 bd3 ba2.5k sqft2002 Meridian Way, Augusta, GA 30909For Sale
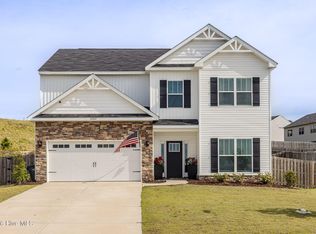 MLS ID #100573386, Trulock Group, Blanchard & Calhoun - Evans. Hive MLS
 - $299,9003 bd3 ba2k sqft4545 Logans Way, Augusta, GA 30909For Sale
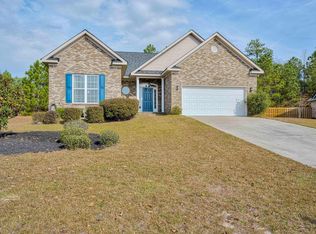 MLS ID #100574840, Kandace Zumbro, Keller Williams Realty Augusta Partners. Hive MLS
 - $379,9005 bd3 ba3.1k sqft904 Inman Drive, Grovetown, GA 30813For SaleMLS ID #100601226, Dayanna Sapp, Meybohm Real Estate - Evans. Hive MLS
- $349,9004 bd3 ba2.6k sqft905 Chesford Drive, Grovetown, GA 30813For SaleMLS ID #100603006, Jamie R Long, Keller Williams Realty Augusta Partners. Hive MLS
- $389,9004 bd3 ba2.7k sqft4873 Old Belair Lane, Grovetown, GA 30813For SaleMLS ID #100603740, Caleb Willing, Better Homes & Gardens Executive Partners. Hive MLS
- $375,0004 bd2 ba2.4k sqft5144 Parnell Way, Martinez, GA 30907For SaleMLS ID #100581198, Christopher Hughes, On The Course Realty, Llc. Hive MLS
- $281,0004 bd3 ba2k sqft3307 Bingham Court, Augusta, GA 30909For SaleMLS ID #100585907, Kasey Singleton, Real Broker, LLC. Hive MLS
- $360,0005 bd4 ba2.8k sqft424 Roebuck Pass, Grovetown, GA 30813For SaleMLS ID #100584935, Natalie Nicole Dearie, Keller Williams Realty Augusta Partners. Hive MLS
- $349,0004 bd3 ba2.6k sqft984 Raghorn Road, Grovetown, GA 30813For SaleMLS ID #100584345, Makayla McCowen, Keller Williams Realty Augusta Partners. Hive MLS
- $248,9003 bd3 ba1.5k sqft3920 Ruth Street, Augusta, GA 30909For SaleMLS ID #100601505, Starla Jenkins, Keller Williams Realty Augusta Partners. Hive MLS
- $340,0004 bd3 ba2.4k sqft1144 Fawn Forest Road, Grovetown, GA 30813For SaleMLS ID #100599392, Natalie Nicole Dearie, Keller Williams Realty Augusta Partners. Hive MLS
- $299,9004 bd2 ba1.7k sqft5080 Captain Drive, Grovetown, GA 30813For SaleMLS ID #100594480, Lisa M Moss, Blanchard & Calhoun - Evans. Hive MLS
- $359,0004 bd3 ba2.2k sqft876 Williford Run Drive, Grovetown, GA 30813For SaleMLS ID #100599920, Nadia Castor, Keller Williams Realty Augusta Partners. Hive MLS
- $359,9004 bd3 ba2.1k sqft3188 Wayne Drive, Grovetown, GA 30813For SaleMLS ID #100600850, Greg Oldham, Meybohm Real Estate - Evans. Hive MLS
- $375,0004 bd3 ba2.7k sqft899 Williford Run Drive, Grovetown, GA 30813For SaleMLS ID #100593663, The Stone Team, Meybohm Real Estate - Wheeler. Hive MLS
