**876 Williford Run Drive | Grovetown, GA 30813**
Welcome to an exceptional opportunity in the highly desirable **Canterbury Farms community**! This beautifully appointed **4-bedroom, 2.5-bath residence offers approximately 2,326 square feet** of thoughtfully designed living space, combining timeless style, generous proportions, and the comfort today's buyers are searching for.
From the moment you enter, you'll appreciate the inviting atmosphere, abundant natural light, and beautiful hardwood and tile flooring that flow throughout the home. The spacious main level provides an ideal setting for both everyday living and entertaining, featuring a versatile flex space that can easily serve as a formal dining room, home office, sitting area, or additional gathering space.
At the heart of the home is the impressive kitchen, beautifully equipped with **granite countertops, a stylish tile backsplash, center island, pantry, and generous cabinet and preparation space**. Its functional design opens naturally to the surrounding living areas, creating an effortless flow for entertaining and daily living.
Upstairs, retreat to the spacious **owner's suite**, complete with a walk-in closet and private en-suite bath designed for relaxation. Enjoy a garden tub, separate tiled shower, and ample vanity space. Three additional bedrooms provide flexibility for guest accommodations, office space, hobbies, or additional living needs. A conveniently located full bath with double vanities and an upstairs laundry room complete the second level.
Step outside to the **covered rear porch and fenced backyard**, creating a wonderful extension of the home's living and entertaining space. Whether enjoying a quiet morning, hosting an outdoor gathering, or simply unwinding at the end of the day, this outdoor setting offers comfort and privacy. A **two-car garage** adds everyday convenience and additional storage possibilities.
Located within **Canterbury Farms**, residents have access to an impressive collection of neighborhood amenities, including a swimming pool, community pavilion, parks and playgrounds, walking and biking paths, and access to the Euchee Creek Greenway.
With its spacious floor plan, attractive finishes, flexible living areas, outdoor entertaining space, and desirable Grovetown location, **876 Williford Run Drive delivers the lifestyle, space, and versatility today's buyers want.**
**Don't miss the opportunity to make this beautiful Canterbury Farms residence your next home. Schedule your private showing today and experience everything 876 Williford Run Drive has to offer!**
For sale
$359,000
876 Williford Run Drive, Grovetown, GA 30813
4beds
2,241sqft
Single Family Residence
Built in 2017
6,098 Square Feet Lot
$357,700 Zestimate®
$160/sqft
$33/mo HOA
What's special
- 54 days
- 189
- 5
Zillow last checked:
Listing updated:
Listed by:
Nadia Castor 347-731-2735,
Keller Williams Realty Augusta Partners
Source: Hive MLS,MLS#: 100599920 Originating MLS: REALTORS® of Greater Augusta
Originating MLS: REALTORS® of Greater AugustaFacts & features
Interior
Bedrooms & bathrooms
- Bedrooms: 4
- Bathrooms: 3
- Full bathrooms: 2
- 1/2 bathrooms: 1
Rooms
- Room types: Other, Breakfast Room, Family Room, Dining Room, Bedroom 4, Bedroom 3, Bedroom 2, Master Bedroom, Great Room, Bedroom 5, Living Room, Bathroom 1, Laundry
Primary bedroom
- Level: Upper
- Dimensions: 14 x 15
Bedroom 2
- Level: Upper
- Dimensions: 12 x 12
Bedroom 3
- Level: Upper
- Dimensions: 12 x 11
Bedroom 4
- Level: Upper
- Dimensions: 12 x 11
Bedroom 5
- Dimensions: 0 x 0
Breakfast room
- Level: Main
- Dimensions: 12 x 13
Dining room
- Level: Main
- Dimensions: 11 x 13
Family room
- Level: Main
- Dimensions: 14 x 15
Great room
- Dimensions: 0 x 0
Kitchen
- Level: Main
- Dimensions: 10 x 15
Living room
- Dimensions: 0 x 0
Other
- Description: None
- Dimensions: 0 x 0
Heating
- Electric, Heat Pump, Hot Water
Cooling
- Central Air
Appliances
- Included: Vented Exhaust Fan, Range, Disposal, Dishwasher
- Laundry: Dryer Hookup, Washer Hookup
Features
- Walk-in Closet(s), Entrance Foyer, Pantry, Eat-in Kitchen, Walk-In Closet(s)
- Flooring: Carpet, Vinyl, Ceramic Tile, Hardwood
- Windows: Thermal Windows
- Basement: None
- Attic: Partially Floored,Pull Down Stairs
- Has fireplace: No
Interior area
- Total structure area: 2,241
- Total interior livable area: 2,241 sqft
Property
Parking
- Total spaces: 2
- Parking features: Attached, Concrete, Garage
- Attached garage spaces: 1
Accessibility
- Accessibility features: None
Features
- Levels: Two
- Patio & porch: Patio, Front Porch
- Exterior features: See Remarks
- Fencing: Privacy,Back Yard,Fenced
- View description: None
- Frontage type: See Remarks
Lot
- Size: 6,098 Square Feet
- Dimensions: 57 x 110
- Features: See Remarks, Landscaped, Sprinklers in Front, Sprinklers in Rear, Other
Details
- Parcel number: 062 2897
- Zoning: R3
Construction
Type & style
- Home type: SingleFamily
- Property subtype: Single Family Residence
Materials
- See Remarks, Stone, Vinyl Siding
- Foundation: Slab
- Roof: Composition
Condition
- New construction: No
- Year built: 2017
Utilities & green energy
- Sewer: Public Sewer
- Water: Public
- Utilities for property: Cable Available
Community & HOA
Community
- Security: Smoke Detector(s)
- Subdivision: Canterbury Farms
HOA
- Has HOA: Yes
- Amenities included: Pool, Park, Playground, Sidewalks, Street Lights, Trail(s), See Remarks, Other
- HOA fee: $400 annually
- HOA name: Canterbury Farms Association / Community mgmt Asso
- HOA phone: 706-780-6515
Location
- Region: Grovetown
Financial & listing details
- Price per square foot: $160/sqft
- Tax assessed value: $127,833
- Annual tax amount: $3,107
- Date on market: 8/29/2026
- Cumulative days on market: 54 days
- Listing agreement: Exclusive Right To Sell
- Listing terms: Cash,Conventional,FHA,VA Loan
Estimated market value
$357,700
$340,000 - $376,000
$2,182/mo
Price history
| Date | Event | Price |
|---|---|---|
| 8/29/2026 | Listed for sale | $359,000+13.2%$160/sqft |
Source:  Hive MLS #100599920 Report a problem Hive MLS #100599920 Report a problem | ||
| 11/6/2023 | Sold | $317,000$141/sqft |
Source: Hive MLS #98176486 Report a problem | ||
| 10/2/2023 | Pending sale | $317,000$141/sqft |
Source:  REALTORS® of Greater Augusta #518008 Report a problem REALTORS® of Greater Augusta #518008 Report a problem | ||
| 9/18/2023 | Price change | $317,000-1.5%$141/sqft |
Source: REALTORS® of Greater Augusta #518008 Report a problem | ||
| 9/8/2023 | Price change | $321,900-0.9%$144/sqft |
Source: REALTORS® of Greater Augusta #518008 Report a problem | ||
| 8/14/2023 | Price change | $324,900-1.5%$145/sqft |
Source: REALTORS® of Greater Augusta #518008 Report a problem | ||
| 7/28/2023 | Price change | $330,000-2.9%$147/sqft |
Source: REALTORS® of Greater Augusta #518008 Report a problem | ||
| 7/14/2023 | Listed for sale | $340,000+56.1%$152/sqft |
Source: REALTORS® of Greater Augusta #518008 Report a problem | ||
| 6/30/2017 | Sold | $217,750$97/sqft |
Source: Hive MLS #98065579 Report a problem | ||
Public tax history
| Year | Property taxes | Tax assessment |
|---|---|---|
| 2025 | $3,107 -3.7% | $319,583 +0.8% |
| 2024 | $3,226 -0.8% | $317,000 +1% |
| 2023 | $3,254 +11% | $313,810 +13.5% |
| 2022 | $2,932 +9.5% | $276,468 +14.8% |
| 2021 | $2,677 +5.2% | $240,787 +162.7% |
| 2020 | $2,543 -2.1% | $91,666 -1.8% |
| 2019 | $2,598 +9.2% | $93,332 +9.2% |
| 2018 | $2,379 +540.2% | $85,450 +542.5% |
| 2017 | $372 | $13,300 |
Find assessor info on the county website
Monthly payment
Est. payment
Payment breakdown
Explore the cost of this home by adjusting the details. Changes won't be saved.Climate risks
Neighborhood: 30813
Nearby schools
Schools provided by the listing agent
- Elementary: Cedar Ridge
- Middle: Grovetown
- High: Grovetown High
Source: Hive MLS. This data may not be complete. We recommend contacting the local school district to confirm school assignments for this home.


Similar homes
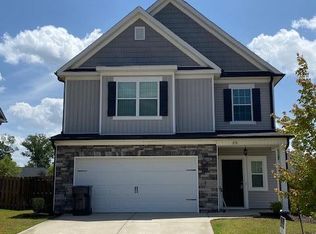
- $339,9984 bd3 ba2.4k sqft1144 Fawn Forest Road, Grovetown, GA 30813For Sale
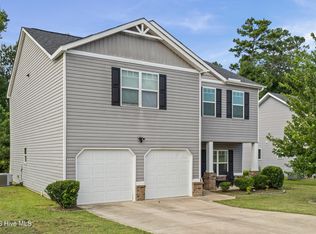
 MLS ID #100599392, Natalie Nicole Dearie, Keller Williams Realty Augusta Partners. Hive MLS
 - $349,9004 bd3 ba2.5k sqft3915 Berkshire Way, Grovetown, GA 30813For Sale
 MLS ID #224164, The Cline Team, Meybohm Real Estate - Aiken. Aiken MLS
 - $349,9004 bd3 ba2.6k sqft905 Chesford Drive, Grovetown, GA 30813For Sale
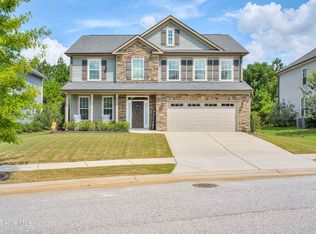 MLS ID #100603006, Jamie R Long, Keller Williams Realty Augusta Partners. Hive MLS
 - $359,9995 bd4 ba2.8k sqft424 Roebuck Pass, Grovetown, GA 30813For Sale
 MLS ID #100584935, Natalie Nicole Dearie, Keller Williams Realty Augusta Partners. Hive MLS
 - $384,9004 bd3 ba2.4k sqft252 Carlow Drive, Grovetown, GA 30813For SaleMLS ID #100588481, Jeffery Scott Patterson, Better Homes & Gardens Executive Partners. Hive MLS
- $320,0004 bd3 ba2k sqft1682 Tralee Court, Grovetown, GA 30813For SaleMLS ID #100598892, Tracy Beard, Berkshire Hathaway HomeServices Beazley Realtors. Hive MLS
- $424,9004 bd3 ba3.1k sqft243 Seaton Avenue, Grovetown, GA 30813For SaleMLS ID #100584451, Southern Homes Group, Southern Homes Group Real Estate. Hive MLS
- $349,9004 bd3 ba2k sqft401 Longmeadow Dr, Grovetown, GA 30813Active
 MLS ID #10866546, Jamie Long, Augusta Partners, LLC. GAMLS
 - $374,9004 bd3 ba2.4k sqft115 Dublin Loop, Grovetown, GA 30813ActiveMLS ID #10837825, Lisa Moss, Blanchard & Calhoun Real Estate. GAMLS
- $369,0004 bd3 ba2.4k sqft139 Dublin Loop, Grovetown, GA 30813For SaleMLS ID #100574040, Lisa M Moss, Blanchard & Calhoun - Evans. Hive MLS
- $384,9003 bd2 ba2.2k sqft1953 Long Creek Falls, Grovetown, GA 30813For SaleMLS ID #100600046, Derrek Pantelli, Blanchard & Calhoun - WA. Hive MLS
- $315,5004 bd3 ba2.6k sqft1115 Button Buck Lane, Grovetown, GA 30813For SaleMLS ID #100606396, Cameron Phillips, Keller Williams Realty Aiken Partners. Hive MLS
- $369,9755 bd3 ba2.8k sqft1302 Birch Circle, Grovetown, GA 30813For SaleMLS ID #98250752, Jeffery Osborne, EXP Realty, LLC. Hive MLS
- $329,9994 bd3 ba1.8k sqft2020 Magnolia Parkway, Grovetown, GA 30813For SaleMLS ID #100601048, Jaime Putnam, Meybohm Real Estate - Evans. Hive MLS
- $379,9005 bd3 ba3.1k sqft904 Inman Drive, Grovetown, GA 30813For SaleMLS ID #100601226, Dayanna Sapp, Meybohm Real Estate - Evans. Hive MLS
- $374,9004 bd1 ba2.5k sqft5315 Bull Street, Augusta, GA 30909For SaleMLS ID #100611348, Tava C Banks, Keller Williams Realty Augusta Partners. Hive MLS
- $384,9004 bd3 ba2.2k sqft689 Ronaldsay Road, Grovetown, GA 30813New ConstructionMLS ID #98253068, Sandra Myers Heard, Berkshire Hathaway HomeServices Beazley Realtors. Hive MLS
- $365,9004 bd3 ba2.1k sqft933 Holbrook Drive, Grovetown, GA 30813New ConstructionMLS ID #98198287, George R Collins, Berkshire Hathaway HomeServices Beazley Realtors. Hive MLS
- $385,0002 bd2 ba1.9k sqft2195 Sinclair Drive, Grovetown, GA 30813For SaleMLS ID #100607383, Leslie Houston, Southeastern Residential, LLC. Hive MLS
