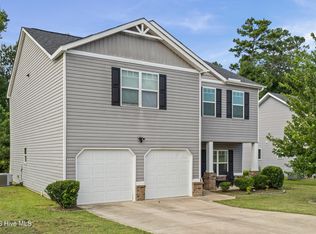
Welcome to 1115 Button Buck Lane, a 4-bedroom, 3-bath home built in 2022 in the The Estates at Deer Hollow community of Grovetown. With 2,637 square feet of living space and a like new condition, this home offers the modern construction and low maintenance ownership buyers look for, at a price point that stands out among newer 4-bedroom homes in Columbia County.
This floor plan connects the kitchen, dining, and living areas, creating a natural flow for everyday living and entertaining. The kitchen features stainless steel appliances, such as the refrigerator and dishwasher, which will be staying in the home for its new owner, and ample cabinet and counter space. The primary suite offers a unique walk-in closet and an en-suite bath with a double vanity, garden tub, and walk in shower. Three additional bedrooms provide flexibility for guests, a home office, or hobby space.
The community amenities add everyday value, including a neighborhood pool and tennis and pickleball courts. The location is equally practical, with convenient access to Fort Eisenhower, I-20, grocery stores, restaurants, and Grovetown and Evans shopping.
1115 Button Buck Lane delivers newer construction, space, and amenities in one of the most in demand areas of the CSRA.
Under contract
Price cut: $19.4K (10/5)
$315,500
1115 Button Buck Lane, Grovetown, GA 30813
4beds
2,637sqft
Single Family Residence
Built in 2022
6,098 Square Feet Lot
$315,500 Zestimate®
$120/sqft
$33/mo HOA
What's special
Tennis and pickleball courtsGarden tub
- 54 days
- 309
- 56
Zillow last checked:
Listing updated:
Listed by:
Cameron Phillips 706-262-5103,
Keller Williams Realty Aiken Partners
Source: Hive MLS,MLS#: 100606396 Originating MLS: REALTORS® of Greater Augusta
Facts & features
Interior
Bedrooms & bathrooms
- Bedrooms: 4
- Bathrooms: 3
- Full bathrooms: 3
Rooms
- Room types: Other, Family Room, Dining Room, Bedroom 4, Bedroom 3, Bedroom 2, Master Bedroom, Breakfast Room, Great Room, Bedroom 5, Living Room, Loft, Bathroom 1, Laundry
Primary bedroom
- Level: Upper
- Dimensions: 15 x 18
Bedroom 2
- Level: Upper
- Dimensions: 12 x 15
Bedroom 3
- Level: Upper
- Dimensions: 12 x 13
Bedroom 4
- Level: Main
- Dimensions: 12 x 11
Bedroom 5
- Dimensions: 0 x 0
Breakfast room
- Dimensions: 0 x 0
Dining room
- Level: Main
- Dimensions: 10 x 11
Family room
- Level: Main
- Dimensions: 17 x 18
Great room
- Dimensions: 0 x 0
Kitchen
- Level: Main
- Dimensions: 13 x 12
Living room
- Dimensions: 0 x 0
Other
- Description: Loft
- Level: Upper
- Dimensions: 18 x 10
Heating
- Electric, Forced Air, Natural Gas
Cooling
- Central Air, Ceiling Fan(s)
Appliances
- Included: Built-In Microwave, Range, Disposal, Dishwasher
- Laundry: Dryer Hookup, Washer Hookup
Features
- Walk-in Closet(s), Entrance Foyer, Kitchen Island, Pantry, Blinds/Shades, Walk-In Closet(s)
- Flooring: Carpet, Laminate, Vinyl
- Basement: None
- Attic: Pull Down Stairs
- Has fireplace: No
Interior area
- Total structure area: 2,637
- Total interior livable area: 2,637 sqft
Property
Parking
- Total spaces: 4
- Parking features: Attached, Concrete, Garage
- Attached garage spaces: 4
Accessibility
- Accessibility features: None
Features
- Levels: Two
- Patio & porch: None
- Pool features: None
- Fencing: Back Yard
- View description: None
- Frontage type: See Remarks
Lot
- Size: 6,098 Square Feet
- Dimensions: 50 x 125
- Features: Landscaped, Sprinklers in Front, Sprinklers in Rear, Other
Details
- Parcel number: 052 1421
- Zoning: -
- Special conditions: Standard
Construction
Type & style
- Home type: SingleFamily
- Property subtype: Single Family Residence
Materials
- Concrete, Brick, Vinyl Siding, Fiber Cement
- Foundation: Slab
- Roof: Composition
Condition
- New construction: No
- Year built: 2022
Utilities & green energy
- Sewer: Public Sewer
- Water: Public
- Utilities for property: Cable Available
Community & HOA
Community
- Security: Smoke Detector(s)
- Subdivision: The Estates At Deer Hollow
HOA
- Has HOA: Yes
- Amenities included: Pool, Playground, Sidewalks, Street Lights, Tennis Court(s), Trail(s)
- HOA fee: $400 annually
- HOA name: Association Link
- HOA phone: 706-922-0903
Location
- Region: Grovetown
Financial & listing details
- Price per square foot: $120/sqft
- Tax assessed value: $143,289
- Annual tax amount: $3,787
- Date on market: 9/26/2026
- Cumulative days on market: 54 days
- Listing agreement: Exclusive Right To Sell
- Listing terms: Cash,FHA,VA Loan
- Road surface type: Paved
Estimated market value
$315,500
$300,000 - $331,000
$2,251/mo
Price history
| Date | Event | Price |
|---|---|---|
| 10/26/2026 | Contingent | $315,500$120/sqft |
Source:  Hive MLS #100606396 Report a problem | ||
| 10/5/2026 | Price change | $315,500-5.8%$120/sqft |
Source: Hive MLS #100606396 Report a problem | ||
| 9/26/2026 | Listed for sale | $334,900+10.3%$127/sqft |
Source: Hive MLS #100606396 Report a problem | ||
| 6/1/2022 | Sold | $303,750+0.5%$115/sqft |
Source: Hive MLS #98164865 Report a problem | ||
| 12/3/2021 | Pending sale | $302,180$115/sqft |
Source:  REALTORS® of Greater Augusta #478552 Report a problem | ||
Public tax history
Tax history is unavailable.
Monthly payment
Est. payment
Payment breakdown
Explore the cost of this home by adjusting the details. Changes won't be saved.Climate risks
Neighborhood: 30813
Nearby schools
Schools provided by the listing agent
- Elementary: Euchee Creek
- Middle: Harlem
- High: Harlem
Source: Hive MLS. This data may not be complete. We recommend contacting the local school district to confirm school assignments for this home.
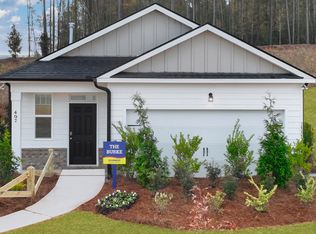
- $262,3003 bd2 ba1.3k sqft1117 Button Buck Ln, Grovetown, GA 30813Off Market
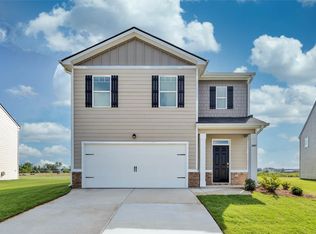
- $314,9005 bd2 ba2.3k sqft1113 Button Buck Ln, Grovetown, GA 30813Off Market
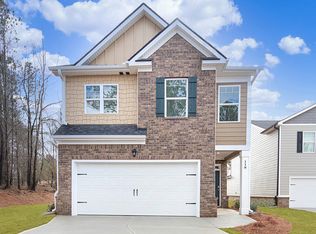
- $291,8004 bd2 ba1.9k sqft1119 Button Buck Ln, Grovetown, GA 30813Off Market
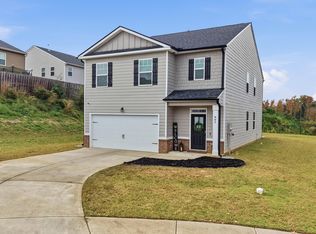
- $292,5004 bd3 ba1.9k sqft1414 Deer Hollow Run, Grovetown, GA 30813Off Market

Similar homes
- $299,0005 bd3 ba2.4k sqft993 Raghorn Road, Grovetown, GA 30813For Sale
 MLS ID #100614343, Cameron Phillips, Keller Williams Realty Aiken Partners. Hive MLS
- $305,0004 bd3 ba1.9k sqft1136 Button Buck Lane, Grovetown, GA 30813For Sale
 MLS ID #100596404, Shalynn Pruett, Keller Williams Realty Augusta Partners. Hive MLS
- $339,9964 bd3 ba2.4k sqft1144 Fawn Forest Road, Grovetown, GA 30813For Sale
 MLS ID #100599392, Natalie Nicole Dearie, Keller Williams Realty Augusta Partners. Hive MLS
- $359,9975 bd4 ba2.8k sqft424 Roebuck Pass, Grovetown, GA 30813For Sale
 MLS ID #100584935, Natalie Nicole Dearie, Keller Williams Realty Augusta Partners. Hive MLS
- $352,0004 bd3 ba2.2k sqft876 Williford Run Drive, Grovetown, GA 30813For SaleMLS ID #100599920, Nadia Castor, Keller Williams Realty Augusta Partners. Hive MLS
- $369,9755 bd3 ba2.8k sqft1302 Birch Circle, Grovetown, GA 30813For SaleMLS ID #98250752, Jeffery Osborne, EXP Realty, LLC. Hive MLS
- $334,9005 bd3 ba2.5k sqft4038 Abbey Road, Grovetown, GA 30813For SaleMLS ID #100589132, Amanda F Schlegel, Hollimon & Company Real Estate. Hive MLS
- $379,0005 bd4 ba2.9k sqft260 Prominence Drive, Grovetown, GA 30813For SaleMLS ID #100600090, Dakota Lyons, Lyons Property Group, LLC. Hive MLS
- $344,9004 bd3 ba2k sqft401 Longmeadow Dr, Grovetown, GA 30813Active
 MLS ID #10866546, Jamie Long, Augusta Partners, LLC. GAMLS
- $398,0005 bd4 ba3.3k sqft437 Arrowwood Drive, Grovetown, GA 30813For SaleMLS ID #98257000, Travis Steward, Travis Steward Real Estate. Hive MLS
- $314,9634 bd3 ba2k sqft5198 Copse Drive, Augusta, GA 30909For SaleMLS ID #100611368, Sierra Struble, Real Broker, LLC. Hive MLS
- $430,0005 bd4 ba2.9k sqft1829 Mallow Street, Grovetown, GA 30813For SaleMLS ID #100613377, Lisa M Moss, Blanchard & Calhoun - Evans. Hive MLS
- $424,9004 bd3 ba3.1k sqft243 Seaton Avenue, Grovetown, GA 30813For SaleMLS ID #100584451, Southern Homes Group, Southern Homes Group Real Estate. Hive MLS
- $390,0005 bd3 ba3.2k sqft3310 Hemlock Falls, Grovetown, GA 30813For SaleMLS ID #100588166, Erica Harris, Keller Williams Realty Augusta Partners. Hive MLS
- $384,9003 bd2 ba2.2k sqft1953 Long Creek Falls, Grovetown, GA 30813For SaleMLS ID #100600046, Derrek Pantelli, Blanchard & Calhoun - WA. Hive MLS
- $369,9005 bd3 ba3.1k sqft904 Inman Drive, Grovetown, GA 30813For SaleMLS ID #100601226, Dayanna Sapp, Meybohm Real Estate - Evans. Hive MLS
- $305,0003 bd2 ba1.7k sqft3266 Colonel Court #128, Grovetown, GA 30813For SaleMLS ID #100587074, Cathy L Austin, EXP Realty, LLC. Hive MLS
- $325,0003 bd2 ba1.9k sqft5032 Huntley Trail, Harlem, GA 30814For SaleMLS ID #100610894, Jaime Putnam, Meybohm Real Estate - Evans. Hive MLS
