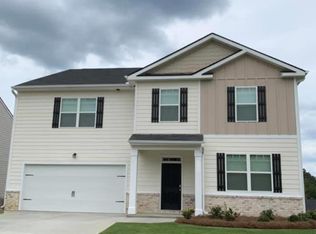
Welcome home to this beautiful 5-bedroom, 3-full-bath residence designed with comfort, space, and modern living in mind. Featuring a convenient main-level bedroom and full bath, this home offers flexibility for guests, a home office, or multigenerational living.
The spacious open-concept floor plan seamlessly connects the living area to the gourmet eat-in kitchen, complete with a large center island, walk-in pantry, and formal dining room--perfect for everyday living and entertaining.
Upstairs, you'll find generously sized bedrooms and an oversized loft offering endless possibilities as a media room, playroom, home gym, or additional living space. The expansive primary suite is a true retreat, featuring a cozy sitting area and dual walk-in closets.
Situated on a desirable corner lot, the home also boasts a large fenced backyard with plenty of room for outdoor gatherings, pets, or play. Residents enjoy access to the community pool, adding even more to love about this exceptional property.
Don't miss the opportunity to make this spacious and inviting home yours!
For sale
Price cut: $10K (9/26)
$390,000
3310 Hemlock Falls, Grovetown, GA 30813
5beds
3,268sqft
Single Family Residence
Built in 2021
0.32 Acres Lot
$388,800 Zestimate®
$119/sqft
$33/mo HOA
What's special
- 83 days
- 199
- 13
Zillow last checked:
Listing updated:
Listed by:
Erica Harris 706-830-3617,
Keller Williams Realty Augusta Partners
Source: Hive MLS,MLS#: 100588166 Originating MLS: REALTORS® of Greater Augusta
Originating MLS: REALTORS® of Greater AugustaFacts & features
Interior
Bedrooms & bathrooms
- Bedrooms: 5
- Bathrooms: 3
- Full bathrooms: 3
Rooms
- Room types: Bedroom 1, Bedroom 2, Bedroom 3, Bedroom 4, Master Bedroom, Living Room, Dining Room, Breakfast Room, Loft
Primary bedroom
- Level: Upper
- Dimensions: 26.4 x 13.4
Bedroom 1
- Level: Main
- Dimensions: 12.6 x 11.8
Bedroom 2
- Level: Upper
- Dimensions: 14 x 12
Bedroom 3
- Level: Upper
- Dimensions: 11.9 x 11.6
Bedroom 4
- Level: Upper
- Dimensions: 11.7 x 12
Breakfast room
- Level: Main
- Dimensions: 11.4 x 10.5
Dining room
- Level: Main
- Dimensions: 13 x 11.1
Living room
- Level: Main
- Dimensions: 20.11 x 17
Loft
- Level: Upper
- Dimensions: 14 x 11.11
Heating
- Fireplace(s), Electric, Hot Water
Cooling
- Central Air
Appliances
- Included: Electric Range
Features
- Walk-in Closet(s), Pantry, Walk-in Shower, Eat-in Kitchen, Walk-In Closet(s)
- Flooring: Laminate
- Basement: None
- Attic: Pull Down Stairs
- Number of fireplaces: 1
Interior area
- Total structure area: 3,268
- Total interior livable area: 3,268 sqft
Property
Parking
- Total spaces: 4
- Parking features: Garage, Parking Pad
- Attached garage spaces: 4
Features
- Levels: Two
- Patio & porch: Porch
- Fencing: Back Yard
- View description: None
- Frontage type: See Remarks
Lot
- Size: 0.32 Acres
- Features: Corner Lot
Details
- Parcel number: 061 2851
- Zoning: PUD
- Special conditions: Standard
Construction
Type & style
- Home type: SingleFamily
- Property subtype: Single Family Residence
Materials
- Vinyl Siding, Wood Frame
- Foundation: Slab
- Roof: Shingle
Condition
- New construction: No
- Year built: 2021
Utilities & green energy
- Sewer: Public Sewer
- Water: Public
- Utilities for property: Sewer Available, Sewer Connected, Water Available
Community & HOA
Community
- Subdivision: Patriots Ridge
HOA
- Has HOA: Yes
- Amenities included: Pool
- HOA fee: $400 annually
- HOA name: Association Link
- HOA phone: 706-922-8031
Location
- Region: Grovetown
Financial & listing details
- Price per square foot: $119/sqft
- Tax assessed value: $149,924
- Annual tax amount: $3,633
- Date on market: 7/10/2026
- Cumulative days on market: 83 days
- Listing agreement: Exclusive Right To Sell
- Listing terms: Cash,Conventional,FHA,VA Loan
Estimated market value
$388,800
$369,000 - $408,000
$2,689/mo
Price history
| Date | Event | Price |
|---|---|---|
| 9/26/2026 | Price change | $390,000-2.5%$119/sqft |
Source:  Hive MLS #100588166 Report a problem Hive MLS #100588166 Report a problem | ||
| 7/10/2026 | Price change | $400,000-2.4%$122/sqft |
Source: Hive MLS #100588166 Report a problem | ||
| 6/2/2026 | Listed for sale | $410,000+57.8%$125/sqft |
Source: Owner Report a problem | ||
| 1/15/2021 | Sold | $259,785+2.2%$79/sqft |
Source: Public Record Report a problem | ||
| 12/26/2020 | Pending sale | $254,200$78/sqft |
Source:  REALTORS® of Greater Augusta #461888 Report a problem REALTORS® of Greater Augusta #461888 Report a problem | ||
Public tax history
| Year | Property taxes | Tax assessment |
|---|---|---|
| 2024 | $3,858 +2.4% | $380,205 +4.3% |
| 2023 | $3,768 +10.6% | $364,387 +13.1% |
| 2022 | $3,407 +43.7% | $322,234 +51.5% |
| 2021 | $2,371 +389.4% | $212,628 +1117.8% |
| 2020 | $484 -10.5% | $17,460 -10.2% |
| 2019 | $541 +19.3% | $19,440 +19.3% |
| 2018 | $454 +10.4% | $16,290 +10.8% |
| 2017 | $411 -12.7% | $14,705 -16.4% |
| 2016 | $471 | $17,600 |
Find assessor info on the county website
Monthly payment
Est. payment
Payment breakdown
Explore the cost of this home by adjusting the details. Changes won't be saved.Climate risks
Neighborhood: 30813
Nearby schools
Schools provided by the listing agent
- Elementary: Baker Place Elementary
- Middle: Columbia
- High: Grovetown High
Source: Hive MLS. This data may not be complete. We recommend contacting the local school district to confirm school assignments for this home.
Similar homes
- $340,0004 bd3 ba2.5k sqft227 Kickham Lane, Grovetown, GA 30813For Sale
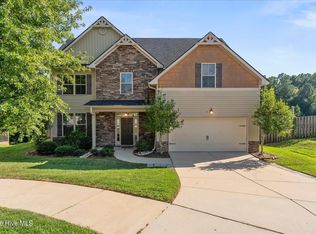
 MLS ID #100601468, Joseph Lewis, Keller Williams Realty Augusta Partners. Hive MLS
 - $389,0005 bd4 ba2.9k sqft260 Prominence Drive, Grovetown, GA 30813For Sale
 MLS ID #100600090, Dakota Lyons, Lyons Property Group, LLC. Hive MLS
 - $399,5004 bd3 ba2.6k sqft236 Haverford Drive, Grovetown, GA 30813For Sale
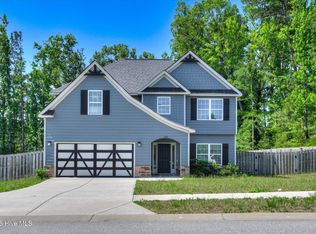 MLS ID #100575738, LEE HARTLEY, Hartley Real Estate Group. Hive MLS
 - $379,0004 bd4 ba3.1k sqft8519 Crenshaw Drive, Grovetown, GA 30813For Sale
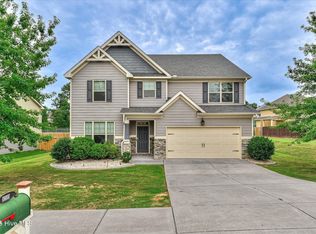 MLS ID #100592747, Jessica Brown, Re/max True Advantage. Hive MLS
 - $290,0004 bd3 ba2.4k sqft1956 Long Creek Falls, Grovetown, GA 30813For SaleMLS ID #100582182, Lucresha Thomas, Closing with Cree Inc. Hive MLS
- $349,9004 bd4 ba2.8k sqft616 Speith Drive, Grovetown, GA 30813For SaleMLS ID #98252403, Caleb Willing, Better Homes & Gardens Executive Partners. Hive MLS
- $410,0005 bd3 ba2.6k sqft5931 Big Pond Trail, Grovetown, GA 30813For SaleMLS ID #100602465, Jackie Lowe-Johnson, Keller Williams Realty Augusta Partners. Hive MLS
- $369,9755 bd3 ba2.8k sqft1302 Birch Circle, Grovetown, GA 30813For SaleMLS ID #98250752, Jeffery Osborne, EXP Realty, LLC. Hive MLS
- $349,0004 bd3 ba2.6k sqft984 Raghorn Road, Grovetown, GA 30813For SaleMLS ID #100584345, Makayla McCowen, Keller Williams Realty Augusta Partners. Hive MLS
- $439,9005 bd4 ba3.1k sqft6058 Big Pond Trail, Grovetown, GA 30813For SaleMLS ID #100601506, Greg Oldham, Meybohm Real Estate - Evans. Hive MLS
- $455,0005 bd4 ba3.4k sqft133 Seaton Avenue, Grovetown, GA 30813For SaleMLS ID #98256710, Erica Harris, Keller Williams Realty Augusta Partners. Hive MLS
- $430,0005 bd4 ba3k sqft6055 Big Pond Trail, Grovetown, GA 30813For SaleMLS ID #98255683, Zhyan Ali Sairany, Summer House Realty. Hive MLS
- $359,9004 bd3 ba2.1k sqft3188 Wayne Drive, Grovetown, GA 30813For SaleMLS ID #100600850, Greg Oldham, Meybohm Real Estate - Evans. Hive MLS
- $349,5004 bd3 ba2.3k sqft3054 Margot Lane, Grovetown, GA 30813For SaleMLS ID #100603780, Lisa Medders, EXP Realty, LLC. Hive MLS
- $392,0004 bd3 ba2.4k sqft846 Balfour Drive #Tp248, Grovetown, GA 30813New ConstructionMLS ID #98256270, Terri O'Neil, Ivey Realty Associates, Llc. Hive MLS
- $348,0004 bd3 ba2.3k sqft755 Mural Lake Court, Grovetown, GA 30813For SaleMLS ID #100598951, Phuong Hoang Le, HomeSmart Realty Partners. Hive MLS
- $470,0005 bd4 ba3.9k sqft4576 Coldwater Street, Grovetown, GA 30813For SaleMLS ID #98252721, Victoria Flores, Meybohm Real Estate - Evans. Hive MLS
