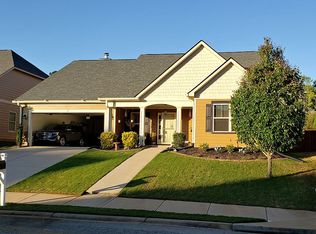
Welcome to The Hamptons at Baldwin Lake! This charming 4-bedroom, 3-bath home is move-in ready and offers a spacious, versatile floor plan with beautiful finishes throughout. The inviting kitchen features vaulted ceilings, granite countertops, and stainless steel appliances, while engineered wood flooring adds warmth and elegance. The dining room showcases attractive judge's paneling.
The owner's suite is conveniently located on the main level and features a tray ceiling, large closet, double-sink vanity, garden tub, and tiled walk-in shower. Two additional bedrooms and a full bath are also located on the main level. Upstairs, you'll find a private fourth bedroom with its own en-suite bath, perfect for guests, a teen suite, or additional living space. A sunroom provides an ideal spot to relax and enjoy the home. The privacy-fenced backyard offers a great space for outdoor enjoyment.
Located in the desirable Columbia County school district and conveniently close to I-20, I-520, Fort Gordon, shopping, restaurants, Patriots Park, Evans, Martinez, and more. A beautiful home in a fantastic location--don't miss this opportunity!
For sale
$348,000
755 Mural Lake Court, Grovetown, GA 30813
4beds
2,342sqft
Single Family Residence
Built in 2013
7,405 Square Feet Lot
$346,500 Zestimate®
$149/sqft
$25/mo HOA
What's special
Privacy-fenced backyardStainless steel appliancesInviting kitchenEngineered wood flooringLarge closetTiled walk-in showerDouble-sink vanity
- 56 days
- 188
- 30
Zillow last checked:
Listing updated:
Listed by:
Phuong Hoang Le 912-682-9621,
HomeSmart Realty Partners
Source: Hive MLS,MLS#: 100598951 Originating MLS: REALTORS® of Greater Augusta
Originating MLS: REALTORS® of Greater AugustaFacts & features
Interior
Bedrooms & bathrooms
- Bedrooms: 4
- Bathrooms: 3
- Full bathrooms: 3
Rooms
- Room types: Other, Dining Room, Bedroom 4, Bedroom 3, Bedroom 2, Master Bedroom, Living Room, Breakfast Room, Great Room, Family Room, Bedroom 5, Laundry
Primary bedroom
- Level: Main
- Dimensions: 17 x 17
Bedroom 2
- Level: Main
- Dimensions: 12 x 12
Bedroom 3
- Level: Main
- Dimensions: 12 x 13
Bedroom 4
- Level: Upper
- Dimensions: 13 x 17
Bedroom 5
- Dimensions: 0 x 0
Breakfast room
- Dimensions: 0 x 0
Dining room
- Level: Main
- Dimensions: 23 x 16
Family room
- Dimensions: 0 x 0
Great room
- Dimensions: 0 x 0
Kitchen
- Level: Main
- Dimensions: 13 x 12
Living room
- Level: Main
- Dimensions: 14 x 15
Other
- Description: None
- Dimensions: 0 x 0
Heating
- Fireplace(s), Electric, Forced Air
Cooling
- Central Air
Appliances
- Included: Vented Exhaust Fan, Refrigerator, Dishwasher, Cooktop
- Laundry: Dryer Hookup, Washer Hookup
Features
- Pantry
- Flooring: Carpet, Ceramic Tile, Hardwood
- Basement: None
- Attic: Partially Floored
- Has fireplace: Yes
Interior area
- Total structure area: 2,342
- Total interior livable area: 2,342 sqft
Property
Parking
- Total spaces: 2
- Parking features: Attached, Concrete, Garage Door Opener, Garage
- Attached garage spaces: 2
Features
- Levels: One and One Half
- Patio & porch: Patio, Rear Porch
- Fencing: Fenced
- Has view: Yes
- View description: See Remarks
- Frontage type: See Remarks
Lot
- Size: 7,405 Square Feet
- Dimensions: 60 x 122 x 60 x 122
- Features: Cul-De-Sac, Landscaped, Sloped
Details
- Parcel number: 068 1100
- Zoning: Residential
Construction
Type & style
- Home type: SingleFamily
- Property subtype: Single Family Residence
Materials
- Concrete, Fiber Cement, Wood Frame
- Foundation: Slab
- Roof: Composition
Condition
- New construction: No
- Year built: 2013
Utilities & green energy
- Sewer: Public Sewer
- Water: Public
- Utilities for property: Cable Available
Community & HOA
Community
- Security: Smoke Detector(s)
- Subdivision: The Hamptons At Baldwin Lake
HOA
- Has HOA: Yes
- Amenities included: Sidewalks
- HOA fee: $300 annually
- HOA name: The Hamptons At Baldwin Lake
Location
- Region: Grovetown
Financial & listing details
- Price per square foot: $149/sqft
- Tax assessed value: $134,734
- Annual tax amount: $3,271
- Date on market: 8/26/2026
- Cumulative days on market: 56 days
- Listing agreement: Exclusive Right To Sell
- Listing terms: Cash,Conventional,FHA,VA Loan
Estimated market value
$346,500
$329,000 - $364,000
$2,192/mo
Price history
| Date | Event | Price |
|---|---|---|
| 8/26/2026 | Listed for sale | $348,000+24.3%$149/sqft |
Source:  Hive MLS #100598951 Report a problem Hive MLS #100598951 Report a problem | ||
| 5/18/2021 | Sold | $280,000+5.7%$120/sqft |
Source: Hive MLS #98040399 Report a problem | ||
| 4/12/2021 | Pending sale | $264,900$113/sqft |
Source:  REALTORS® of Greater Augusta #468201 Report a problem REALTORS® of Greater Augusta #468201 Report a problem | ||
| 4/7/2021 | Listed for sale | $264,900+19.3%$113/sqft |
Source: REALTORS® of Greater Augusta #468201 Report a problem | ||
| 1/29/2017 | Listing removed | $1,450$1/sqft |
Source: Century 21 Larry Miller Realty- Evans #408914 Report a problem | ||
| 1/26/2017 | Listed for rent | $1,450$1/sqft |
Source: CENTURY 21 LARRY MILLER REALTY-EVANS #408914 Report a problem | ||
| 5/16/2014 | Sold | $222,000$95/sqft |
Source: Hive MLS #98086110 Report a problem | ||
Public tax history
| Year | Property taxes | Tax assessment |
|---|---|---|
| 2025 | $3,272 +2.6% | $336,837 +7.5% |
| 2024 | $3,190 -5.9% | $313,326 -4.2% |
| 2023 | $3,389 +14.4% | $327,095 +17.1% |
| 2022 | $2,961 +2.6% | $279,306 +7.4% |
| 2021 | $2,887 +6.4% | $260,075 +166% |
| 2020 | $2,713 +4.8% | $97,773 +5.2% |
| 2019 | $2,588 +1.6% | $92,970 +1.6% |
| 2018 | $2,548 +5.1% | $91,520 +5.5% |
| 2017 | $2,424 -2.4% | $86,760 -0.4% |
| 2016 | $2,484 +3.2% | $87,084 +3.1% |
| 2015 | $2,406 +15.5% | $84,435 +10.8% |
| 2014 | $2,083 | $76,218 |
Find assessor info on the county website
Monthly payment
Est. payment
Payment breakdown
Explore the cost of this home by adjusting the details. Changes won't be saved.Climate risks
Neighborhood: 30813
Nearby schools
Schools provided by the listing agent
- Elementary: Lewis Elementary
- Middle: Columbia
- High: Evans
Source: Hive MLS. This data may not be complete. We recommend contacting the local school district to confirm school assignments for this home.


Similar homes
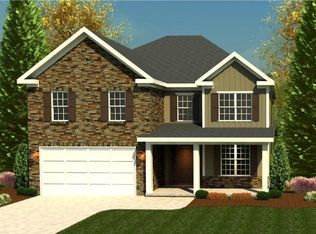
- $329,9004 bd3 ba2.5k sqft227 Kickham Lane, Grovetown, GA 30813For Sale
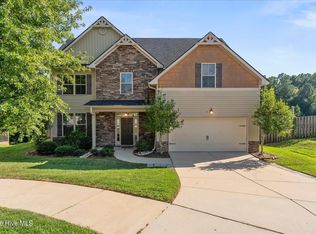
 MLS ID #100601468, Joseph Lewis, Keller Williams Realty Augusta Partners. Hive MLS
 - $344,9004 bd3 ba2.4k sqft262 Palamon Drive, Grovetown, GA 30813For Sale
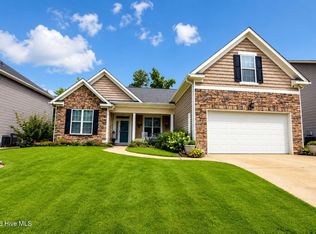 MLS ID #100583457, Donnie Reese, RE/MAX Reinvented. Hive MLS
 - $360,0004 bd3 ba2.8k sqft4033 Ellington Drive, Grovetown, GA 30813For Sale
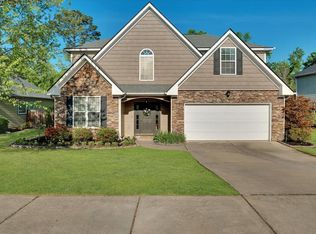 MLS ID #98256408, Amber Dimaio, Market House Realty, LLC. Hive MLS
 - $344,9004 bd3 ba2.2k sqft4580 Mallard Ct, Martinez, GA 30907For Sale
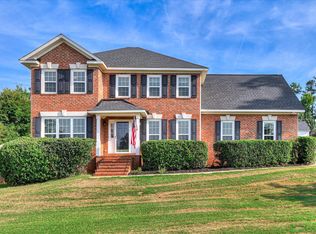 MLS ID #225321, Mark Key, Meybohm Real Estate - North Au. Aiken MLS
 - $334,9003 bd3 ba1.8k sqft426 Longmeadow Drive, Grovetown, GA 30813For SaleMLS ID #100581373, Charles C Pangle, Hometown Realty. Hive MLS
- $384,9005 bd3 ba2.8k sqft1038 Lancaster Way, Grovetown, GA 30813For SaleMLS ID #100593220, Chad Trollinger, Keller Williams Realty Augusta Partners. Hive MLS
- $375,0006 bd4 ba3k sqft5446 Victoria Falls, Grovetown, GA 30813For SaleMLS ID #100608034, Jaime Powell, Keller Williams Realty Augusta Partners. Hive MLS
- $282,9003 bd3 ba1.7k sqft1921 Kenlock Drive, Grovetown, GA 30813For SaleMLS ID #100610659, Melissa Kay Nemer, Keller Williams Realty Augusta Partners. Hive MLS
- $420,0005 bd4 ba3.4k sqft1341 Eldrick Lane, Grovetown, GA 30813For SaleMLS ID #100610758, Anna Huff, Century 21 Magnolia. Hive MLS
- $369,0004 bd4 ba3.1k sqft8519 Crenshaw Drive, Grovetown, GA 30813For SaleMLS ID #100592747, Jessica Brown, Re/max True Advantage. Hive MLS
- $364,9005 bd2 ba2.4k sqft4637 Millhaven Road, Martinez, GA 30907For SaleMLS ID #100581371, Alysa Malay Webster, Meybohm Real Estate - Wheeler. Hive MLS
- $332,9005 bd3 ba2.7k sqft3313 Grove Landing Circle, Grovetown, GA 30813For SaleMLS ID #100591492, Caroline Smith McCray, Lokation Real Estate, LLC. Hive MLS
- $410,0005 bd3 ba2.6k sqft5931 Big Pond Trail, Grovetown, GA 30813For SaleMLS ID #100602465, Jackie Lowe-Johnson, Keller Williams Realty Augusta Partners. Hive MLS
- $390,0005 bd3 ba3.2k sqft3310 Hemlock Falls, Grovetown, GA 30813For SaleMLS ID #100588166, Erica Harris, Keller Williams Realty Augusta Partners. Hive MLS
- $294,9003 bd2 ba1.6k sqft534 Stirling Bridge Road, Grovetown, GA 30813For SaleMLS ID #100608517, David Taylor Cartledge, Real Broker, LLC. Hive MLS
- $299,9993 bd3 ba1.5k sqft331 Avignon Drive, Grovetown, GA 30813For SaleMLS ID #100599255, Victoria Flores, Meybohm Real Estate - Evans. Hive MLS
- $327,9005 bd3 ba2.3k sqft5091 Captain Drive, Grovetown, GA 30813For SaleMLS ID #98257025, Katerra Godbee, Heart and Key Realty, LLC. Hive MLS
- $299,0003 bd2 ba1.5k sqft420 Arrowwood Drive, Grovetown, GA 30813For SaleMLS ID #100591031, Berry Team Augusta, Meybohm Real Estate - Evans. Hive MLS
- $394,9004 bd3 ba2.6k sqft703 Harrison Drive, Evans, GA 30809For SaleMLS ID #100587525, Susan H Ayers, Clickit Realty. Hive MLS
