Sellers are relocating and are ready to sell their like-new 3-bedroom, 2.5 bath two-story home situated on a large corner lot in a community-style neighborhood convenient to Fort Gordon. This home offers great curb appeal, an extended side driveway for additional parking, and a convenient location near the neighborhood mailboxes and green space. Inside, the open floor plan feels light and airy with plenty of natural light. All bedrooms are located upstairs, including a spacious owner's suite with no carpet. The stairs are also carpet-free for easy maintenance. The kitchen is open to the main living area, and all kitchen appliances remain with the home. Washer and dryer can remain as well.
Outside, enjoy the fully fenced backyard with plenty of room to relax or entertain, and the pergola remains. The neighborhood offers plenty to enjoy with a community pool, clubhouse, sidewalks, playground, amphitheater, and multiple green spaces throughout. Well maintained and move-in ready, this home feels like a brand new home without the new construction price tag!
For sale
Price cut: $5K (9/29)
$299,999
331 Avignon Drive, Grovetown, GA 30813
3beds
1,549sqft
Single Family Residence
Built in 2022
7,841 Square Feet Lot
$299,600 Zestimate®
$194/sqft
$51/mo HOA
What's special
Great curb appealPergola remainsLarge corner lot
- 50 days
- 140
- 7
Zillow last checked:
Listing updated:
Listed by:
Victoria Flores 843-743-9467,
Meybohm Real Estate - Evans
Source: Hive MLS,MLS#: 100599255 Originating MLS: REALTORS® of Greater Augusta
Originating MLS: REALTORS® of Greater AugustaFacts & features
Interior
Bedrooms & bathrooms
- Bedrooms: 3
- Bathrooms: 3
- Full bathrooms: 2
- 1/2 bathrooms: 1
Rooms
- Room types: Breakfast Room, Family Room, Bedroom 3, Bedroom 2, Master Bedroom, Loft
Primary bedroom
- Level: Upper
- Dimensions: 14 x 12
Bedroom 2
- Level: Main
- Dimensions: 10 x 11
Bedroom 3
- Level: Upper
- Dimensions: 11 x 11
Breakfast room
- Description: Flex Room
- Level: Main
- Dimensions: 11 x 11
Family room
- Level: Main
- Dimensions: 16 x 13
Kitchen
- Level: Main
- Dimensions: 14 x 12
Loft
- Level: Upper
- Dimensions: 11 x 14
Heating
- Heat Pump, Electric, Forced Air
Cooling
- Central Air, Ceiling Fan(s), Heat Pump
Appliances
- Included: Vented Exhaust Fan, Built-In Microwave, Range, Disposal, Dishwasher
- Laundry: Dryer Hookup, Washer Hookup
Features
- Walk-in Closet(s), Entrance Foyer, Pantry, Walk-In Closet(s)
- Flooring: Carpet, Vinyl, Ceramic Tile
- Doors: Thermal Doors
- Windows: Thermal Windows
- Basement: None
- Attic: Partially Floored,Pull Down Stairs,Storage
- Has fireplace: No
Interior area
- Total structure area: 1,549
- Total interior livable area: 1,549 sqft
Property
Parking
- Total spaces: 1
- Parking features: Attached, Concrete, Garage Door Opener, Garage
- Attached garage spaces: 1
Features
- Levels: Two
- Patio & porch: Covered, Patio, Porch, Front Porch
- Exterior features: Shutters - Functional, Thermal Doors
- Pool features: None
- Fencing: Back Yard,Fenced
- View description: None
- Waterfront features: None
- Frontage type: See Remarks
Lot
- Size: 7,841 Square Feet
- Dimensions: 120 x 57 x 117 x 66
- Features: See Remarks, Corner Lot, Landscaped, Sprinklers in Front, Sprinklers in Rear, Other
Details
- Additional structures: Pergola
- Parcel number: 051a072
- Zoning: R
- Special conditions: Standard
Construction
Type & style
- Home type: SingleFamily
- Property subtype: Single Family Residence
Materials
- Fiber Cement
- Foundation: Slab
- Roof: Composition
Condition
- New construction: No
- Year built: 2022
Utilities & green energy
- Sewer: Public Sewer, Other
- Water: Public, Other
- Utilities for property: Cable Available, Water Connected
Community & HOA
Community
- Security: Smoke Detector(s)
- Subdivision: Tillery Park
HOA
- Has HOA: Yes
- Amenities included: Clubhouse, Pool, Park, Playground, Sidewalks, Street Lights, Tennis Court(s), Trail(s), See Remarks
- HOA fee: $615 annually
- HOA name: Tillery Park Homeowners Association
- HOA phone: 706-842-7531
Location
- Region: Grovetown
Financial & listing details
- Price per square foot: $194/sqft
- Tax assessed value: $106,190
- Annual tax amount: $2,591
- Date on market: 8/27/2026
- Cumulative days on market: 50 days
- Listing agreement: Exclusive Right To Sell
- Listing terms: Cash,Conventional,FHA,VA Loan
- Road surface type: Paved
Estimated market value
$299,600
$285,000 - $315,000
$1,894/mo
Price history
| Date | Event | Price |
|---|---|---|
| 9/29/2026 | Price change | $299,999-1.6%$194/sqft |
Source:  Hive MLS #100599255 Report a problem Hive MLS #100599255 Report a problem | ||
| 8/27/2026 | Listed for sale | $305,000+9.2%$197/sqft |
Source: Hive MLS #100599255 Report a problem | ||
| 5/10/2023 | Sold | $279,336+0.7%$180/sqft |
Source: Hive MLS #98172945 Report a problem | ||
| 9/1/2022 | Pending sale | $277,500$179/sqft |
Source:  REALTORS® of Greater Augusta #506922 Report a problem REALTORS® of Greater Augusta #506922 Report a problem | ||
Public tax history
| Year | Property taxes | Tax assessment |
|---|---|---|
| 2025 | $2,591 -7.5% | $265,476 -3.2% |
| 2024 | $2,800 +94.9% | $274,350 +102.8% |
| 2023 | $1,437 | $135,308 |
Find assessor info on the county website
Monthly payment
Est. payment
Payment breakdown
Explore the cost of this home by adjusting the details. Changes won't be saved.Climate risks
Neighborhood: 30813
Nearby schools
Schools provided by the listing agent
- Elementary: Euchee Creek
- Middle: Harlem
- High: Harlem
Source: Hive MLS. This data may not be complete. We recommend contacting the local school district to confirm school assignments for this home.
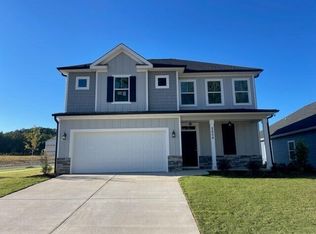
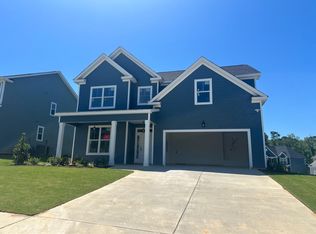
Similar homes
- $299,9003 bd2 ba1.6k sqft534 Stirling Bridge Road, Grovetown, GA 30813For Sale
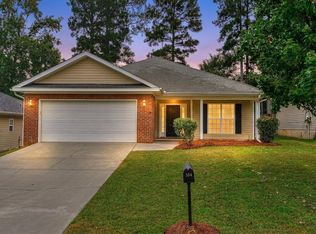
 MLS ID #100608517, David Taylor Cartledge, Real Broker, LLC. Hive MLS
 - $299,0003 bd2 ba1.5k sqft420 Arrowwood Drive, Grovetown, GA 30813For Sale
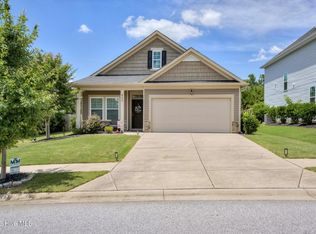 MLS ID #100591031, Berry Team Augusta, Meybohm Real Estate - Evans. Hive MLS
 - $--3 bd2 ba1.4k sqft3382 Grove Landing Cir, Grovetown, GA 30813Auction
 ServiceLink Auction
 - $275,0003 bd3 ba1.6k sqft116 Kenosha Court, Grovetown, GA 30813For Sale
 MLS ID #100583175, Makayla McCowen, Keller Williams Realty Augusta Partners. Hive MLS
 - $310,0004 bd3 ba1.9k sqft1136 Button Buck Lane, Grovetown, GA 30813For SaleMLS ID #100596404, Shalynn Pruett, Keller Williams Realty Augusta Partners. Hive MLS
- $270,0003 bd2 ba1.5k sqft152 Swinton Pond Road, Grovetown, GA 30813For SaleMLS ID #100592778, William Seth Sox, Douglas Lane Real Estate Group. Hive MLS
- $325,0003 bd3 ba1.7k sqft745 Woodvine Drive #Tp158, Grovetown, GA 30813New ConstructionMLS ID #98198556, Terri O'Neil, Ivey Realty Associates, Llc. Hive MLS
- $265,0003 bd2 ba1.4k sqft537 Stirling Bridge Road, Grovetown, GA 30813For SaleMLS ID #100581180, Shane Yeager, Keller Williams Realty Augusta Partners. Hive MLS
- $344,9003 bd3 ba1.8k sqft1833 Harbury Drive Drive #Tp108, Grovetown, GA 30813New ConstructionMLS ID #98202431, Terri O'Neil, Ivey Realty Associates, Llc. Hive MLS
- $339,9003 bd3 ba1.9k sqft1807 Harbury Drive #Tp98, Grovetown, GA 30813New ConstructionMLS ID #98199458, Terri O'Neil, Ivey Realty Associates, Llc. Hive MLS
- $250,0003 bd2 ba1.4k sqft1146 Fawn Forest Road, Grovetown, GA 30813For SaleMLS ID #98257080, LHP And Company, Meybohm Real Estate - Evans. Hive MLS
- $287,7303 bd3 ba1.6k sqft806 Dara Corners, Grovetown, GA 30813New ConstructionHive MLS
- $336,9003 bd3 ba1.9k sqft712 Woodvine Drive #Tp149, Grovetown, GA 30813New ConstructionMLS ID #98195595, Terri O'Neil, Ivey Realty Associates, Llc. Hive MLS
- $245,0003 bd3 ba1.6k sqft710 Buddy Court, Grovetown, GA 30813For SaleMLS ID #100608673, Andrea Johnson, Dogwood Real Estate, LLC. Hive MLS
- $283,3303 bd3 ba1.6k sqft815 Dara Corners, Grovetown, GA 30813New ConstructionHive MLS
- $269,9003 bd2 ba1.3k sqft1182 Button Buck Lane, Grovetown, GA 30813For SaleMLS ID #100579522, Derrek Pantelli, Blanchard & Calhoun - WA. Hive MLS
- $379,9004 bd3 ba2.2k sqft137 Prominence Drive #Tp261, Grovetown, GA 30813New ConstructionMLS ID #98256276, Terri O'Neil, Ivey Realty Associates, Llc. Hive MLS
- $359,0003 bd3 ba2k sqft415 Tillery Park Drive #Tp137, Grovetown, GA 30813New ConstructionMLS ID #98199303, Terri O'Neil, Ivey Realty Associates, Llc. Hive MLS
- $334,9003 bd3 ba1.8k sqft426 Longmeadow Drive, Grovetown, GA 30813For SaleMLS ID #100581373, Charles C Pangle, Hometown Realty. Hive MLS
- $349,5004 bd3 ba2.3k sqft3054 Margot Lane, Grovetown, GA 30813For SaleMLS ID #100603780, Lisa Medders, EXP Realty, LLC. Hive MLS
