*12,000 builder incentives PLUS an additional 2,000 for contracts written by July 31st. Don't forget to ask about our Ivey Honors Program for active/retired military, first responders and teachers*
The Wren plan is one of the six gorgeous plans added to the alley-load collection of homes - suitable for any homebuyer, new or old! Upon entering this home, you walk into the foyer that flows into the open-concept family room, kitchen, and cafe area. Off of the cafe is a flex room that can be used as a formal dining room or home office. At the rear of the home is the entrance to the 2-car garage and covered porch. Moving upstairs, the primary bedroom and bathroom are accompanied by two additional bedrooms and a full bathroom. Rounding out the top floor is a fully equipped laundry room. Every Ivey home is built to above-code IveyWise building standards to include a Home Energy Rating Score (HERS) and Average Annual Energy Savings Guaranteed by third party testing. IveyWise - Energy Efficient, Better Built, Healthier Home. Community amenities underway include community pool, clubhouse, large central greenspace with amphitheater, food truck parking, pocket parks, playground, sidewalks, streetlights, grand award-winning entrance.
New construction
Price cut: $900 (7/23)
$359,000
415 Tillery Park Drive #Tp137, Grovetown, GA 30813
3beds
2,013sqft
:
Get pre-qualified$2,327/mo
Single Family Residence
Built in 2025
6,534 Square Feet Lot
$359,700 Zestimate®
$178/sqft
$51/mo HOA
What's special
Grand award-winning entrancePocket parksCommunity poolCovered porchPrimary bedroom and bathroomFully equipped laundry room
- 441 days |
- 93 |
- 2 |
Zillow last checked:
Listing updated:
Listed by:
Terri O'Neil 706-495-2594,
Ivey Realty Associates, Llc
Source: Hive MLS,MLS#: 98199303 Originating MLS: REALTORS® of Greater Augusta
Originating MLS: REALTORS® of Greater AugustaFacts & features
Interior
Bedrooms & bathrooms
- Bedrooms: 3
- Bathrooms: 3
- Full bathrooms: 2
- 1/2 bathrooms: 1
Rooms
- Room types: Dining Room, Family Room, Breakfast Room, Master Bedroom, Bedroom 2, Bedroom 3
Primary bedroom
- Level: Main
- Dimensions: 13 x 15
Bedroom 2
- Level: Main
- Dimensions: 12 x 11
Bedroom 3
- Level: Main
- Dimensions: 11 x 11
Breakfast room
- Level: Main
- Dimensions: 14 x 11
Dining room
- Level: Main
- Dimensions: 9 x 11
Family room
- Level: Main
- Dimensions: 14 x 18
Kitchen
- Level: Main
- Dimensions: 14 x 14
Heating
- Heat Pump, Electric, Forced Air
Cooling
- Central Air, Ceiling Fan(s), Heat Pump
Appliances
- Included: Vented Exhaust Fan, Built-In Microwave, Range, Disposal, Dishwasher, ENERGY STAR Qualified Appliances
- Laundry: Dryer Hookup, Washer Hookup
Features
- Walk-in Closet(s), Entrance Foyer, Kitchen Island, Pantry, Eat-in Kitchen, Walk-In Closet(s)
- Flooring: LVT/LVP, Carpet, Ceramic Tile
- Doors: Thermal Doors
- Windows: Thermal Windows
- Basement: None
- Attic: Partially Floored,Pull Down Stairs,Storage
Interior area
- Total structure area: 2,013
- Total interior livable area: 2,013 sqft
Property
Parking
- Total spaces: 2
- Parking features: Attached, Concrete, Garage
- Attached garage spaces: 2
Features
- Levels: Two
- Patio & porch: Covered, Patio, Porch, Front Porch, Rear Porch
- Exterior features: Thermal Doors
- Fencing: None
- Has view: Yes
- View description: See Remarks
- Frontage type: See Remarks
Lot
- Size: 6,534 Square Feet
- Dimensions: 50 x 130
- Features: See Remarks, Landscaped, Sprinklers in Front, Sprinklers in Rear, Other
Details
- Parcel number: 137
- Zoning: R2
Construction
Type & style
- Home type: SingleFamily
- Property subtype: Single Family Residence
Materials
- Fiber Cement, Wood Frame
- Foundation: Slab
- Roof: Composition
Condition
- New Construction
- New construction: Yes
- Year built: 2025
Details
- Warranty included: Yes
Utilities & green energy
- Sewer: Public Sewer, Other
- Water: Public, Other
- Utilities for property: Cable Available
Green energy
- Green verification: HERS Index Score
- Energy efficient items: Lighting, Thermostat
- Indoor air quality: Ventilation
Community & HOA
Community
- Security: Smoke Detector(s)
- Subdivision: Tillery Park
HOA
- Has HOA: Yes
- Amenities included: Sidewalks, Street Lights
- HOA fee: $615 annually
- HOA name: Community Connect Partners
- HOA phone: 706-842-7531
Location
- Region: Grovetown
Financial & listing details
- Price per square foot: $178/sqft
- Tax assessed value: $359,900
- Date on market: 5/19/2025
- Cumulative days on market: 441 days
- Listing agreement: Exclusive Right To Sell
- Listing terms: Cash,Conventional,FHA,VA Loan
- Road surface type: Paved
Estimated market value
$359,700
$342,000 - $378,000
$2,195/mo
Price history
| Date | Event | Price |
|---|---|---|
| 7/23/2026 | Price change | $359,000-0.3%$178/sqft |
Source:  Hive MLS #98199303 Report a problem Hive MLS #98199303 Report a problem | ||
| 10/20/2025 | Price change | $359,900-3.3%$179/sqft |
Source: Hive MLS #542101 Report a problem | ||
| 5/29/2025 | Price change | $372,000+0.8%$185/sqft |
Source:  REALTORS® of Greater Augusta #542101 Report a problem REALTORS® of Greater Augusta #542101 Report a problem | ||
| 5/19/2025 | Listed for sale | $368,900$183/sqft |
Source: REALTORS® of Greater Augusta #542101 Report a problem | ||
Public tax history
Tax history is unavailable.
Monthly payment
Est. payment
Payment breakdown
Explore the cost of this home by adjusting the details. Changes won't be saved.Climate risks
Neighborhood: 30813
Nearby schools
GreatSchools rating
- 9/10Euchee Creek Elementary SchoolGrades: PK-5Distance: 1.4 mi
- 6/10Harlem Middle SchoolGrades: 6-8Distance: 4.2 mi
- 6/10Harlem High SchoolGrades: 9-12Distance: 4.3 mi
Schools provided by the listing agent
- Elementary: Euchee Creek
- Middle: Harlem
- High: Harlem
Source: Hive MLS. This data may not be complete. We recommend contacting the local school district to confirm school assignments for this home.
- $73,000-- bd-- ba-- sqft415 Tillery Park Dr, Grovetown, GA 30813Sold
- $322,0003 bd3 ba1.7k sqft715 Woodvine Dr #161, Grovetown, GA 30813Sold
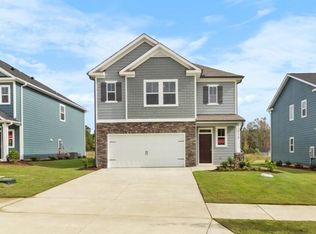
- $379,9003 bd3 ba2.2k sqft417 Tillery Park Dr #TP138, Grovetown, GA 30813New Construction
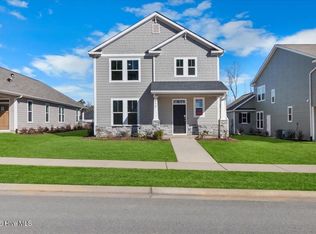
- $345,9003 bd2 ba1.8k sqft421 Tillery Park Dr #TP139, Grovetown, GA 30813Sold

- $323,0003 bd3 ba1.8k sqft720 Woodvine Dr #TP166, Grovetown, GA 30813Sold
- $---- bd-- ba-- sqft405 Tillery Park Dr, Grovetown, GA 30813Off Market
- $367,0004 bd3 ba2.3k sqft719 Woodvine Dr #TP159, Grovetown, GA 30813Sold
- $326,6004 bd3 ba2.1k sqft700 Woodvine Dr #TP144, Grovetown, GA 30813Sold
A local agent can set up tours, give advice and negotiate with sellers.
Similar homes
- $342,0003 bd3 ba1.9k sqft1807 Harbury Drive #Tp98, Grovetown, GA 30813New Construction
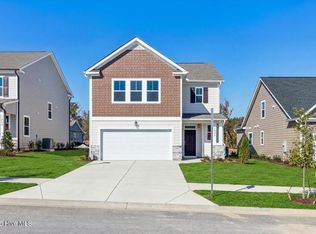
 MLS ID #98199458, Terri O'Neil, Ivey Realty Associates, Llc. Hive MLS
 - $379,9003 bd3 ba2.2k sqft417 Tillery Park Drive #Tp138, Grovetown, GA 30813New ConstructionMLS ID #98197745, Terri O'Neil, Ivey Realty Associates, Llc. Hive MLS
- $345,5003 bd3 ba1.8k sqft1833 Harbury Drive Drive #Tp108, Grovetown, GA 30813New Construction
 MLS ID #98202431, Terri O'Neil, Ivey Realty Associates, Llc. Hive MLS
 - $343,9003 bd3 ba1.9k sqft712 Woodvine Drive #Tp149, Grovetown, GA 30813New Construction
 MLS ID #98195595, Terri O'Neil, Ivey Realty Associates, Llc. Hive MLS
 - $379,9004 bd3 ba2.3k sqft1835 Harbury Drive #Tp109, Grovetown, GA 30813New ConstructionMLS ID #98203577, Terri O'Neil, Ivey Realty Associates, Llc. Hive MLS
- $--3 bd2 ba1.4k sqft3382 Grove Landing Cir, Grovetown, GA 30813AuctionServiceLink Auction
- $329,0003 bd3 ba1.7k sqft745 Woodvine Drive #Tp158, Grovetown, GA 30813New ConstructionMLS ID #98198556, Terri O'Neil, Ivey Realty Associates, Llc. Hive MLS
- $389,9904 bd3 ba2.6k sqft2061 Limerick Court, Grovetown, GA 30813For SaleMLS ID #98250698, Regina Wadsworth, Re/max True Advantage. Hive MLS
- $324,5004 bd3 ba2k sqft536 Fermoy Lane, Grovetown, GA 30813For SaleMLS ID #98251436, Jessica Brown, Re/max True Advantage. Hive MLS
- $334,0003 bd2 ba1.7k sqft1837 Harbury Drive #Tp110, Grovetown, GA 30813New ConstructionMLS ID #98200950, Terri O'Neil, Ivey Realty Associates, Llc. Hive MLS
- $389,9004 bd3 ba2.4k sqft1817 Harbury Dr, Grovetown, GA 30813Active
 MLS ID #10720658, Bradley Sikes Group, Meybohm LLC. GAMLS
 - $373,5004 bd3 ba2.8k sqft4033 Ellington Drive, Grovetown, GA 30813For SaleMLS ID #98256408, Amber Dimaio, Market House Realty, LLC. Hive MLS
- $389,9004 bd4 ba2.3k sqft917 Walker Pt Drive, Grovetown, GA 30813New ConstructionMLS ID #98030265, Tillery Park South, Meybohm - New Home Div.. Hive MLS
- $305,5003 bd2 ba1.5k sqft420 Arrowwood Drive, Grovetown, GA 30813For SaleMLS ID #100591031, Berry Team Augusta, Meybohm Real Estate - Evans. Hive MLS
- $392,9004 bd3 ba2.3k sqft5544 Sweetwater Drive #Tp22, Grovetown, GA 30813New ConstructionMLS ID #98251092, Terri O'Neil, Ivey Realty Associates, Llc. Hive MLS
- $344,5003 bd3 ba2k sqft122 Dublin Loop, Grovetown, GA 30813For SaleMLS ID #100586305, Debra Franco, Better Homes & Gardens Executive Partners. Hive MLS
- $405,0004 bd4 ba2.4k sqft427 Tillery Park Drive #Tp142, Grovetown, GA 30813New ConstructionMLS ID #98199673, Terri O'Neil, Ivey Realty Associates, Llc. Hive MLS
- $260,0003 bd2 ba1.5k sqft1983 Kenlock Drive, Grovetown, GA 30813For SaleMLS ID #100592405, Chad Trollinger, Keller Williams Realty Augusta Partners. Hive MLS
- $374,9004 bd3 ba2.5k sqft115 Dublin Loop, Grovetown, GA 30813For SaleMLS ID #98252008, Lisa M Moss, Blanchard & Calhoun - Evans. Hive MLS
- $429,9004 bd3 ba2.6k sqft6236 Canterbury Farms Pkwy, Grovetown, GA 30813ActiveMLS ID #10720613, Bradley Sikes Group, Meybohm LLC. GAMLS
