Welcome to this well maintained 4 bedroom, 2.5 bath home in desirable Canterbury Farms! This home offers a spacious family room, formal dining area, and a well appointed kitchen with ample cabinetry and breakfast area. A flexible main level room can serve as an office or 5th bedroom.
Upstairs, the owner's suite provides a private on suite bath along with a spacious clostet. Three additional bedrooms provide ample space for family or friends. Enjoy outdoor living with covered front and back porches and a fenced backyard backing to greenspace.
Canterbury Farms offers fantastic amenities including a community pool, playground, sidewalks, and walking trails, all just minuties from Fort Gordon, shopping, and dinning.
Don't miss your opportunity to own this move in ready home in a prime location.
For sale
Price cut: $10K (9/20)
$360,000
4033 Ellington Drive, Grovetown, GA 30813
4beds
2,801sqft
Single Family Residence
Built in 2010
0.28 Acres Lot
$357,400 Zestimate®
$129/sqft
$38/mo HOA
What's special
- 186 days
- 255
- 21
Zillow last checked:
Listing updated:
Listed by:
Amber Dimaio 704-609-2426,
Market House Realty, LLC,
Scott Dimaio 910-322-6323,
Market House Realty, LLC
Source: Hive MLS,MLS#: 98256408 Originating MLS: REALTORS® of Greater Augusta
Originating MLS: REALTORS® of Greater AugustaFacts & features
Interior
Bedrooms & bathrooms
- Bedrooms: 4
- Bathrooms: 3
- Full bathrooms: 2
- 1/2 bathrooms: 1
Rooms
- Room types: Breakfast Room, Dining Room, Living Room, Family Room, Bedroom 5, Master Bedroom, Bedroom 2, Bedroom 3, Bedroom 4
Primary bedroom
- Level: Upper
- Dimensions: 20 x 15
Bedroom 2
- Level: Upper
- Dimensions: 12 x 11
Bedroom 3
- Level: Upper
- Dimensions: 13 x 13
Bedroom 4
- Level: Upper
- Dimensions: 13 x 11
Bedroom 5
- Level: Main
- Dimensions: 15 x 10
Breakfast room
- Level: Main
- Dimensions: 10 x 12
Dining room
- Level: Main
- Dimensions: 12 x 12
Family room
- Level: Main
- Dimensions: 20 x 16
Kitchen
- Level: Main
- Dimensions: 10 x 12
Living room
- Level: Main
- Dimensions: 12 x 12
Heating
- Forced Air
Cooling
- Central Air, Ceiling Fan(s), Multi Units
Appliances
- Included: Built-In Microwave, Refrigerator, Range, Disposal, Dishwasher
Features
- Walk-in Closet(s), Entrance Foyer, Kitchen Island, Pantry, Blinds/Shades, Eat-in Kitchen, Walk-In Closet(s)
- Flooring: Carpet, Ceramic Tile, Hardwood
- Basement: None
- Attic: Floored,Pull Down Stairs
- Has fireplace: No
Interior area
- Total structure area: 2,801
- Total interior livable area: 2,801 sqft
Property
Parking
- Total spaces: 2
- Parking features: Attached, Garage Door Opener, Garage
- Has attached garage: Yes
Features
- Levels: Two
- Patio & porch: Covered, Patio, Front Porch, Rear Porch
- Exterior features: See Remarks
- Fencing: Privacy,Fenced
Lot
- Size: 0.28 Acres
- Dimensions: 85 x 150 x 75 x 149
- Features: Landscaped, Sprinklers in Front, Sprinklers in Rear
Details
- Parcel number: 0621930
- Special conditions: Standard
Construction
Type & style
- Home type: SingleFamily
- Property subtype: Single Family Residence
Materials
- Stone, Fiber Cement
- Foundation: Slab
- Roof: Composition
Condition
- New construction: No
- Year built: 2010
Details
- Warranty included: Yes
Utilities & green energy
- Sewer: Public Sewer
- Water: Public
Community & HOA
Community
- Subdivision: Canterbury Farms
HOA
- Has HOA: Yes
- Amenities included: Pool, Playground, Sidewalks, Street Lights, Trail(s), See Remarks
- HOA fee: $450 annually
Location
- Region: Grovetown
Financial & listing details
- Price per square foot: $129/sqft
- Tax assessed value: $348,918
- Annual tax amount: $3,386
- Date on market: 9/20/2026
- Cumulative days on market: 186 days
- Listing agreement: Exclusive Right To Sell
- Listing terms: Cash,Conventional,FHA,VA Loan
Estimated market value
$357,400
$340,000 - $375,000
$2,457/mo
Price history
| Date | Event | Price |
|---|---|---|
| 9/20/2026 | Price change | $360,000-2.7%$129/sqft |
Source:  Hive MLS #98256408 Report a problem Hive MLS #98256408 Report a problem | ||
| 8/5/2026 | Price change | $370,000-0.9%$132/sqft |
Source: Hive MLS #98256408 Report a problem | ||
| 7/8/2026 | Price change | $373,500-2.6%$133/sqft |
Source: Hive MLS #98256408 Report a problem | ||
| 6/20/2026 | Price change | $383,500-1.2%$137/sqft |
Source: Hive MLS #98256408 Report a problem | ||
| 5/11/2026 | Listed for sale | $388,000$139/sqft |
Source: Hive MLS #98256408 Report a problem | ||
| 5/11/2026 | Listing removed | $388,000$139/sqft |
Source: Hive MLS #554692 Report a problem | ||
| 4/18/2026 | Listed for sale | $388,000+5.6%$139/sqft |
Source: Hive MLS #554692 Report a problem | ||
| 9/6/2022 | Sold | $367,500+0.7%$131/sqft |
Source: Hive MLS #98031514 Report a problem | ||
| 7/16/2022 | Pending sale | $364,900$130/sqft |
Source:  REALTORS® of Greater Augusta #504185 Report a problem REALTORS® of Greater Augusta #504185 Report a problem | ||
| 7/9/2022 | Price change | $364,900-1.4%$130/sqft |
Source: REALTORS® of Greater Augusta #504185 Report a problem | ||
| 6/30/2022 | Price change | $369,9000%$132/sqft |
Source: REALTORS® of Greater Augusta #504185 Report a problem | ||
| 6/26/2022 | Price change | $370,000-1.3%$132/sqft |
Source: REALTORS® of Greater Augusta #504185 Report a problem | ||
| 6/25/2022 | Listed for sale | $375,000+63.8%$134/sqft |
Source: REALTORS® of Greater Augusta #504185 Report a problem | ||
| 8/8/2019 | Listing removed | $1,700$1/sqft |
Source: Better Homes & Gardens Real Estate Executive Partners Report a problem | ||
| 8/1/2019 | Listed for rent | $1,700$1/sqft |
Source: Better Homes & Gardens Real Estate Executive Partners Report a problem | ||
| 9/20/2016 | Sold | $229,000-0.2%$82/sqft |
Source: Hive MLS #98071473 Report a problem | ||
| 4/18/2016 | Price change | $229,500-2.7%$82/sqft |
Source: DEFOOR REALTY #396043 Report a problem | ||
| 3/15/2016 | Price change | $235,900-2.7%$84/sqft |
Source: DEFOOR REALTY #396043 Report a problem | ||
| 2/9/2016 | Listed for sale | $242,500+12.8%$87/sqft |
Source: DEFOOR REALTY #396043 Report a problem | ||
| 7/30/2010 | Sold | $214,900+377.6%$77/sqft |
Source: Public Record Report a problem | ||
| 6/2/2010 | Sold | $45,000$16/sqft |
Source: Public Record Report a problem | ||
Public tax history
| Year | Property taxes | Tax assessment |
|---|---|---|
| 2025 | $3,387 -1.3% | $348,918 +3.4% |
| 2024 | $3,432 -3.3% | $337,604 -1.6% |
| 2023 | $3,550 +11.8% | $342,949 +14.3% |
| 2022 | $3,176 +9.8% | $299,965 +15.2% |
| 2021 | $2,891 +1.3% | $260,495 +153.3% |
| 2020 | $2,854 +5.4% | $102,850 +5.8% |
| 2019 | $2,707 -1.9% | $97,232 -1.9% |
| 2018 | $2,759 +7.8% | $99,121 +8.2% |
| 2017 | $2,559 -2.3% | $91,600 +0% |
| 2016 | $2,619 +3.7% | $91,562 +2.9% |
| 2015 | $2,526 +8.1% | $88,992 +6.8% |
| 2014 | $2,337 +8.9% | $83,331 +2.6% |
| 2012 | $2,147 -6.2% | $81,238 -4.2% |
| 2011 | $2,288 | $84,818 |
Find assessor info on the county website
Monthly payment
Est. payment
Payment breakdown
Explore the cost of this home by adjusting the details. Changes won't be saved.Climate risks
Neighborhood: 30813
Nearby schools
Schools provided by the listing agent
- Elementary: Baker Place Elementary
- Middle: Columbia
- High: Grovetown High
Source: Hive MLS. This data may not be complete. We recommend contacting the local school district to confirm school assignments for this home.


Similar homes
- $370,0005 bd3 ba2.6k sqft602 Yonto Drive, Grovetown, GA 30813For Sale
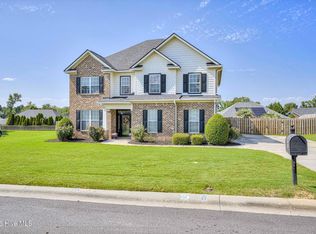
 MLS ID #100599093, Michael Peeples, ERA Wilder Realty. Hive MLS
 - $344,9004 bd3 ba2.4k sqft262 Palamon Drive, Grovetown, GA 30813For Sale
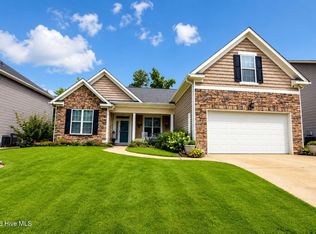 MLS ID #100583457, Donnie Reese, RE/MAX Reinvented. Hive MLS
 - $399,9005 bd3 ba3.4k sqft4031 Ellington Drive, Grovetown, GA 30813For Sale
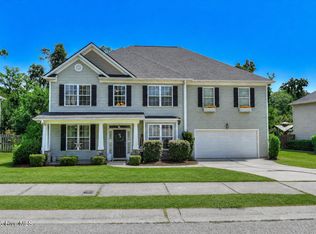 MLS ID #100599213, Laura Boshell, Keller Williams Realty Augusta Partners. Hive MLS
 - $384,9005 bd3 ba2.8k sqft1038 Lancaster Way, Grovetown, GA 30813For Sale
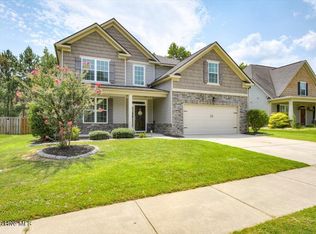 MLS ID #100593220, Chad Trollinger, Keller Williams Realty Augusta Partners. Hive MLS
 - $375,0004 bd3 ba2.7k sqft899 Williford Run Drive, Grovetown, GA 30813For SaleMLS ID #100593663, The Stone Team, Meybohm Real Estate - Wheeler. Hive MLS
- $324,9004 bd3 ba2.2k sqft873 Westlawn Dr, Grovetown, GA 30813Active
 MLS ID #10838413, Ben Dings, Swanson & Associates Realty. GAMLS
 - $329,9004 bd3 ba2.5k sqft227 Kickham Lane, Grovetown, GA 30813For SaleMLS ID #100601468, Joseph Lewis, Keller Williams Realty Augusta Partners. Hive MLS
- $375,0006 bd4 ba3k sqft5446 Victoria Falls, Grovetown, GA 30813For SaleMLS ID #100608034, Jaime Powell, Keller Williams Realty Augusta Partners. Hive MLS
- $455,0005 bd4 ba3.4k sqft133 Seaton Avenue, Grovetown, GA 30813For SaleMLS ID #98256710, Erica Harris, Keller Williams Realty Augusta Partners. Hive MLS
- $348,0004 bd3 ba2.3k sqft755 Mural Lake Court, Grovetown, GA 30813For SaleMLS ID #100598951, Phuong Hoang Le, HomeSmart Realty Partners. Hive MLS
- $420,0005 bd4 ba3.4k sqft1341 Eldrick Lane, Grovetown, GA 30813For SaleMLS ID #100610758, Anna Huff, Century 21 Magnolia. Hive MLS
- $390,0005 bd3 ba3.2k sqft3310 Hemlock Falls, Grovetown, GA 30813For SaleMLS ID #100588166, Erica Harris, Keller Williams Realty Augusta Partners. Hive MLS
- $332,9005 bd3 ba2.7k sqft3313 Grove Landing Circle, Grovetown, GA 30813For SaleMLS ID #100591492, Caroline Smith McCray, Lokation Real Estate, LLC. Hive MLS
- $324,9004 bd3 ba2.1k sqft337 Cold Springs Court, Grovetown, GA 30813For SaleMLS ID #100608944, Philip Jones, Re/max True Advantage. Hive MLS
- $399,9005 bd3 ba3.2k sqft5422 Victoria Fls, Grovetown, GA 30813ActiveMLS ID #10873176, Bradley Sikes Group, Meybohm LLC. GAMLS
- $379,9004 bd3 ba2.2k sqft137 Prominence Drive #Tp261, Grovetown, GA 30813New ConstructionMLS ID #98256276, Terri O'Neil, Ivey Realty Associates, Llc. Hive MLS
- $275,0003 bd3 ba1.6k sqft116 Kenosha Court, Grovetown, GA 30813For SaleMLS ID #100583175, Makayla McCowen, Keller Williams Realty Augusta Partners. Hive MLS
- $392,0004 bd3 ba2.4k sqft846 Balfour Drive #Tp248, Grovetown, GA 30813New ConstructionMLS ID #98256270, Terri O'Neil, Ivey Realty Associates, Llc. Hive MLS
- $392,9004 bd3 ba2.3k sqft5544 Sweetwater Drive #Tp22, Grovetown, GA 30813New ConstructionMLS ID #98251092, Terri O'Neil, Ivey Realty Associates, Llc. Hive MLS
