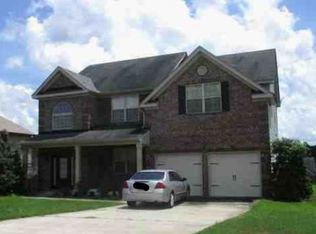
Need more space without sacrificing location? With six bedrooms, more than 3,000 square feet, and a prime Grovetown location, 5446 Victoria Falls offers the space and flexibility that can be hard to find at this price point.
Tucked into an established Columbia County community, this spacious home is convenient to Fort Gordon, the new Columbia County hospital, I-20, schools, shopping, and Patriots Park.
The main level features a spacious primary suite with a private bath, tiled shower, garden tub, granite countertops, and walk in closet. You'll also find formal living and dining spaces, plus an open family room with hardwood floors, a fireplace, and plenty of natural light. The kitchen offers granite countertops, stained cabinetry, stainless steel appliances, and an adjoining breakfast area.
Upstairs, you'll find five additional bedrooms and two full bathrooms, giving you options for guest rooms, home offices, a playroom, or simply more room to spread out.
Outside, enjoy a large back yard that is fully fenced. The community pool can be seen from the front porch, and the home sits on a street that ends in a cul-de-sac.
If space and value are at the top of your list, this one is worth a look. Schedule your showing today!
For sale
Street View
$375,000
5446 Victoria Falls, Grovetown, GA 30813
6beds
3,018sqft
Single Family Residence
Built in 2014
0.27 Acres Lot
$390,000 Zestimate®
$124/sqft
$42/mo HOA
What's special
- 1 day
- 12
- 0
Zillow last checked:
Listing updated:
Listed by:
Jaime Powell 770-366-3460,
Keller Williams Realty Augusta Partners
Source: Hive MLS,MLS#: 100608034 Originating MLS: REALTORS® of Greater Augusta
Originating MLS: REALTORS® of Greater AugustaFacts & features
Interior
Bedrooms & bathrooms
- Bedrooms: 6
- Bathrooms: 4
- Full bathrooms: 3
- 1/2 bathrooms: 1
Rooms
- Room types: Master Bedroom, Bedroom 2, Bedroom 3, Bedroom 4, Bedroom 5, Bedroom 6, Office, Breakfast Nook, Dining Room
Primary bedroom
- Description: buyer to verify
- Level: Main
- Dimensions: 18 x 14
Bedroom 2
- Description: buyer to verify
- Level: Upper
- Dimensions: 11 x 12
Bedroom 3
- Description: buyer to verify
- Level: Upper
- Dimensions: 16 x 20
Bedroom 4
- Description: buyer to verify
- Level: Upper
- Dimensions: 12 x 11
Bedroom 5
- Description: buyer to verify
- Level: Upper
- Dimensions: 12 x 12
Bedroom 6
- Description: buyer to verify
- Level: Upper
- Dimensions: 11 x 20
Breakfast nook
- Description: buyer to verify
- Level: Main
- Dimensions: 10 x 12
Dining room
- Description: buyer to verify
- Level: Main
- Dimensions: 12 x 12
Kitchen
- Description: buyer to verify
- Level: Main
- Dimensions: 11 x 23
Office
- Description: buyer to verify
- Level: Main
- Dimensions: 12 x 12
Heating
- Electric, Heat Pump
Cooling
- Central Air, Ceiling Fan(s)
Appliances
- Included: Built-In Microwave, Refrigerator, Electric Range
- Laundry: Dryer Hookup, Washer Hookup, Laundry Room
Features
- Master Downstairs, Walk-in Closet(s), Kitchen Island, Blinds/Shades, Walk-In Closet(s)
- Flooring: Hardwood
- Basement: None
- Attic: Pull Down Stairs
- Has fireplace: Yes
Interior area
- Total structure area: 3,018
- Total interior livable area: 3,018 sqft
Video & virtual tour
Property
Parking
- Total spaces: 2
- Parking features: Garage Door Opener, Garage
- Attached garage spaces: 2
Accessibility
- Accessibility features: None
Features
- Levels: Two
- Patio & porch: Covered, Front Porch, Rear Porch
- Fencing: Full,Wood
- View description: None
- Waterfront features: None
- Frontage type: See Remarks
Lot
- Size: 0.27 Acres
- Dimensions: 80 x 149
- Features: Landscaped, Sprinklers in Rear
Details
- Parcel number: 061 1771
- Zoning: R
- Special conditions: Standard
Construction
Type & style
- Home type: SingleFamily
- Property subtype: Single Family Residence
Materials
- Fiber Cement, Wood Frame
- Foundation: Slab
- Roof: Composition
Condition
- New construction: No
- Year built: 2014
Utilities & green energy
- Sewer: Public Sewer
- Water: Public
- Utilities for property: Sewer Connected, Water Connected
Community & HOA
Community
- Security: Smoke Detector(s)
- Subdivision: Patriots Ridge
HOA
- Has HOA: Yes
- Amenities included: Pool
- HOA fee: $500 annually
- HOA name: Patriots Ridge Association
Location
- Region: Grovetown
Financial & listing details
- Price per square foot: $124/sqft
- Tax assessed value: $141,714
- Annual tax amount: $3,216
- Date on market: 10/3/2026
- Cumulative days on market: 1 day
- Listing agreement: Exclusive Right To Sell
- Listing terms: Cash,FHA,VA Loan
Estimated market value
$390,000
$371,000 - $410,000
$2,719/mo
Price history
| Date | Event | Price |
|---|---|---|
| 10/3/2026 | Listed for sale | $375,000-3.1%$124/sqft |
Source:  Hive MLS #100608034 Report a problem Hive MLS #100608034 Report a problem | ||
| 3/30/2023 | Sold | $386,900$128/sqft |
Source: Hive MLS #98170729 Report a problem | ||
| 2/9/2023 | Pending sale | $386,900$128/sqft |
Source:  REALTORS® of Greater Augusta #511876 Report a problem REALTORS® of Greater Augusta #511876 Report a problem | ||
| 2/5/2023 | Listed for sale | $386,900+22.9%$128/sqft |
Source: REALTORS® of Greater Augusta #511876 Report a problem | ||
| 4/16/2021 | Sold | $314,9000%$104/sqft |
Source: Hive MLS #98041482 Report a problem | ||
| 2/23/2021 | Pending sale | $315,000$104/sqft |
Source:  REALTORS® of Greater Augusta #466159 Report a problem REALTORS® of Greater Augusta #466159 Report a problem | ||
| 2/19/2021 | Listed for sale | $315,000+30.2%$104/sqft |
Source: REALTORS® of Greater Augusta #466159 Report a problem | ||
| 4/3/2015 | Sold | $241,900+1.7%$80/sqft |
Source: Public Record Report a problem | ||
| 3/19/2015 | Pending sale | $237,900+440.7%$79/sqft |
Source: Better Homes and Gardens Real Estate Executive Partners #374486 Report a problem | ||
| 4/16/2014 | Sold | $44,000$15/sqft |
Source: Public Record Report a problem | ||
Public tax history
| Year | Property taxes | Tax assessment |
|---|---|---|
| 2025 | $3,370 -5.6% | $353,452 -1.1% |
| 2024 | $3,571 +265.3% | $357,535 +4.2% |
| 2023 | $978 -6.3% | $343,152 +11.7% |
| 2022 | $1,043 -66.8% | $307,223 +6.2% |
| 2021 | $3,143 +6.2% | $289,229 +171.1% |
| 2020 | $2,960 -0.5% | $106,685 -0.1% |
| 2019 | $2,974 +2.7% | $106,838 +2.7% |
| 2018 | $2,896 +7.1% | $104,044 +7.4% |
| 2017 | $2,706 | $96,852 +1.8% |
| 2016 | $2,706 +5.6% | $95,114 +3.5% |
| 2015 | $2,562 | $91,881 |
Find assessor info on the county website
Monthly payment
Est. payment
Payment breakdown
Explore the cost of this home by adjusting the details. Changes won't be saved.Climate risks
Neighborhood: 30813
Nearby schools
Schools provided by the listing agent
- Elementary: Lewiston Elementary
- Middle: Columbia
- High: Grovetown High
Source: Hive MLS. This data may not be complete. We recommend contacting the local school district to confirm school assignments for this home.
Similar homes
- $375,0004 bd3 ba2.5k sqft925 Niagra Falls, Grovetown, GA 30813For Sale
 MLS ID #100604196, Farrah Barber, Meybohm Real Estate - Evans. Hive MLS
 - $--5 bd3 ba2.7k sqft2075 Glenn Fls, Grovetown, GA 30813Auction
 Xome
Xome - $399,9005 bd3 ba3.2k sqft5422 Victoria Falls, Grovetown, GA 30813For Sale
 MLS ID #100586615, Bradley Sikes Group, Meybohm Real Estate - Evans. Hive MLS
 - $390,0005 bd3 ba3.2k sqft3310 Hemlock Falls, Grovetown, GA 30813For Sale
 MLS ID #100588166, Erica Harris, Keller Williams Realty Augusta Partners. Hive MLS
 - $340,0004 bd3 ba2.5k sqft227 Kickham Lane, Grovetown, GA 30813For SaleMLS ID #100601468, Joseph Lewis, Keller Williams Realty Augusta Partners. Hive MLS
- $384,9006 bd4 ba2.9k sqft723 Herrington Drive, Grovetown, GA 30813For SaleMLS ID #100598341, LaSheika Brigham, Re/max True Advantage. Hive MLS
- $370,0005 bd3 ba2.7k sqft3830 Berkshire Way, Grovetown, GA 30813For SaleMLS ID #100598209, Tracy Beard, Berkshire Hathaway HomeServices Beazley Realtors. Hive MLS
- $365,0005 bd3 ba2.8k sqft1542 Driftwood Lane, Grovetown, GA 30813For SaleMLS ID #100604865, Allyson McCann Whitlock, Sherman & Hemstreet Real Estate. Hive MLS
- $360,0004 bd3 ba2.4k sqft3010 Kilknockie Drive, Grovetown, GA 30813For SaleMLS ID #100600961, Kamran Dalaki, Kamran Realty, LLC. Hive MLS
- $289,0004 bd2 ba1.6k sqft200 Rainbow Falls, Grovetown, GA 30813For SaleMLS ID #100606514, Anlice Wen Yih Rudy, Summer House Realty. Hive MLS
- $324,9004 bd3 ba2.2k sqft873 Westlawn Dr, Grovetown, GA 30813Active
 MLS ID #10838413, Ben Dings, Swanson & Associates Realty. GAMLS
 - $428,5005 bd4 ba2.9k sqft2334 Bundoran Drive, Grovetown, GA 30813For SaleMLS ID #100604515, JoAnn Stewart Brown, HomeSmart Realty Partners. Hive MLS
- $315,0004 bd2 ba1.9k sqft1626 Sweet Meadow Lane, Grovetown, GA 30813For SaleMLS ID #100606578, Lauren Hodge, The Realty Studio. Hive MLS
- $330,0004 bd2 ba2.6k sqft6024 Great Glen, Grovetown, GA 30813For SaleMLS ID #100597268, Betsey W Davis, Rosco Real Estate, LLC. Hive MLS
- $315,0003 bd3 ba2k sqft513 Capstone Way, Grovetown, GA 30813For SaleMLS ID #100607399, Fatima Dove, ERA Wilder Realty. Hive MLS
- $384,9004 bd3 ba2.4k sqft252 Carlow Drive, Grovetown, GA 30813For SaleMLS ID #100588481, Jeffery Scott Patterson, Better Homes & Gardens Executive Partners. Hive MLS
- $374,9004 bd3 ba2.4k sqft115 Dublin Loop, Grovetown, GA 30813ActiveMLS ID #10837825, Lisa Moss, Blanchard & Calhoun Real Estate. GAMLS
- $379,0004 bd4 ba3.1k sqft8519 Crenshaw Drive, Grovetown, GA 30813For SaleMLS ID #100592747, Jessica Brown, Re/max True Advantage. Hive MLS
