Step inside and you're welcomed by natural light, an easy-flow layout, and spaces designed for both everyday living and effortless entertaining. The kitchen sits at the heart of the home--perfect for quick mornings or gathering with friends and family. The main level also includes a guest bedroom and full bathroom.
The owner's suite offers a peaceful retreat, while the additional bedrooms provide the flexibility today's buyers need--whether it's guests, a home office, or growing into your space.
Outside, enjoy room to relax, unwind, or host on your own terms.
Less than 15 minutes from Fort Gordon, with quick access to shopping, dining, and major routes. Ideal for anyone looking for convenience without sacrificing comfort.
Schedule your showing today!
Please verify all measurements and schools.
For sale
Price cut: $5.1K (8/24)
$349,950
1279 Cobblefield Dr, Grovetown, GA 30813
5beds
2,893sqft
Single Family Residence
Built in 2021
8,276 Square Feet Lot
$349,400 Zestimate®
$121/sqft
$32/mo HOA
What's special
Natural lightEasy-flow layoutGuest bedroom
- 171 days
- 257
- 32
Zillow last checked:
Listing updated:
Listed by:
Laquashia Hall-Williams 706-699-0698,
Meybohm Real Estate - Augusta
Source: Aiken MLS,MLS#: 223049
Facts & features
Interior
Bedrooms & bathrooms
- Bedrooms: 5
- Bathrooms: 3
- Full bathrooms: 3
Primary bedroom
- Description: Please Verify
- Level: Upper
- Area: 384
- Dimensions: 24 x 16
Bedroom 2
- Description: Please Verify
- Level: Main
- Area: 154
- Dimensions: 11 x 14
Bedroom 3
- Description: Please Verify
- Level: Upper
- Area: 154
- Dimensions: 11 x 14
Bedroom 4
- Description: Please Verify
- Level: Upper
- Area: 165
- Dimensions: 11 x 15
Dining room
- Description: Please Verify
- Level: Main
- Area: 120
- Dimensions: 12 x 10
Kitchen
- Description: Please Verify
- Level: Main
- Area: 168
- Dimensions: 12 x 14
Living room
- Description: Please Verify
- Level: Main
- Area: 323
- Dimensions: 17 x 19
Other
- Level: Upper
- Area: 132
- Dimensions: 12 x 11
Heating
- Electric
Cooling
- Central Air
Appliances
- Included: Microwave, Range, Refrigerator, Dishwasher, Electric Water Heater
Features
- Walk-In Closet(s), Ceiling Fan(s), Kitchen Island, Pantry, Eat-in Kitchen
- Flooring: Carpet
- Basement: None
- Number of fireplaces: 1
- Fireplace features: Electric, Family Room
Interior area
- Total structure area: 2,893
- Total interior livable area: 2,893 sqft
- Finished area above ground: 2,893
- Finished area below ground: 0
Video & virtual tour
Property
Parking
- Total spaces: 2
- Parking features: Other, Driveway
- Garage spaces: 2
- Has uncovered spaces: Yes
Features
- Levels: Two
- Patio & porch: Patio, Porch
- Pool features: None
- Fencing: Fenced
Lot
- Size: 8,276 Square Feet
- Features: Other
Details
- Additional structures: None, Garage(s)
- Parcel number: 0623414
- Special conditions: Short Sale
- Horse amenities: None
Construction
Type & style
- Home type: SingleFamily
- Architectural style: Other
- Property subtype: Single Family Residence
Materials
- HardiPlank Type, Vinyl Siding
- Foundation: Block
- Roof: Shingle
Condition
- New construction: No
- Year built: 2021
Utilities & green energy
- Sewer: Public Sewer
- Water: Public
Community & HOA
Community
- Features: None
- Subdivision: Other
HOA
- Has HOA: Yes
- HOA fee: $385 annually
Location
- Region: Grovetown
Financial & listing details
- Price per square foot: $121/sqft
- Tax assessed value: $389,014
- Annual tax amount: $4,356
- Date on market: 4/25/2026
- Cumulative days on market: 172 days
- Listing terms: Contract
- Road surface type: Paved
Estimated market value
$349,400
$332,000 - $367,000
$2,492/mo
Price history
| Date | Event | Price |
|---|---|---|
| 8/24/2026 | Price change | $349,950-1.4%$121/sqft |
Source:  Hive MLS #98256783 Report a problem Hive MLS #98256783 Report a problem | ||
| 6/17/2026 | Price change | $355,000-2.2%$123/sqft |
Source: Hive MLS #98256783 Report a problem | ||
| 6/3/2026 | Price change | $362,900-0.5%$125/sqft |
Source: Hive MLS #98256783 Report a problem | ||
| 4/25/2026 | Listed for sale | $364,900+13.8%$126/sqft |
Source: Hive MLS #555066 Report a problem | ||
| 5/3/2021 | Sold | $320,575+502%$111/sqft |
Source: Hive MLS #98043988 Report a problem | ||
| 12/15/2020 | Sold | $53,250-82.8%$18/sqft |
Source: Public Record Report a problem | ||
| 11/13/2020 | Pending sale | $310,050$107/sqft |
Source:  REALTORS® of Greater Augusta #462793 Report a problem REALTORS® of Greater Augusta #462793 Report a problem | ||
Public tax history
| Year | Property taxes | Tax assessment |
|---|---|---|
| 2025 | $4,356 -1.4% | $389,014 +3.9% |
| 2024 | $4,418 -3.9% | $374,430 -1.4% |
| 2023 | $4,600 +11.9% | $379,822 +13.9% |
| 2022 | $4,109 +642.2% | $333,496 +675.6% |
| 2021 | $554 | $43,000 |
| 2020 | -- | -- |
Find assessor info on the county website
Monthly payment
Est. payment
Payment breakdown
Explore the cost of this home by adjusting the details. Changes won't be saved.Climate risks
Neighborhood: 30813

Similar homes
- $349,9004 bd3 ba2.6k sqft905 Chesford Drive, Grovetown, GA 30813For Sale
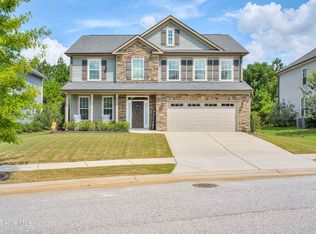
 MLS ID #100603006, Jamie R Long, Keller Williams Realty Augusta Partners. Hive MLS
 - $360,0005 bd4 ba2.8k sqft424 Roebuck Pass, Grovetown, GA 30813For Sale
 MLS ID #100584935, Natalie Nicole Dearie, Keller Williams Realty Augusta Partners. Hive MLS
 - $349,5004 bd3 ba2.3k sqft3054 Margot Lane, Grovetown, GA 30813For Sale
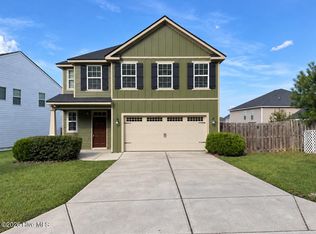 MLS ID #100603780, Lisa Medders, EXP Realty, LLC. Hive MLS
 - $344,0004 bd3 ba2.6k sqft984 Raghorn Road, Grovetown, GA 30813For Sale
 MLS ID #100584345, Makayla McCowen, Keller Williams Realty Augusta Partners. Hive MLS
 - $384,9006 bd4 ba2.9k sqft723 Herrington Drive, Grovetown, GA 30813For SaleMLS ID #100598341, LaSheika Brigham, Re/max True Advantage. Hive MLS
- $365,0004 bd3 ba2.5k sqft925 Niagra Falls, Grovetown, GA 30813For SaleMLS ID #100604196, Farrah Barber, Meybohm Real Estate - Evans. Hive MLS
- $399,9005 bd3 ba3.4k sqft4031 Ellington Drive, Grovetown, GA 30813For SaleMLS ID #100599213, Laura Boshell, Keller Williams Realty Augusta Partners. Hive MLS
- $375,0004 bd3 ba2.7k sqft899 Williford Run Drive, Grovetown, GA 30813For SaleMLS ID #100593663, The Stone Team, Meybohm Real Estate - Wheeler. Hive MLS
- $335,0004 bd3 ba2.4k sqft316 Koweta Way, Grovetown, GA 30813For SaleMLS ID #100599955, Sherry H Sanders, EXP Realty, LLC. Hive MLS
- $379,0005 bd4 ba2.9k sqft260 Prominence Drive, Grovetown, GA 30813For SaleMLS ID #100600090, Dakota Lyons, Lyons Property Group, LLC. Hive MLS
- $379,9005 bd3 ba3.1k sqft904 Inman Drive, Grovetown, GA 30813For SaleMLS ID #100601226, Dayanna Sapp, Meybohm Real Estate - Evans. Hive MLS
- $384,9004 bd3 ba2.4k sqft252 Carlow Drive, Grovetown, GA 30813For SaleMLS ID #100588481, Jeffery Scott Patterson, Better Homes & Gardens Executive Partners. Hive MLS
- $369,0004 bd3 ba2.4k sqft139 Dublin Loop, Grovetown, GA 30813For SaleMLS ID #100574040, Lisa M Moss, Blanchard & Calhoun - Evans. Hive MLS
- $364,9004 bd3 ba2k sqft3205 Wayne Drive, Grovetown, GA 30813For SaleMLS ID #100575359, Bradley Sikes Group, Meybohm Real Estate - Evans. Hive MLS
- $329,9004 bd2 ba1.9k sqft809 Paisley Lane, Grovetown, GA 30813For SaleMLS ID #100593079, Lili M Youngblood, Meybohm Real Estate - Wheeler. Hive MLS
- $299,0004 bd3 ba2k sqft2126 Grove Landing Way, Grovetown, GA 30813For SaleMLS ID #100602724, Regina Howard Sanders, Berkshire Hathaway HomeServices Beazley Realtors. Hive MLS
- $389,9004 bd3 ba2.4k sqft238 Prominence Drive, Grovetown, GA 30813For SaleMLS ID #100584972, Jaime Putnam, Meybohm Real Estate - Evans. Hive MLS
- $349,9005 bd3 ba2.7k sqft1146 Sims Drive, Augusta, GA 30909For SaleMLS ID #100588577, Hampton Harbin, Blanchard & Calhoun - WA. Hive MLS
- $379,0004 bd4 ba3.1k sqft8519 Crenshaw Drive, Grovetown, GA 30813For SaleMLS ID #100592747, Jessica Brown, Re/max True Advantage. Hive MLS
